Welcome to a truly special one-owner home, lovingly maintained by the same family since August 1976. Built as a well-appointed Sparango model, this home has been thoughtfully customized over the years while preserving much of its original character and quality craftsmanship. The distinctive foyer features a spiral staircase, double solid-wood entry doors, a coat closet and powder room. Flanking the foyer are the formal living and dining rooms. The elegant living room showcases a striking glass-tile fireplace, illuminated built-in shelving and rich hardwood flooring, while the formal dining room features hardwood floors, detailed molding and dimmable lighting. The inviting family room offers custom millwork, built-in bookcases, surround sound and additional storage. At the heart of the home is a beautiful gourmet kitchen featuring a large center island, abundant custom cabinetry and millwork, granite countertops, premium appliances, a warming drawer, built-in desk, illuminated display cabinetry and custom lighting. A sliding glass door leads to the beautiful sunroom, creating a seamless transition for relaxing and entertaining while enjoying views of the lovely yard. The adjoining laundry room provides additional cabinetry, storage and a utility sink. The spacious primary suite has been beautifully redesigned with a custom-tiled bath, dual vanities and a dedicated dressing area featuring custom closets, built-in drawers, jewelry storage, shoe shelving and thoughtfully organized storage spaces. Three additional bedrooms offer original hardwood floors and generous closet space, including two large walk-in closets. The attached two-car garage provides added convenience and storage. An expansive finished basement completes the home with exceptional recreation and entertaining space, including a built-in study and storage area, private office and custom bar. Filled with warmth, character and decades of cherished memories, this beloved home is waiting for the next family to make it their own and create lasting memories.
For sale
$949,000
1711 Clinton Dr, Ambler, PA 19002
4beds
2,999sqft
Single Family Residence
Built in 1974
0.6 Acres Lot
$-- Zestimate®
$316/sqft
$-- HOA
What's special
Striking glass-tile fireplaceUtility sinkBeautiful sunroomExpansive finished basementPrivate officeCustom lightingCustom millwork
- 14 days
- 2,164
- 148
Likely to sell faster than
Zillow last checked:
Listing updated:
Listed by:
Cyndi Chong 267-242-9227,
Keller Williams Real Estate-Blue Bell 2156462900
Source: Bright MLS,MLS#: PAMC2195106
Facts & features
Interior
Bedrooms & bathrooms
- Bedrooms: 4
- Bathrooms: 3
- Full bathrooms: 2
- 1/2 bathrooms: 1
- Main level bathrooms: 3
- Main level bedrooms: 4
Basement
- Area: 0
Heating
- Central, Oil
Cooling
- Central Air, Electric
Appliances
- Included: Electric Water Heater
Features
- Flooring: Hardwood, Tile/Brick
- Basement: Finished
- Number of fireplaces: 1
Interior area
- Total structure area: 2,999
- Total interior livable area: 2,999 sqft
- Finished area above ground: 2,999
- Finished area below ground: 0
Property
Parking
- Total spaces: 5
- Parking features: Garage Faces Side, Garage Door Opener, Inside Entrance, Asphalt, Attached, Driveway
- Attached garage spaces: 2
- Uncovered spaces: 3
Accessibility
- Accessibility features: None
Features
- Levels: Two
- Stories: 2
- Pool features: None
Lot
- Size: 0.6 Acres
Details
- Additional structures: Above Grade, Below Grade
- Parcel number: 540004340025
- Zoning: RESIDENTIAL
- Special conditions: Standard
Construction
Type & style
- Home type: SingleFamily
- Architectural style: Colonial
- Property subtype: Single Family Residence
Materials
- Vinyl Siding
- Foundation: Concrete Perimeter
- Roof: Shingle
Condition
- New construction: No
- Year built: 1974
Utilities & green energy
- Sewer: Public Sewer
- Water: Public
Community & HOA
Community
- Subdivision: Executive Estates
HOA
- Has HOA: No
Location
- Region: Ambler
- Municipality: UPPER DUBLIN TWP
Financial & listing details
- Price per square foot: $316/sqft
- Tax assessed value: $228,730
- Annual tax amount: $12,460
- Date on market: 9/26/2026
- Listing agreement: Exclusive Right To Sell
- Listing terms: Cash,Conventional
- Inclusions: Washer, Dryer, Refrigerator In Kitchen, And Refrigerator In The Garage, Pool Table, All In "as-is" Condition
- Ownership: Fee Simple
Estimated market value
Not available
Estimated sales range
Not available
Not available
Price history
| Date | Event | Price |
|---|---|---|
| 9/26/2026 | Listed for sale | $949,000+894.8%$316/sqft |
Source:  Bright MLS #PAMC2195106 Report a problem Bright MLS #PAMC2195106 Report a problem | ||
| 5/1/1976 | Sold | $95,400$32/sqft |
Source: Agent Provided Report a problem | ||
Public tax history
| Year | Property taxes | Tax assessment |
|---|---|---|
| 2025 | $11,353 +2.9% | $228,730 |
| 2024 | $11,028 | $228,730 |
| 2023 | $11,028 +3.5% | $228,730 |
| 2022 | $10,656 +2.9% | $228,730 |
| 2021 | $10,357 +2.3% | $228,730 |
| 2020 | $10,124 +2% | $228,730 |
| 2019 | $9,921 +2% | $228,730 |
| 2018 | $9,729 +2.7% | $228,730 |
| 2017 | $9,471 +2.5% | $228,730 |
| 2016 | $9,239 +3.3% | $228,730 |
| 2015 | $8,946 +2.6% | $228,730 |
| 2014 | $8,719 +2.6% | $228,730 |
| 2013 | $8,501 +4.1% | $228,730 |
| 2012 | $8,167 +5.3% | $228,730 |
| 2011 | $7,756 +9.6% | $228,730 |
| 2010 | $7,074 +3.7% | $228,730 |
| 2009 | $6,821 +7.5% | $228,730 |
| 2008 | $6,347 +3% | -- |
| 2007 | $6,162 +4.8% | -- |
| 2006 | $5,882 +4.3% | -- |
| 2005 | $5,639 +7.6% | -- |
| 2004 | $5,242 +4.5% | -- |
| 2003 | $5,016 +6.1% | -- |
| 2002 | $4,728 +4.9% | -- |
| 2000 | $4,509 +0.8% | -- |
| 1999 | $4,475 | -- |
Find assessor info on the county website
Monthly payment
Est. payment
Payment breakdown
Explore the cost of this home by adjusting the details. Changes won't be saved.Climate risks
Neighborhood: 19002
Nearby schools
Schools provided by the listing agent
- District: Upper Dublin
Source: Bright MLS. This data may not be complete. We recommend contacting the local school district to confirm school assignments for this home.
Similar homes
- $919,0004 bd4 ba3k sqft669 Tennis Ave, Ambler, PA 19002For Sale
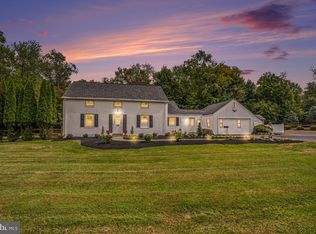
 MLS ID #PAMC2193986, Amanda Helwig, Dan Helwig Inc. Bright MLS
 - $950,0004 bd3 ba3.1k sqft1245 Limekiln Pike, Ambler, PA 19002For Sale By Owner
- $925,0005 bd3 ba2.9k sqft1416 Garrison Dr, Ambler, PA 19002For Sale
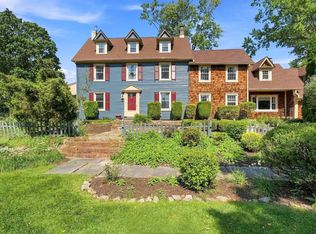 MLS ID #PAMC2191918, Jim Brand, Keller Williams Real Estate-Doylestown. Bright MLS
 - $1,150,0004 bd3 ba3.6k sqft325 Sleepy Hollow Ct, Maple Glen, PA 19002For Sale
 MLS ID #PAMC2185708, Diane Reddington, Coldwell Banker Realty. Bright MLS
 - $625,0003 bd3 ba2.3k sqft524 Tennis Ave, Ambler, PA 19002For SaleMLS ID #PAMC2196922, Phyllis Engart, Compass RE. Bright MLS
- $959,9003 bd4 ba3.1k sqft2 Fox Pond Dr, Spring House, PA 19477For SaleMLS ID #PAMC2195354, Diane Reddington, Coldwell Banker Realty. Bright MLS
- $750,0004 bd4 ba2.8k sqft1856 Terrace Dr, Ambler, PA 19002For SaleMLS ID #PAMC2191296, alaina bernstein, KW Empower. Bright MLS
- $1,075,0006 bd3 ba3.7k sqft1633 Grasshopper Ln, Lower Gwynedd, PA 19002For SaleMLS ID #PAMC2196380, Linda Baron, BHHS Fox & Roach-Blue Bell. Bright MLS
- $795,0005 bd4 ba3.4k sqft750 Loch Alsh Ave, Ambler, PA 19002For SaleMLS ID #PAMC2182014, Chrissy Driadon, Coldwell Banker Realty. Bright MLS
- $949,9004 bd3 ba4.3k sqft312 Alexander Ct, Chalfont, PA 18914For SaleMLS ID #PABU2131902, Don Bormes, RE/MAX Centre Realtors. Bright MLS
- $949,0003 bd3 ba2.7k sqft25 N Ridge Ave #A, Ambler, PA 19002New ConstructionMLS ID #PAMC2196558, Arthur Herling, Howard Hanna Real Estate Services. Bright MLS
- $899,9004 bd3 ba2.8k sqft1843 Beacon Hill Dr, Dresher, PA 19025For SaleMLS ID #PAMC2188752, Justin Heath, Real of Pennsylvania. Bright MLS
- $849,9003 bd3 ba2.2k sqft348 Huntington Ln, Ambler, PA 19002For SaleMLS ID #PAMC2194324, Barb Camusi, Keller Williams Real Estate-Blue Bell. Bright MLS
- $735,0004 bd3 ba2.3k sqft265 Township Line Rd, North Wales, PA 19454For SaleMLS ID #PAMC2194784, Michael Maerten, Keller Williams Real Estate-Blue Bell. Bright MLS
- $799,9004 bd3 ba3k sqft102 Trotter Ln, North Wales, PA 19454For SaleMLS ID #PAMC2196364, David Kim, RE/MAX Central - Blue Bell. Bright MLS
- $565,0004 bd3 ba3k sqft506 Trinity Pl, Ambler, PA 19002For SaleMLS ID #PAMC2195348, Allison Wolf, BHHS Fox & Roach-Blue Bell. Bright MLS
- $824,9004 bd3 ba2.6k sqft3225 Burn Brae Dr, Dresher, PA 19025For SaleMLS ID #PAMC2195202, John Katein, Century 21 Integra - Newtown. Bright MLS
- $678,5005 bd3 ba2.8k sqft900 Homestead Ln, Ambler, PA 19002For SaleMLS ID #PAMC2177930, Elaine Lucas, Long & Foster Real Estate, Inc.. Bright MLS
- $594,9003 bd3 ba1.7k sqft708 Oak Terrace Dr, Ambler, PA 19002For SaleMLS ID #PAMC2190212, Scott Krzywonos, Robin Kemmerer Associates Inc. Bright MLS
- $889,9004 bd3 ba3.1k sqft417 Forest Ln, North Wales, PA 19454For SaleMLS ID #PAMC2190012, Jane Maslowski, Keller Williams Real Estate-Blue Bell. Bright MLS
