Spacious quad-level home in a convenient Onalaska location near churches, shopping and everyday amenities! Built in 1988 & thoughtfully updated over the years, this home features newer countertops, sink, fixtures, flooring, windows, concrete driveway, sidewalks & steps. Furnace was replaced in 2024, water heater in 2021 and washing machine in 2026. The main level offers a kitchen, dining room and living room. Upstairs are 3 bedrooms and 2 baths. The lower level features a 4th bedroom, half bath and inviting family room with a brick gas fireplace and walkout access. The lowest level provides laundry & ample storage space. Incld - Stove, Refrigerator, Dishwasher, Microwave, Washer, Dryer, Window Treatments, Water Softener, Bench, Deco Well pump in Backyd, Decorations on Fence, Home Warranty. Road construction will be completed by end of October
Pending
$357,500
724 Well St, Onalaska, WI 54650
4beds
1,453sqft
Single Family
Built in 1988
0.49 Acres Lot
$-- Zestimate®
$246/sqft
$-- HOA
What's special
- 36 days
- 97
- 1
Zillow last checked:
Listing updated:
Listed by:
Sheryl A. Reedy 608-582-3338,
RE/MAX Results
Source: NorthstarMLS as distributed by MLS GRID,MLS#: 7140181
Facts & features
Interior
Bedrooms & bathrooms
- Bedrooms: 4
- Bathrooms: 3
- Full bathrooms: 2
- 1/2 bathrooms: 1
Bedroom
- Level: Upper
- Area: 168 Square Feet
- Dimensions: 14X12
Bedroom 2
- Level: Upper
- Area: 120 Square Feet
- Dimensions: 12x10
Bedroom 3
- Level: Upper
- Area: 99 Square Feet
- Dimensions: 11x9
Bedroom 4
- Level: Lower
- Area: 64 Square Feet
- Dimensions: 8x8
Dining room
- Level: Main
- Area: 121 Square Feet
- Dimensions: 11x11
Family room
- Level: Lower
- Area: 326.25 Square Feet
- Dimensions: 22.5 x 14.5
Kitchen
- Level: Upper
- Area: 132 Square Feet
- Dimensions: 12 X11
Laundry
- Level: Basement
Living room
- Level: Main
- Area: 216 Square Feet
- Dimensions: 18 x 12
Heating
- Forced Air, Fireplace(s)
Cooling
- Central Air
Appliances
- Included: Dishwasher, Dryer, Microwave, Range, Refrigerator, Washer, Water Softener Owned
- Laundry: Lower Level, Sink
Features
- Basement: Block,Partial,Partially Finished
- Number of fireplaces: 1
- Fireplace features: Brick, Gas
Interior area
- Total structure area: 1,768
- Total interior livable area: 1,453 sqft
- Finished area above ground: 1,453
- Finished area below ground: 0
Property
Parking
- Total spaces: 2
- Parking features: Attached
- Attached garage spaces: 2
- Details: Garage Dimensions (24 x 22.6)
Accessibility
- Accessibility features: None
Features
- Levels: Four or More Level Split
- Pool features: None
Lot
- Size: 0.49 Acres
- Dimensions: 85 x 251 x 85 x 252
Details
- Foundation area: 315
- Parcel number: 018000792001
- Zoning description: Residential-Single Family
Construction
Type & style
- Home type: SingleFamily
- Property subtype: Single Family
Materials
- Frame
- Roof: Asphalt
Condition
- New construction: No
- Year built: 1988
Utilities & green energy
- Electric: Circuit Breakers, 150 Amp Service, Power Company: Xcel Energy
- Gas: Natural Gas
- Sewer: City Sewer/Connected
- Water: City Water/Connected
Community & HOA
HOA
- Has HOA: No
Location
- Region: Onalaska
Financial & listing details
- Price per square foot: $246/sqft
- Tax assessed value: $330,800
- Annual tax amount: $4,245
- Date on market: 9/8/2026
- Cumulative days on market: 32 days
Estimated market value
Not available
Estimated sales range
Not available
Not available
Price history
| Date | Event | Price |
|---|---|---|
| 9/15/2026 | Pending sale | $357,500$246/sqft |
Source:  NorthstarMLS as distributed by MLS GRID #7140181 Report a problem NorthstarMLS as distributed by MLS GRID #7140181 Report a problem | ||
| 9/13/2026 | Listed for sale | $357,500$246/sqft |
Source: NorthstarMLS as distributed by MLS GRID #7140181 Report a problem | ||
Public tax history
| Year | Property taxes | Tax assessment |
|---|---|---|
| 2025 | $4,245 -0.3% | $327,000 +23.6% |
| 2024 | $4,260 -4.7% | $264,600 |
| 2023 | $4,468 +4.2% | $264,600 |
| 2022 | $4,286 +7.2% | $264,600 +21.2% |
| 2021 | $3,998 +3.4% | $218,400 |
| 2020 | $3,866 -2.4% | $218,400 |
| 2019 | $3,961 +8.6% | $218,400 +18% |
| 2017 | $3,648 -2.8% | $185,100 |
| 2016 | $3,754 +5% | $185,100 +8.7% |
| 2015 | $3,574 +0.8% | $170,300 |
| 2014 | $3,544 +0.2% | $170,300 |
| 2013 | $3,537 +4.2% | $170,300 |
| 2012 | $3,394 +1.4% | $170,300 -0.9% |
| 2011 | $3,345 +0.7% | $171,900 |
| 2010 | $3,321 +3.7% | $171,900 |
| 2009 | $3,203 +5.8% | $171,900 |
| 2008 | $3,027 -3.8% | $171,900 +9.1% |
| 2007 | $3,148 +3% | $157,600 |
| 2006 | $3,057 -0.9% | $157,600 |
| 2005 | $3,086 +3.1% | $157,600 |
| 2004 | $2,994 +6.3% | $157,600 +19.6% |
| 2003 | $2,815 -0.2% | $131,800 |
| 2002 | $2,821 -2.7% | $131,800 |
| 2001 | $2,900 +4.5% | $131,800 |
| 2000 | $2,774 | $131,800 |
Find assessor info on the county website
Monthly payment
Est. payment
Payment breakdown
Explore the cost of this home by adjusting the details. Changes won't be saved.Climate risks
Neighborhood: 54650
Similar homes
- $384,9004 bd2 ba2k sqft1024 Park Ridge DRIVE, Onalaska, WI 54650Active
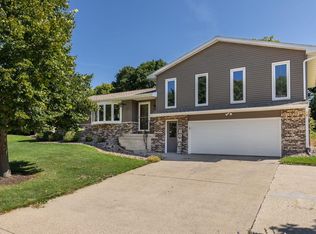 MLS ID #1980371, Liv Steingraber. WIREX MLS
 - $279,9005 bd2 ba1.6k sqft633 12th AVENUE N N, Onalaska, WI 54650Active
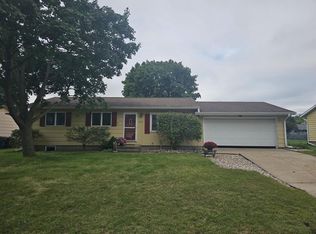 MLS ID #1978651, Karla Frank. WIREX MLS
 - $425,0003 bd3 ba1.7k sqft2422 KRAUSE ROAD, Onalaska, WI 54650Active
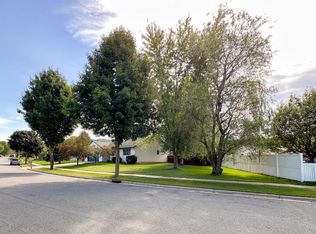 MLS ID #1979750, Scott Neumeister. WIREX MLS
 - $349,9004 bd2 ba1.5k sqft420 Wagon DRIVE, West Salem, WI 54669Active
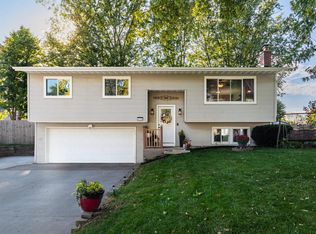 MLS ID #1983718, Kristen Stavlo. WIREX MLS
 - $375,8004 bd2 ba1.9k sqft3836 33rd Street S, La Crosse, WI 54601For Sale
 MLS ID #1603720, Tammie Jane Hoff. NWWMLS
 - $299,9003 bd2 ba1.5k sqft46652 Riverview Dr, La Crescent, MN 55947For Sale
 MLS ID #7158976, David M Snyder, Gerrard-Hoeschler. NorthstarMLS as distributed by MLS GRID
