Seller will consider backup offers! Move right into this charming 1.5-story Cape Cod in Middleton! Property features 3 bedrooms & 2.5 baths across 2,135 sq. ft & offers a functional layout w/a main-floor primary bedroom, en-suite bathroom, 1st-floor laundry, spacious living room, & generous storage throughout. Upstairs, you'll find 2 large bedrooms w/abundant closet space. A bright & airy 15’ x 11’ three-season screened porch overlooks backyard, creating an inviting space to relax, unwind, or entertain. Home has a walk-out LL w/a rec rm, bathroom, & future flex rm or 4th bedroom. Recent updates incl: new stainless appliances, flooring, furnace, AC, Roof, Basement Carpet & Paint which will ease the move-in process. A deep, detached 1 car garage, large storage shed, fenced backyard w/mature pine trees, & 1/4 acre corner lot to further enhance this home’s comfort, convenience & value. Located in the highly desirable Middleton Schools, walking distance to parks & Downtown Middleton!
Offer-show
$485,000
7240 Maywood Ave, Middleton, WI 53562
3beds
2,135sqft
Single Family Residence
Built in 1948
0.26 Acres Lot
$474,900 Zestimate®
$227/sqft
$-- HOA
What's special
- --
- on Zillow
- 42
- views
- 0
- saves
Zillow last checked:
Listing updated:
Listed by:
Kevin Campos,
Bunbury & Assoc, REALTORS
Source: SCWMLS,MLS#: 2024754
Facts & features
Interior
Bedrooms & bathrooms
- Bedrooms: 3
- Bathrooms: 2
- Full bathrooms: 1
- 1/2 bathrooms: 2
- Main level bathrooms: 2
Primary bedroom
- Level: Main
- Area: 143
- Dimensions: 13 x 11
Bedroom 2
- Level: Upper
- Area: 270
- Dimensions: 18 x 15
Bedroom 3
- Level: Upper
- Area: 110
- Dimensions: 11 x 10
Dining room
- Level: Main
- Area: 120
- Dimensions: 12 x 10
Family room
- Area: 360
- Dimensions: 24 x 15
Kitchen
- Features: Dishwasher, Disposal, Pantry, Range/Oven, Refrigerator
- Level: Main
- Area: 154
- Dimensions: 14 x 11
Living room
- Level: Main
- Area: 360
- Dimensions: 24 x 15
Heating
- Forced Air
Cooling
- Central Air
Appliances
- Included: Washer, Dryer, Water Softener Included
- Laundry: Main Level
Features
- Split bedrooms
- Basement: Full,Partially Finished
- Number of fireplaces: 1
- Fireplace features: 1 fireplace, Electric
Interior area
- Total structure area: 2,135
- Total interior livable area: 2,135 sqft
- Finished area above ground: 1,555
Property
Parking
- Parking features: Detached
- Has garage: Yes
- Has uncovered spaces: Yes
Features
- Levels: One and One Half
- Stories: 1.5
- Patio & porch: Screened Porch
- Fencing: Fenced
Lot
- Size: 0.26 Acres
- Features: Corner Lot, Sidewalk
Details
- Parcel number: 070811175114
- Zoning: R-1
Construction
Type & style
- Home type: SingleFamily
- Architectural style: Cape Cod
- Property subtype: Single Family Residence
Materials
- Vinyl Siding
Condition
- Year built: 1948
Utilities & green energy
- Sewer: Public Sewer
- Water: Public
Community & HOA
Community
- Subdivision: Park Lawn
Location
- Region: Middleton
Financial & listing details
- Price per square foot: $227/sqft
- Tax assessed value: $371,300
- Annual tax amount: $7,057
- Date on market: 6/2/2026
- Inclusions: Refrigerator, Range/Oven, Dishwasher, Microwave, Washer/Dryer on main level, Washer/Dryer in lower level.
- Exclusions: Seller's personal property.
Estimated market value
$474,900
$451,000 - $499,000
$2,591/mo
Price history
| Date | Event | Price |
|---|---|---|
| 7/16/2026 | Contingent | $485,000$227/sqft |
Source: SCWMLS #2024754 Report a problem | ||
| 6/10/2026 | Listed for sale | $485,000$227/sqft |
Source:  WIREX MLS #2024754 Report a problem WIREX MLS #2024754 Report a problem | ||
| 4/6/2026 | Listing removed | $485,000$227/sqft |
Source: WIREX MLS #2016770 Report a problem | ||
| 3/26/2026 | Listed for sale | $485,000$227/sqft |
Source: WIREX MLS #2016770 Report a problem | ||
Public tax history
| Year | Property taxes | Tax assessment |
|---|---|---|
| 2024 | $6,469 +8.1% | $371,300 |
| 2023 | $5,985 -0.1% | $371,300 |
| 2022 | $5,989 +10.6% | $371,300 +32.6% |
| 2021 | $5,413 -1.8% | $280,000 |
| 2020 | $5,514 +15.4% | $280,000 |
| 2019 | $4,779 +0% | $280,000 |
| 2018 | $4,779 +6.6% | $280,000 +22.9% |
| 2017 | $4,484 +0.9% | $227,900 |
| 2016 | $4,443 -2.4% | $227,900 |
| 2015 | $4,550 -5.2% | $227,900 +0.4% |
| 2014 | $4,802 +14.4% | $226,900 |
| 2013 | $4,198 -8.3% | $226,900 |
| 2012 | $4,579 +8.5% | $226,900 +1.2% |
| 2011 | $4,221 | $224,300 |
| 2010 | $4,221 +6.2% | $224,300 |
| 2009 | $3,976 +6.3% | $224,300 |
| 2008 | $3,739 -2% | $224,300 |
| 2007 | $3,817 +13.7% | $224,300 +23.9% |
| 2006 | $3,356 +1.8% | $181,000 |
| 2005 | $3,298 | $181,000 |
| 2004 | $3,298 +0.3% | $181,000 +24.3% |
| 2003 | $3,289 +7.8% | $145,600 |
| 2002 | $3,052 +8.4% | $145,600 |
| 2001 | $2,817 +2.9% | $145,600 +16.1% |
| 2000 | $2,737 | $125,400 |
Find assessor info on the county website
Monthly payment
Est. payment
Payment breakdown
Explore the cost of this home by adjusting the details. Changes won't be saved.Climate risks
Neighborhood: 53562
Nearby schools
Schools provided by the listing agent
- Elementary: Sauk Trail
- Middle: Kromrey
- High: Middleton
- District: Middleton-Cross Plains
Source: SCWMLS. This data may not be complete. We recommend contacting the local school district to confirm school assignments for this home.
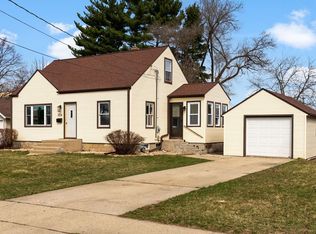
Similar homes
- $510,0003 bd4 ba2.4k sqft3702 Spring Hill Ct, Middleton, WI 53562For Sale
 MLS ID #2030056, Dre Alexander. SCWMLS
 - $470,0003 bd3 ba2.3k sqft2914 Hambrecht Rd, Middleton, WI 53562For Sale
 MLS ID #2013959, Frank Pohlkamp. SCWMLS
 - $549,9005 bd2 ba2.5k sqft7205-7207 University Ave, Middleton, WI 53562For Sale
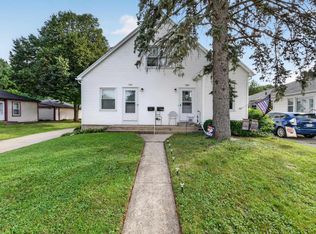 MLS ID #2033134, Heather Taylor. SCWMLS
 - $475,0003 bd3 ba2k sqft201 N Westfield Rd, Madison, WI 53717For Sale
 MLS ID #2032231, Matt G Roelli. SCWMLS
