Quality first, take one step inside and you'll feel the difference. Grab this cottage before it's gone. Every detail thought of just for you with timeless features including 9 ft ceilings and 2X6 construction throughout. Open and spacious rooms with a chef style kitchen and grand master bath. 2/1 buydown with preferred lender, rates start at 4.375 and change daily.
Pending
$365,900
725 Circleview Dr, Canyon Lake, TX 78133
3beds
1,552sqft
:
Get pre-qualified$2,493/mo
Single Family Residence
Built in 2023
6,969 Square Feet Lot
$-- Zestimate®
$236/sqft
$2/mo HOA
What's special
- 1093 days |
- 6 |
- 0 |
Zillow last checked:
Listing updated:
Listed by:
Tammy Cox (972) 836-9295,
JPAR - FRISCO (972) 836-9295
Source: Unlock MLS,MLS#: 8913846
Facts & features
Interior
Bedrooms & bathrooms
- Bedrooms: 3
- Bathrooms: 2
- Full bathrooms: 2
- Main level bedrooms: 3
Primary bedroom
- Description: master bedroom
- Features: Ceiling Fan(s), High Ceilings, Walk-In Closet(s)
- Level: Main
Bedroom
- Description: secondary bedroom
- Features: Ceiling Fan(s), High Ceilings
- Level: Main
Bedroom
- Description: 3rd bedroom
- Features: Ceiling Fan(s), High Ceilings
- Level: Main
Primary bathroom
- Description: master bath
- Features: Quartz Counters, Double Vanity, Full Bath, High Ceilings, Separate Shower
- Level: Main
Bathroom
- Description: secondary full bath
- Features: Quartz Counters, Double Vanity, Full Bath, High Ceilings
- Level: Main
Kitchen
- Description: kitchen
- Features: Kitchen Island, Quartz Counters, Dining Area, Eat-in Kitchen, High Ceilings, Open to Family Room, Pantry, Plumbed for Icemaker, Smart Thermostat
- Level: Main
Heating
- Central, Electric
Cooling
- Ceiling Fan(s), Electric
Appliances
- Included: Dishwasher, Disposal, Electric Range, Exhaust Fan, Microwave, Electric Oven, Free-Standing Electric Oven, Range, Free-Standing Electric Range, Self Cleaning Oven, Stainless Steel Appliance(s), Electric Water Heater
Features
- 2 Primary Baths, Ceiling Fan(s), Quartz Counters, Eat-in Kitchen, High Speed Internet, Kitchen Island, Open Floorplan, Pantry, Primary Bedroom on Main, Recessed Lighting, Walk-In Closet(s), Wired for Data
- Flooring: Carpet, Tile, Vinyl
- Windows: Double Pane Windows, Vinyl Windows
- Fireplace features: None
Interior area
- Total interior livable area: 1,552 sqft
Property
Parking
- Parking features: Carport
Accessibility
- Accessibility features: None
Features
- Levels: One
- Stories: 1
- Patio & porch: Covered, Front Porch
- Exterior features: Pest Tubes in Walls
- Pool features: None
- Fencing: None
- Has view: Yes
- View description: Lake
- Has water view: Yes
- Water view: Lake
- Waterfront features: None
Lot
- Size: 6,969 Square Feet
- Features: Level
Details
- Additional structures: None
- Parcel number: 130225163300
- Special conditions: Standard
Construction
Type & style
- Home type: SingleFamily
- Property subtype: Single Family Residence
Materials
- Foundation: Slab
- Roof: Composition
Condition
- New Construction
- New construction: Yes
- Year built: 2023
Details
- Builder name: Dotare Construction Group
Utilities & green energy
- Sewer: Septic Tank
- Water: Public
- Utilities for property: Electricity Connected, Water Connected
Community & HOA
Community
- Features: BBQ Pit/Grill, Clubhouse, Lake, Park, Picnic Area, Playground, Pool, Tennis Court(s)
- Subdivision: Canyon Lake Hills
HOA
- Has HOA: Yes
- Services included: Common Area Maintenance
- HOA fee: $24 annually
- HOA name: Canyon Lake Hills POA
Location
- Region: Canyon Lake
Financial & listing details
- Price per square foot: $236/sqft
- Tax assessed value: $345,660
- Date on market: 7/31/2023
- Listing terms: Cash,FHA,VA Loan
- Electric utility on property: Yes
Estimated market value
Not available
Estimated sales range
Not available
Not available
Price history
| Date | Event | Price |
|---|---|---|
| 5/2/2024 | Pending sale | $359,900$232/sqft |
Source:  LERA MLS #1682549 Report a problem LERA MLS #1682549 Report a problem | ||
| 4/29/2024 | Contingent | $359,900-1.6%$232/sqft |
Source: LERA MLS #1682549 Report a problem | ||
| 4/6/2024 | Price change | $365,900+1.7%$236/sqft |
Source:  Unlock MLS #8913846 Report a problem Unlock MLS #8913846 Report a problem | ||
| 2/13/2024 | Listed for sale | $359,900$232/sqft |
Source: LERA MLS #1682549 Report a problem | ||
| 2/2/2024 | Contingent | $359,900$232/sqft |
Source: LERA MLS #1682549 Report a problem | ||
| 12/28/2023 | Price change | $359,900-1.4%$232/sqft |
Source: LERA MLS #1682549 Report a problem | ||
| 11/30/2023 | Price change | $364,900-0.3%$235/sqft |
Source: LERA MLS #1682549 Report a problem | ||
| 10/26/2023 | Price change | $365,900-1.1%$236/sqft |
Source: LERA MLS #1682549 Report a problem | ||
| 10/12/2023 | Price change | $369,900-1.3%$238/sqft |
Source: LERA MLS #1682549 Report a problem | ||
| 9/22/2023 | Price change | $374,900-0.3%$242/sqft |
Source: LERA MLS #1682549 Report a problem | ||
| 8/31/2023 | Price change | $375,900-2.6%$242/sqft |
Source: LERA MLS #1682549 Report a problem | ||
| 8/10/2023 | Price change | $385,900-1.5%$249/sqft |
Source: LERA MLS #1682549 Report a problem | ||
| 7/31/2023 | Price change | $391,900-0.8%$253/sqft |
Source: LERA MLS #1682549 Report a problem | ||
| 7/20/2023 | Price change | $394,900-1.3%$254/sqft |
Source: LERA MLS #1682549 Report a problem | ||
| 4/24/2023 | Listed for sale | $399,990+912.6%$258/sqft |
Source: LERA MLS #1682549 Report a problem | ||
| 3/23/2021 | Sold | -- |
Source:  Central Texas MLS #432373 Report a problem Central Texas MLS #432373 Report a problem | ||
| 2/20/2021 | Pending sale | $39,500$25/sqft |
Source: RE/MAX Hill Country - San Marcos #432373 Report a problem | ||
| 2/20/2021 | Listed for sale | $39,500$25/sqft |
Source: RE/MAX Hill Country - San Marcos #432373 Report a problem | ||
Public tax history
| Year | Property taxes | Tax assessment |
|---|---|---|
| 2025 | -- | $345,660 -0.5% |
| 2024 | $5,119 +633.9% | $347,340 +642.7% |
| 2023 | $697 -11.4% | $46,770 |
| 2022 | $787 +111.8% | $46,770 +125.8% |
| 2021 | $372 +56.5% | $20,710 +56.2% |
| 2020 | $237 -3.6% | $13,260 |
| 2019 | $246 +28.1% | $13,260 +31.5% |
| 2018 | $192 | $10,080 |
| 2017 | -- | $10,080 |
| 2016 | $189 +23.4% | $10,080 +23.4% |
| 2015 | $153 | $8,170 |
| 2014 | $153 | $8,170 |
Find assessor info on the county website
Monthly payment
Est. payment
Payment breakdown
Explore the cost of this home by adjusting the details. Changes won't be saved.Climate risks
Neighborhood: 78133
Nearby schools
GreatSchools rating
- 6/10Startzville Elementary SchoolGrades: PK-5Distance: 3.3 mi
- 8/10Mt Valley Middle SchoolGrades: 6-8Distance: 6.9 mi
- 7/10Canyon Lake High SchoolGrades: 9-12Distance: 5.1 mi
Schools provided by the listing agent
- Elementary: Startzville
- Middle: Mountain Valley Middle
- High: Canyon Lake
- District: Comal ISD
Source: Unlock MLS. This data may not be complete. We recommend contacting the local school district to confirm school assignments for this home.
- $--3 bd2 ba1.2k sqft713 Circleview Dr, Canyon Lake, TX 78133Sold

- $226,200-- bd1 ba1.1k sqft737 Circleview Dr, Canyon Lake, TX 78133Off Market
- $--7,200.468 Square Feet1440 Canyon Edge, Canyon Lake, TX 78133Sold

- $--8,712 Square Feet701 Circleview Dr, Canyon Lake, TX 78133Sold

- $32,6406,111 Square Feet749 Circleview Dr, Canyon Lake, TX 78133Off Market
- $--2 bd2 ba1k sqft1428 Canyon Edge, Canyon Lake, TX 78133Sold
- $62,5008,502.912 Square Feet1416 Canyon Trce, Canyon Lake, TX 78133Lot/Land
- $240,7003 bd2 ba1.4k sqft728 Circleview Dr, Canyon Lake, TX 78133Off Market
A local agent can set up tours, give advice and negotiate with sellers.
Similar homes
- $414,9003 bd2 ba1.9k sqft1363 Canyon Edge, Canyon Lake, TX 78133For Sale

 MLS ID #1993036, Robert Saenz TREC #553208, Xsellence Realty. LERA MLS
 - $315,0003 bd2 ba1.4k sqft639 Hummingbird Hill, Canyon Lake, TX 78133For Sale
 MLS ID #1957114, Robby Robinson TREC #439233, All City San Antonio Registered Series. LERA MLS
 - $435,0003 bd2 ba1.7k sqft1111 Rocky Ridge Loop, Canyon Lake, TX 78133New Construction
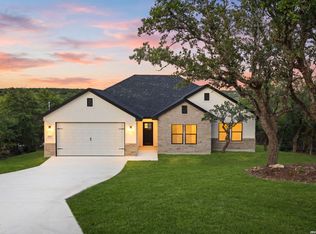 MLS ID #1999482, Crystal Woods TREC #709699, Real Broker, LLC. LERA MLS
 - $479,0003 bd3 ba2.1k sqft700 Firefly, Canyon Lake, TX 78133For Sale
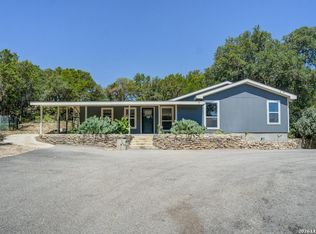 MLS ID #1997724, Kailee Morgan TREC #823737, AE Realty. LERA MLS
 - $335,0003 bd2 ba1.4k sqft635 Cactus Flower, Canyon Lake, TX 78133Active
 MLS ID #552078, Kristi Dunlap Smith, Fathom Realty, LLC. Central Texas MLS
 - $370,0003 bd2 ba1.3k sqft11631 Fm 32, Fischer, TX 78623Active
 MLS ID #9716525, Shelli Beck, Compass RE Texas, LLC. Unlock MLS
 - $410,0003 bd2 ba1.7k sqft1041 MADRONE RD, Fischer, TX 78623For SaleMLS ID #1991608, Cheryl Carpenter-Bourgeois TREC #695906, LPT Realty, LLC. LERA MLS
- $429,0002 bd2 ba1.4k sqft197 SPRING MOUNTAIN DR, Canyon Lake, TX 78133New ConstructionMLS ID #1995646, Mark Phillips TREC #636392, Hill Country Flat Fee Realty. LERA MLS
- $299,0003 bd2 ba1.3k sqft1454 Laurie Dr, Canyon Lake, TX 78133For SaleMLS ID #1948560, Steven Sawyer TREC #730393, Redfin Corporation. LERA MLS
- $515,0003 bd2 ba1.9k sqft190 Magnolia Mdw, Canyon Lake, TX 78133ActiveMLS ID #6359335, Gregg Klar, Keller Williams - Lake Travis. Unlock MLS
- $359,5004 bd2 ba1.9k sqft1620 Stone House, New Braunfels, TX 78132For SaleMLS ID #1943940, Vincent Salas TREC #516943, Texas Home Realty. LERA MLS
- $365,0003 bd2 ba1.6k sqft673 Mockingbird Cv, Spring Branch, TX 78070For SaleMLS ID #1971109, Tyler Allred TREC #795364, Orchard Brokerage. LERA MLS
- $375,0003 bd2 ba1.6k sqft1504 Spechts Ranch Rd, New Braunfels, TX 78132ActiveMLS ID #4182052, Xander Tango, Real Broker, LLC. Unlock MLS
- $374,9003 bd3 ba1.8k sqft2013 Flametree Ave, New Braunfels, TX 78132For SaleMLS ID #28330614, Alec Belcher, Keller Williams Realty Metropolitan. HAR
- $348,5003 bd2 ba1.9k sqft2051 Rowan Way, New Braunfels, TX 78130ActiveMLS ID #7907807, Derrell Skillman, Redfin Corporation. Unlock MLS
- $417,0002 bd2 ba1.2k sqft774 Mockingbird Cv, Spring Branch, TX 78070For SaleMLS ID #1946169, Monica Cortes TREC #796699, Redbird Realty LLC. LERA MLS
- $360,0003 bd2 ba2k sqft514 contour, Spring Branch, TX 78070New ConstructionMLS ID #2001450, Adriana Vann TREC #503784, Premier Realty Group Platinum. LERA MLS
- $459,9003 bd2 ba1.6k sqft1316 Spruce Ln, Fischer, TX 78623New ConstructionMLS ID #1993380, Tony Ruiz TREC #724287, All City San Antonio Registered Series. LERA MLS
- $329,9004 bd3 ba2k sqft2106 Stonehaven, San Marcos, TX 78666ActiveMLS ID #619491, Robby Roden, 3Z Realty. Central Texas MLS
- $399,9903 bd2 ba1.8k sqft108 W Eli Chandler St, Blanco, TX 78606ActiveMLS ID #3405339, Christopher Marti, Keller Williams City-View. Unlock MLS
