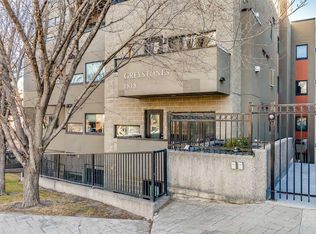
This bright and airy 2-bedroom, 1-bathroom condo offers a spacious layout that truly stands out. The galley kitchen features stainless steel appliances and granite countertops, opening to a dining area large enough to accommodate a full-size table—rarely found in condo living and perfect for hosting. The inviting living room is highlighted by a cozy gas fireplace, creating a warm and welcoming space to unwind. Hardwood flooring runs throughout, complemented by the convenience of in-suite laundry. West-facing exposure fills the unit with natural light. The home also includes an underground parking stall, secure storage locker, and bicycle storage. Ideally located, you’ll enjoy easy access to unique shops, restaurants, and transit. All just a short walk away.
For sale
C$299,900
725 E 4th St NE #309, Calgary, AB T2E 3S7
2beds
907sqft
Apartment
Built in 2008
-- sqft lot
$-- Zestimate®
C$331/sqft
C$858/mo HOA
What's special
Bright and airySpacious layoutGalley kitchenStainless steel appliancesGranite countertopsCozy gas fireplaceHardwood flooring runs throughout
- 188 days |
- 9 |
- 0 |
Zillow last checked:
Listing updated:
Listed by:
Charlene Martindale, Associate,
Exp Realty,
Neil Lauzon, Associate,
Exp Realty
Source: courtesy of Pillar9 System,MLS®#: A2277910 Originating MLS®#: Calgary
Originating MLS®#: CalgaryFacts & features
Interior
Bedrooms & bathrooms
- Bedrooms: 2
- Bathrooms: 1
- Full bathrooms: 1
Other
- Level: Main
- Dimensions: 11`0" x 11`10"
Bedroom
- Level: Main
- Dimensions: 10`9" x 8`10"
Other
- Level: Main
- Dimensions: 9`8" x 5`9"
Dining room
- Level: Main
- Dimensions: 10`5" x 7`11"
Kitchen
- Level: Main
- Dimensions: 11`10" x 7`5"
Living room
- Level: Main
- Dimensions: 13`4" x 15`6"
Walk in closet
- Level: Main
- Dimensions: 9`8" x 6`8"
Heating
- Radiant Floor
Cooling
- None
Appliances
- Included: Dishwasher, Dryer, Electric Stove, Microwave Hood Fan, Refrigerator, Washer
- Laundry: In Unit
Features
- Ceiling Fan(s), Granite Counters, No Animal Home, No Smoking Home, Open Floorplan, Pantry, Walk-In Closet(s)
- Flooring: Carpet, Hardwood, Tile
- Windows: Vinyl Windows, Window Coverings
- Number of fireplaces: 1
- Fireplace features: Gas, Living Room, Mantle, Tile
- Common walls with other units/homes: 2+ Common Walls
Interior area
- Total interior livable area: 907 sqft
Video & virtual tour
Property
Parking
- Total spaces: 1
- Parking features: Assigned, Heated Garage, Secured, Stall, Underground
- Garage spaces: 1
Features
- Levels: Single Level Unit
- Stories: 4
- Entry location: Other
- Patio & porch: Balcony(s)
- Exterior features: Balcony
Details
- Zoning: M-C2
Construction
Type & style
- Home type: Apartment
- Property subtype: Apartment
- Attached to another structure: Yes
Materials
- Brick, Stucco, Wood Frame
Condition
- New construction: No
- Year built: 2008
Community & HOA
Community
- Features: Park, Playground, Sidewalks, Street Lights
- Subdivision: Renfrew
HOA
- Has HOA: Yes
- Amenities included: Elevator(s)
- Services included: Common Area Maintenance, Heat, Insurance, Maintenance Grounds, Professional Management, Reserve Fund Contributions, Sewer, Snow Removal, Trash, Water
- HOA fee: C$858 monthly
Location
- Region: Calgary
Financial & listing details
- Price per square foot: C$331/sqft
- Date on market: 1/9/2026
- Inclusions: Building Fob (2)
Charlene Martindale, Associate
Charlene Martindale, Associate
(403) 850-5725
By pressing Contact Agent, you agree that the real estate professional identified above may call/text you about your search, which may involve use of automated means and pre-recorded/artificial voices. You don't need to consent as a condition of buying any property, goods, or services. Message/data rates may apply. You also agree to our Terms of Use. Zillow does not endorse any real estate professionals. We may share information about your recent and future site activity with your agent to help them understand what you're looking for in a home.
Price history
Price history is unavailable.
Public tax history
Tax history is unavailable.
Climate risks
Neighborhood: Renfrew
Nearby schools
GreatSchools rating
No schools nearby
We couldn't find any schools near this home.
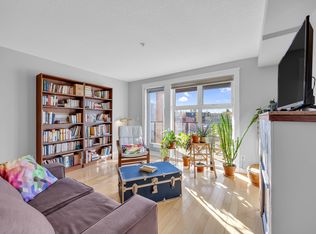
- C$--2 bd1 ba907 sqft725 4th St NE #309, Calgary, AB T2E3S7Off Market
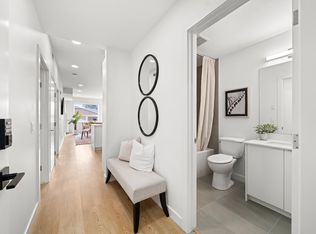
- C$---- bd1 ba325 sqft12 Edmonton Trl NE #302, Calgary, AB T2E3J4Off Market
- C$--1 bd1 ba453 sqft12 Edmonton Trl NE #211, Calgary, AB T2E3J4Off Market
- C$--1 bd1 ba432 sqft12 Edmonton Trl NE #210, Calgary, AB T2E3J4Off Market
- C$--1 bd1 ba364 sqft12 Edmonton Trl NE #304, Calgary, AB T2E3J4Off Market
- C$---- bd1 ba315 sqft12 Edmonton Trl NE #201, Calgary, AB T2E3J4Off Market
- C$--1 bd1 ba419 sqft12 Edmonton Trl NE #213, Calgary, AB T2E3J4Off Market
- C$--1 bd1 ba431 sqft12 Edmonton Trl NE #303, Calgary, AB T2E3J4Off Market
Similar homes
- C$297,9993 bd2 ba1.1k sqft717 E 4a St NE #401, Calgary, AB T2E 3W1For Sale
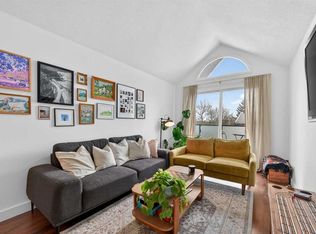 MLS ID #A2312742, Jami Grahn, Associate, Century 21 Bamber Realty Ltd.. courtesy of Pillar9 System
 - C$359,9002 bd2 ba857 sqft532 S 5th Ave NE #305, Calgary, AB T2E 0L2For Sale
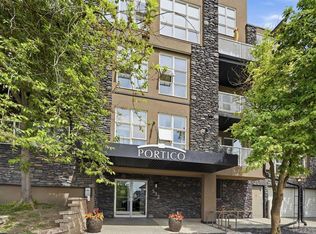 MLS ID #A2314449, Matt Burnham, Associate, Real Broker. courtesy of Pillar9 System
 - C$359,9002 bd2 ba1k sqft1818 E 14th St SW #206, Calgary, AB T2T 3S9For Sale
 MLS ID #A2329457, Cheryl Bottomley, Associate, Century 21 Bamber Realty Ltd.. courtesy of Pillar9 System
 - C$320,0002 bd1 ba811 sqft830 E Centre Ave NE #204, Calgary, AB T2E 9C3For Sale
 MLS ID #A2291606, David Li, Associate, Century 21 Bravo Realty. courtesy of Pillar9 System
 - C$325,0002 bd2 ba939 sqft126 S 14th Ave SW #219, Calgary, AB T2R 0L9For SaleMLS ID #A2317709, Kristi Henriksen, Broker, Gil Property Management And Sales Ltd.. courtesy of Pillar9 System
- C$317,9002 bd2 ba924 sqft162 Country Village Cir NE #201, Calgary, AB T3K 0E6For SaleMLS ID #A2327635, Kenton Ryan, Associate Broker, Re/Max First. courtesy of Pillar9 System
- C$300,0002 bd2 ba878 sqft7 SW Harvest Gold Mnr NE #212, Calgary, AB T3K 4Y3For SaleMLS ID #A2322389, Justin Becker, Associate, Real Broker. courtesy of Pillar9 System
- C$299,0002 bd2 ba871 sqft11811 E Lake Fraser Dr SE #6504, Calgary, AB T2J 7J4For SaleMLS ID #A2323515, Lynda Holloway-Kisil, Associate, Re/Max First. courtesy of Pillar9 System
- C$315,0002 bd2 ba946 sqft1919 E 31st St SW #301, Calgary, AB T3E 2M8For SaleMLS ID #A2309569, Michael Hadnagy, Associate, Re/Max Realty Professionals. courtesy of Pillar9 System
- C$289,9991 bd1 ba623 sqft328 S 21st Ave SW #511, Calgary, AB T2S 0G8For SaleMLS ID #A2324436, Rachel Vanderveen, Associate, Exp Realty. courtesy of Pillar9 System
- C$358,8002 bd2 ba841 sqft1414 N 17th St SE #303, Calgary, AB T2G 5S6For SaleMLS ID #A2327797, Lisa Mclaren, Associate, Trec The Real Estate Company. courtesy of Pillar9 System
- C$280,0002 bd2 ba989 sqft1720 W 13th St SW #301, Calgary, AB T2T 3P4For SaleMLS ID #A2315391, Delmer Kuk, Associate, Keller Williams Bold Realty. courtesy of Pillar9 System
- C$315,0001 bd1 ba687 sqft630 E 10th St NW #208, Calgary, AB T2N 1W3For SaleMLS ID #A2304258, Justin Becker, Associate, Real Broker. courtesy of Pillar9 System
- C$309,9002 bd1 ba1.1k sqft1540 E 29th St NW #804, Calgary, AB T2N 4M1For SaleMLS ID #A2318736, Sabriya Halford, Associate, 2% Realty. courtesy of Pillar9 System
- C$314,0002 bd2 ba883 sqft11811 N Lake Fraser Dr SE #3604, Calgary, AB T2J 7J4For SaleMLS ID #A2323944, Ashley Doull, Associate, Cir Realty. courtesy of Pillar9 System
- C$352,0002 bd2 ba1k sqft210 SW 15th Ave SE #2603, Calgary, AB T2G 0B5For SaleMLS ID #A2291884, Anthony Chau, Associate, Exp Realty. courtesy of Pillar9 System
- C$349,9002 bd2 ba1k sqft1828 E 14th St SW #105, Calgary, AB T2T 3S9For SaleMLS ID #A2318113, Susanita De Diego, Associate Broker, Coldwell Banker Mountain Central. courtesy of Pillar9 System
- C$249,9001 bd1 ba489 sqft990 S Centre Ave NE #536, Calgary, AB T2E 2M9For SaleMLS ID #A2318703, Reilly Nicholls, Associate, Real Broker. courtesy of Pillar9 System
- C$299,9002 bd2 ba814 sqft2300 E Evanston Sq NW #408, Calgary, AB T3P 0G8For SaleMLS ID #A2316648, Matt Halladay, Associate, Real Estate Professionals Inc.. courtesy of Pillar9 System
- C$349,5002 bd2 ba1k sqft1631 N 28th Ave SW #310, Calgary, AB T2T 1J5For SaleMLS ID #A2316112, Michele Swiggum, Associate, Re/Max Realty Professionals. courtesy of Pillar9 System
