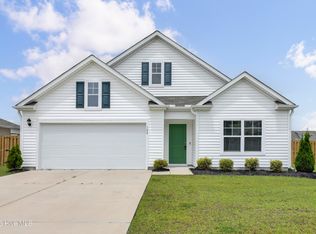
This Russell plan features four bedrooms and three full bathrooms and a large loft area. There is a guest suite off of the entry. The kitchen boasts a large pantry and island overlooking the eat-in area and great room. This main living space is expanded with a covered porch out back. The upstairs primary bedroom has dual walk-in closets, and the large bathroom features an over-sized linen closet. The two spacious upstairs secondary bedrooms feature walk-in closets, and the laundry room is also conveniently located adjacent to the bedrooms.
Under contract
Price cut: $12K (7/8)
$419,056
725 Mallory Drive, Sneads Ferry, NC 28460
4beds
2,574sqft
Single Family Residence
Built in 2026
6,534 Square Feet Lot
$419,200 Zestimate®
$163/sqft
$62/mo HOA
What's special
- 41 days |
- 3 |
- 0 |
Zillow last checked:
Listing updated:
Listed by:
Jessica D Overby 910-641-1637,
Mungo Homes
Source: Hive MLS,MLS#: 100583394 Originating MLS: Cape Fear Realtors MLS, Inc.
Originating MLS: Cape Fear Realtors MLS, Inc.Facts & features
Interior
Bedrooms & bathrooms
- Bedrooms: 4
- Bathrooms: 3
- Full bathrooms: 2
- 1/2 bathrooms: 1
Rooms
- Room types: Master Bedroom, Bedroom 2, Bedroom 3, Bedroom 4, Living Room, Loft, Laundry
Heating
- Electric, Heat Pump
Cooling
- Central Air
Appliances
- Included: Electric Oven, Built-In Microwave, Disposal, Dishwasher, ENERGY STAR Qualified Appliances
- Laundry: Dryer Hookup, Washer Hookup, Laundry Room
Features
- Walk-in Closet(s), Tray Ceiling(s), High Ceilings, Entrance Foyer, Solid Surface, Kitchen Island, Ceiling Fan(s), Pantry, Walk-in Shower, Walk-In Closet(s)
- Flooring: LVT/LVP, Carpet, Vinyl
- Basement: None
- Attic: Partially Floored,Pull Down Stairs
Interior area
- Total structure area: 2,574
- Total interior livable area: 2,574 sqft
Property
Parking
- Total spaces: 2
- Parking features: Garage Faces Front, Attached, Concrete
- Attached garage spaces: 2
Accessibility
- Accessibility features: None
Features
- Levels: Two
- Patio & porch: Covered, Porch
- Exterior features: Cluster Mailboxes
- Fencing: None
- Has view: Yes
- View description: None
- Frontage type: See Remarks
Lot
- Size: 6,534 Square Feet
- Features: Wooded
Details
- Parcel number: 427902895524
- Zoning: R-5
- Special conditions: Standard
Construction
Type & style
- Home type: SingleFamily
- Property subtype: Single Family Residence
Materials
- Vinyl Siding, Wood Frame
- Foundation: Slab
- Roof: Architectural Shingle
Condition
- New construction: Yes
- Year built: 2026
Utilities & green energy
- Sewer: Public Sewer
- Water: Public
- Utilities for property: Sewer Available, Water Available
Green energy
- Green verification: HERS Index Score
- Energy efficient items: Lighting, Thermostat
Community & HOA
Community
- Security: Smoke Detector(s)
- Subdivision: Citadel Point at Southbridge
HOA
- Has HOA: Yes
- Amenities included: Maintenance Common Areas, Management, Street Lights
- HOA fee: $740 annually
- HOA name: Citadel Point
- HOA phone: 910-679-3012
Location
- Region: Sneads Ferry
Financial & listing details
- Price per square foot: $163/sqft
- Date on market: 6/22/2026
- Cumulative days on market: 41 days
- Listing agreement: Blanket Listing Agreement
- Listing terms: Cash,Conventional,FHA,USDA Loan,VA Loan
- Road surface type: Paved
Estimated market value
$419,200
$398,000 - $440,000
$2,710/mo
Price history
| Date | Event | Price |
|---|---|---|
| 7/20/2026 | Contingent | $419,056$163/sqft |
Source:  Hive MLS #100583394 Report a problem Hive MLS #100583394 Report a problem | ||
| 7/8/2026 | Price change | $419,056-2.8%$163/sqft |
Source: Hive MLS #100583394 Report a problem | ||
| 6/22/2026 | Listed for sale | $431,056$167/sqft |
Source: Hive MLS #100583394 Report a problem | ||
Public tax history
Tax history is unavailable.
Monthly payment
Est. payment
Payment breakdown
Explore the cost of this home by adjusting the details. Changes won't be saved.Climate risks
Neighborhood: 28460
Nearby schools
GreatSchools rating
- 5/10Dixon ElementaryGrades: PK-5Distance: 1.9 mi
- 7/10Dixon MiddleGrades: 6-8Distance: 1.9 mi
- 5/10Dixon HighGrades: 9-12Distance: 4.3 mi
Schools provided by the listing agent
- Elementary: Dixon
- Middle: Dixon
- High: Dixon
Source: Hive MLS. This data may not be complete. We recommend contacting the local school district to confirm school assignments for this home.
- $449,1286 bd5 ba3k sqft723 Mallory Dr, Sneads Ferry, NC 28460New Construction
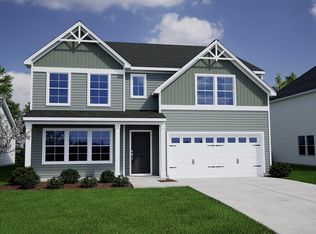
- $369,1934 bd2 ba1.8k sqft719 Mallory Dr, Sneads Ferry, NC 28460New Construction

- $354,3654 bd3 ba1.8k sqft717 Mallory Dr, Sneads Ferry, NC 28460New Construction
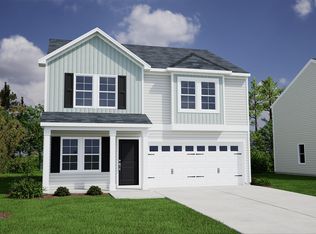
- $399,6714 bd3 ba2.4k sqft721 Mallory Dr, Sneads Ferry, NC 28460New Construction
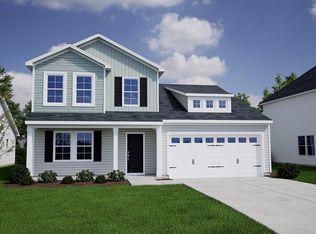
- $359,9464 bd3 ba1.7k sqft713 Mallory Dr, Sneads Ferry, NC 28460New Construction
- $327,2703 bd2 ba1.5k sqft712 Mallory Dr, Sneads Ferry, NC 28460New Construction
- $349,4634 bd3 ba1.8k sqft716 Mallory Dr, Sneads Ferry, NC 28460New Construction
- $339,8273 bd2 ba1.7k sqft718 Mallory Dr, Sneads Ferry, NC 28460New Construction
A local agent can set up tours, give advice and negotiate with sellers.
A local lender can help you make sure your offer is ready when you are.
Similar homes
- $354,3654 bd3 ba1.8k sqft717 Mallory Drive, Sneads Ferry, NC 28460New Construction
 MLS ID #100593238, Jessica D Overby, Mungo Homes. Hive MLS
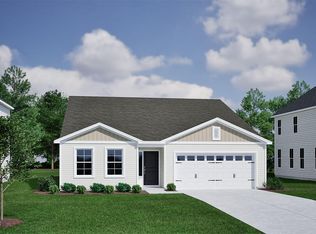
 - $359,3253 bd2 ba1.7k sqft705 Mallory Drive, Sneads Ferry, NC 28460New Construction
 Hive MLS
 - $324,4333 bd2 ba1.5k sqft720 Mallory Drive, Sneads Ferry, NC 28460New Construction
 MLS ID #100583706, Jessica D Overby, Mungo Homes. Hive MLS
 - $409,0004 bd2 ba2.3k sqft108 Cassidy Lane, Holly Ridge, NC 28445For Sale
 MLS ID #100591063, Alexis Myers, Maven Properties. Hive MLS
 - $439,9004 bd3 ba2.3k sqft356 Hardison Road, Holly Ridge, NC 28445New ConstructionMLS ID #100586310, Ashley P Polk, BlueCoast Realty Corporation. Hive MLS
- from $386,9003 bd3 ba1.9k sqftChristian Plan, Tides End, Holly Ridge, NC 28445New ConstructionAtlantic Construction
- $370,5004 bd3 ba2.1k sqft125 Navy Blue Drive, Jacksonville, NC 28540For SaleMLS ID #100581686, Stacy L Sparks, HomeSmart Connections. Hive MLS
- $334,9004 bd3 ba1.8k sqft410 Cattle Ranch Lane, Jacksonville, NC 28546For SaleMLS ID #100595587, Alexis K Pierson, RE/MAX Executive. Hive MLS
- $401,6505 bd4 ba2.7k sqft806 Hidden Bridge Drive, Jacksonville, NC 28546New ConstructionMLS ID #100594458, Nickole Steffan, ADAMS HOMES REALTY NC INC. Hive MLS
- $375,0004 bd3 ba2.4k sqft471 Worsley Way, Jacksonville, NC 28546For SaleMLS ID #100580957, Heidi Davis, Anchor & Co. of Eastern North Carolina. Hive MLS
- from $451,9004 bd3 ba3.1k sqftAlbemarle Plan, Vista Cay Village, Hubert, NC 28539New ConstructionAtlantic Construction
- $389,9004 bd3 ba2k sqft775 Aria Lane, Hubert, NC 28539New ConstructionHive MLS
- $389,9004 bd3 ba2k sqft774 Aria Lane, Hubert, NC 28539New ConstructionHive MLS
- $460,0004 bd4 ba3.5k sqft447 Oldtowne Street, Jacksonville, NC 28546For SaleMLS ID #100580558, Angela Austin, Century 21 Coastal Advantage. Hive MLS
- $398,0004 bd3 ba2.3k sqft132 Sanctuary Street, Jacksonville, NC 28546New ConstructionMLS ID #100554454, Terri Alphin Smith, Terri Alphin Smith & Co. Hive MLS
- $370,1804 bd3 ba2.3k sqft118 Nesbitt Court, Jacksonville, NC 28546New ConstructionHive MLS
- $358,0003 bd3 ba2.2k sqft704 Ingram Court, Jacksonville, NC 28540For SaleMLS ID #100592000, Steven Wall, RE/MAX Elite Realty Group. Hive MLS
- $378,6905 bd3 ba2.5k sqft318 Merchant Point Boulevard Lot 10, Jacksonville, NC 28546New ConstructionHive MLS
- from $390,9003 bd3 ba2.1k sqftCharleston Plan, Tides End, Holly Ridge, NC 28445New ConstructionAtlantic Construction
- $399,9004 bd3 ba2.3k sqft900 Wild Azalea Way, Hubert, NC 28539New ConstructionHive MLS
