Welcome home to this beautifully cared for home on a spacious double lot. Currently serving as a church parsonage, this meticulously maintained 4 bedroom, 1.5 bath home reflects pride of ownership in every corner. The main floor features a primary bedroom and a fully updated kitchen equipped with new, stainless-steel appliances. Gleaming hardwood floors flow throughout the main living areas, which also includes a practical half-bath and a dedicated laundry zone. Upstairs offers three bedrooms and a full bath, including one bedroom with patio doors leading to a private balcony. Looking for more space? The recently finished basement adds a fantastic recreation area perfect for entertaining. Complete with a detached 2 car garage and a beautifully manicured yard, this turn-key gem truly has it all!
Contingent
$199,900
725 Norway St, Norway, MI 49870
4beds
2,127sqft
Single Family Residence
Built in 1910
0.27 Acres Lot
$198,600 Zestimate®
$94/sqft
$-- HOA
What's special
Practical half-bathSpacious double lotBeautifully manicured yardFully updated kitchenGleaming hardwood floorsDedicated laundry zoneNew stainless-steel appliances
- 18 days
- 386
- 31
Zillow last checked:
Listing updated:
Listed by:
KAMI ROSSLER 906-282-8454,
STEPHENS REAL ESTATE 906-774-8570
Source: MiRealSource,MLS#: 50223172 Originating MLS: Upper Peninsula Assoc of Realtors
Originating MLS: Upper Peninsula Assoc of RealtorsFacts & features
Interior
Bedrooms & bathrooms
- Bedrooms: 4
- Bathrooms: 2
- Full bathrooms: 1
- 1/2 bathrooms: 1
Bedroom 1
- Level: First
- Area: 117
- Dimensions: 9 x 13
Bedroom 2
- Level: Second
- Area: 156
- Dimensions: 13 x 12
Bedroom 3
- Level: Second
- Area: 208
- Dimensions: 16 x 13
Bedroom 4
- Level: Second
- Area: 165
- Dimensions: 15 x 11
Bathroom 1
- Level: Second
Dining room
- Level: First
- Area: 156
- Dimensions: 13 x 12
Kitchen
- Level: First
- Area: 144
- Dimensions: 12 x 12
Living room
- Level: First
- Area: 204
- Dimensions: 17 x 12
Heating
- Forced Air, Natural Gas
Cooling
- Central Air
Appliances
- Included: Dishwasher, Dryer, Microwave, Refrigerator, Washer, Gas Water Heater
- Laundry: First Floor Laundry
Features
- Flooring: Hardwood
- Basement: Full,Partially Finished
- Has fireplace: No
Interior area
- Total structure area: 2,487
- Total interior livable area: 2,127 sqft
- Finished area above ground: 1,630
- Finished area below ground: 497
Property
Parking
- Total spaces: 2
- Parking features: 2 Spaces, Detached
- Garage spaces: 2
Features
- Levels: Two
- Stories: 2
- Patio & porch: Porch
- Exterior features: Balcony
- Waterfront features: None
- Frontage type: Road
- Frontage length: 100
Lot
- Size: 0.27 Acres
- Dimensions: 100 x 120
Details
- Additional structures: None
- Additional parcels included: 053-160-002-00
- Parcel number: 05316000300
- Special conditions: Other/See Remarks,Standard
Construction
Type & style
- Home type: SingleFamily
- Architectural style: Traditional
- Property subtype: Single Family Residence
Materials
- Vinyl Siding
- Foundation: Basement
Condition
- Year built: 1910
Utilities & green energy
- Sewer: Public Sanitary
- Water: Public
- Utilities for property: Electricity Connected, Natural Gas Connected, Sewer Connected
Community & HOA
Community
- Subdivision: N/A
HOA
- Has HOA: No
Location
- Region: Norway
Financial & listing details
- Price per square foot: $94/sqft
- Date on market: 9/28/2026
- Cumulative days on market: 19 days
- Listing agreement: Exclusive Right To Sell
- Listing terms: Cash,Conventional,FHA,USDA Loan
Estimated market value
$198,600
$189,000 - $209,000
$1,425/mo
Price history
| Date | Event | Price |
|---|---|---|
| 9/30/2026 | Contingent | $199,900$94/sqft |
Source:  MiRealSource #50223172 Report a problem MiRealSource #50223172 Report a problem | ||
| 9/28/2026 | Listed for sale | $199,900$94/sqft |
Source: MiRealSource #50223172 Report a problem | ||
Public tax history
| Year | Property taxes | Tax assessment |
|---|---|---|
| 2025 | -- | -- |
| 2024 | -- | -- |
| 2023 | -- | -- |
| 2022 | -- | -- |
| 2021 | -- | -- |
| 2020 | -- | -- |
| 2019 | -- | -- |
| 2018 | -- | -- |
| 2017 | -- | -- |
| 2014 | -- | -- |
Find assessor info on the county website
Monthly payment
Est. payment
Payment breakdown
Explore the cost of this home by adjusting the details. Changes won't be saved.Climate risks
Neighborhood: 49870
Nearby schools
Schools provided by the listing agent
- District: Norway-Vulcan Area Schools
Source: MiRealSource. This data may not be complete. We recommend contacting the local school district to confirm school assignments for this home.

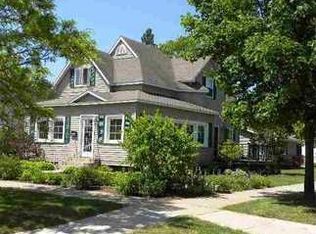
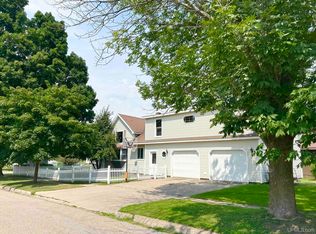
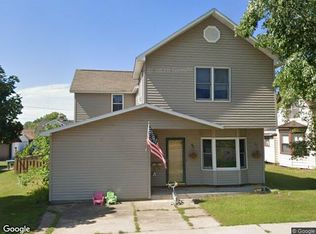
Similar homes
- $199,7504 bd2 ba2k sqft302 Saginaw St, Norway, MI 49870For Sale
 MLS ID #50218917, KIMBERLY WEBB, LEEDS REAL ESTATE. MiRealSource
 - $--3 bd1 ba1.9k sqft619 Section St, Norway, MI 49870Auction
 Xome
Xome - $199,9003 bd2 ba2k sqft301 Brown St, Norway, MI 49870For Sale
 MLS ID #50214155, LUCAS DAVIDSON, MULTI STATE REALTY. MiRealSource
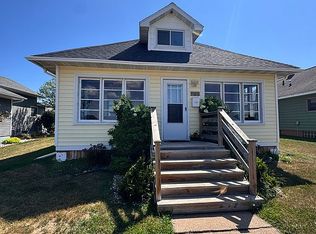
 - $224,9004 bd2 ba1.6k sqft608 Stephenson St, Norway, MI 49870For Sale By Owner
- $197,5003 bd2 ba1.1k sqftW2587 Waucedah Rd, Vulcan, MI 49892For SaleMLS ID #50224786, KIMBERLY WEBB, LEEDS REAL ESTATE. MiRealSource
- $129,9002 bd1 ba1.3k sqft605 Ash St, Norway, MI 49870For SaleMLS ID #50224860, KIMBERLY WEBB, LEEDS REAL ESTATE. MiRealSource
- $119,9003 bd2 ba1.4k sqft604 Section St, Norway, MI 49870For SaleMLS ID #50218289, KELLY CHALLANCIN, LEEDS REAL ESTATE. MiRealSource
- $130,0003 bd2 ba1.3k sqft418 Brown St, Norway, MI 49870For SaleMLS ID #50221413, BETSY SAWICKY, STEPHENS REAL ESTATE. MiRealSource
- $189,9003 bd2 ba1.8k sqft520 Woodward Ave, Iron Mountain, MI 49801For SaleMLS ID #50224848, JEFF HARRY, STEPHENS REAL ESTATE. MiRealSource
- $120,0003 bd2 ba1.3k sqft307 Iron St, Norway, MI 49870For SaleMLS ID #50214998, DANIEL MENARD, COLDWELL BANKER SCHMIDT REALTORS. MiRealSource
- $169,0003 bd2 ba1.1k sqft1100 Forest St, Niagara, WI 54151For SaleMLS ID #50224497, MICHAEL CONNORS, CONNORS REALTY GROUP. MiRealSource
- $199,9004 bd4 ba2.1k sqft827 & 831 S Stephenson Ave, Iron Mountain, MI 49801For SaleMLS ID #50208093, THOMAS MINER, MULTI STATE REALTY. MiRealSource
- $169,9004 bd2 ba2k sqft300 E Smith St, Iron Mountain, MI 49801For SaleMLS ID #50222634, LINDA PLUMLEY, LEEDS REAL ESTATE. MiRealSource
- $209,0002 bd2 ba1.3k sqft1307 E Grant St, Iron Mountain, MI 49801For SaleMLS ID #50222151, JODI WICKMAN, NORTHERN HERITAGE. MiRealSource
- $163,9004 bd2 ba2.2k sqft709 E H St, Iron Mountain, MI 49801For SaleMLS ID #50220046, HUGH HARRIS, HARRIS STATE WIDE. MiRealSource
- $259,9993 bd2 ba1.6k sqft725 E Sagola Ave, Kingsford, MI 49802For SaleMLS ID #50224313, CONNIE SUTTON, NORTHERN HERITAGE. MiRealSource
- $149,9004 bd1 ba1.3k sqftN1648 River Rd, Vulcan, MI 49892For SaleMLS ID #50219192, TAMMY GARLING, KEY REALTY DELTA COUNTY LLC. MiRealSource
