Price improvement and some new improved pictures. This brick ranch offers living room with wood burning fireplace, dining area, 1.5 baths, 3 bedrooms full basement. New gutters, newer whole house generator, nice sized backyard mostly fenced with a patio. Since 1st listed seller has recently painted kitchen, living room and bedrooms. Seller has exposed the hardwood floors in the bedrooms, put new flooring in kitchen, dining area and new carpet in living room and hallway. Great location close to Lake Co. fairgrounds, town and shopping.
Pending
Price cut: $15.1K (9/17)
$299,900
725 S East St, Crown Point, IN 46307
3beds
1,220sqft
Single Family Residence
Built in 1961
10,349 Square Feet Lot
$292,200 Zestimate®
$246/sqft
$-- HOA
What's special
Full basementDining areaNew gutters
- 128 days
- 878
- 54
Zillow last checked:
Listing updated:
Listed by:
Jo Ellen Catlow,
BHHS Executive Realty 219-663-1986
Source: NIRA as distributed by MLS GRID,MLS#: 839782
Facts & features
Interior
Bedrooms & bathrooms
- Bedrooms: 3
- Bathrooms: 2
- Full bathrooms: 1
- 1/2 bathrooms: 1
Rooms
- Room types: Bedroom 2, Primary Bedroom, Living Room, Kitchen, Dining Room, Bedroom 3
Primary bedroom
- Level: Main
- Area: 156
- Dimensions: 12.0 x 13.0
Bedroom 2
- Level: Main
- Area: 120
- Dimensions: 12.0 x 10.0
Bedroom 3
- Level: Main
- Area: 120
- Dimensions: 12.0 x 10.0
Dining room
- Level: Main
- Area: 120
- Dimensions: 10.0 x 12.0
Foyer
- Level: Main
- Area: 48
- Dimensions: 12.0 x 4.0
Kitchen
- Level: Main
- Area: 108
- Dimensions: 12.0 x 9.0
Living room
- Description: Fireplace
- Level: Main
- Area: 228
- Dimensions: 19.0 x 12.0
Heating
- Natural Gas
Appliances
- Included: Built-In Gas Range, Washer, Refrigerator, Gas Water Heater, Dryer
Features
- Entrance Foyer
- Basement: Full,Sump Pump
- Number of fireplaces: 1
- Fireplace features: Living Room, Wood Burning
Interior area
- Total structure area: 1,220
- Total interior livable area: 1,220 sqft
- Finished area above ground: 1,220
Property
Parking
- Total spaces: 1
- Parking features: Attached, Driveway, Garage Door Opener
- Attached garage spaces: 1
- Has uncovered spaces: Yes
Features
- Levels: One
- Patio & porch: Patio
- Exterior features: Rain Gutters
- Pool features: None
- Fencing: Partial
- Has view: Yes
- View description: Neighborhood
Lot
- Size: 10,349 Square Feet
- Features: Back Yard, Landscaped, Front Yard
Details
- Parcel number: 451617201017000042
- Special conditions: None
Construction
Type & style
- Home type: SingleFamily
- Property subtype: Single Family Residence
Condition
- New construction: No
- Year built: 1961
Utilities & green energy
- Electric: 100 Amp Service
- Sewer: Public Sewer
- Water: Public
- Utilities for property: Electricity Connected, Water Connected, Natural Gas Connected
Community & HOA
Community
- Subdivision: Schuliens Add Resub
HOA
- Has HOA: No
Location
- Region: Crown Point
Financial & listing details
- Price per square foot: $246/sqft
- Tax assessed value: $264,800
- Annual tax amount: $2,642
- Date on market: 5/29/2026
- Listing agreement: Exclusive Right To Sell
- Listing terms: Cash,Conventional
Estimated market value
$292,200
$278,000 - $307,000
$2,248/mo
Price history
| Date | Event | Price |
|---|---|---|
| 9/24/2026 | Pending sale | $299,900$246/sqft |
Source:  NIRA as distributed by MLS GRID #839782 Report a problem NIRA as distributed by MLS GRID #839782 Report a problem | ||
| 9/17/2026 | Price change | $299,900-4.8%$246/sqft |
Source: NIRA as distributed by MLS GRID #839782 Report a problem | ||
| 8/26/2026 | Price change | $315,000-1.3%$258/sqft |
Source: NIRA as distributed by MLS GRID #839782 Report a problem | ||
| 5/29/2026 | Listed for sale | $319,000$261/sqft |
Source: NIRA as distributed by MLS GRID #839782 Report a problem | ||
Public tax history
| Year | Property taxes | Tax assessment |
|---|---|---|
| 2025 | $2,703 +9.1% | $264,800 +7% |
| 2024 | $2,477 +3.4% | $247,500 +9.7% |
| 2023 | $2,395 +7.7% | $225,700 +4.4% |
| 2022 | $2,223 +1.9% | $216,100 +7.5% |
| 2021 | $2,181 +3.5% | $201,000 +1.9% |
| 2020 | $2,108 -9.8% | $197,300 +3.4% |
| 2019 | $2,337 +4% | $190,900 +4.1% |
| 2018 | $2,249 +13.3% | $183,400 +4% |
| 2017 | $1,985 | $176,400 +2.6% |
| 2016 | $1,985 +2.1% | $171,900 +3.9% |
| 2014 | $1,945 +4.2% | $165,400 +3.9% |
| 2013 | $1,867 -13.8% | $159,200 -2.3% |
| 2012 | $2,165 -5.7% | $162,900 -4.5% |
| 2011 | $2,296 +14.3% | $170,500 +1.9% |
| 2010 | $2,009 | $167,300 -7.2% |
| 2009 | -- | $180,300 +12.2% |
| 2007 | -- | $160,700 +46.2% |
| 2006 | -- | $109,900 |
| 2005 | -- | $109,900 |
| 2004 | -- | $109,900 +84.4% |
| 2003 | -- | $59,600 |
| 2002 | -- | $59,600 +199.9% |
| 2001 | -- | $19,870 |
Find assessor info on the county website
Monthly payment
Est. payment
Payment breakdown
Explore the cost of this home by adjusting the details. Changes won't be saved.Climate risks
Neighborhood: 46307
Similar homes
- $294,0003 bd2 ba1.7k sqft9542 Roosevelt Pl, Crown Point, IN 46307For Sale
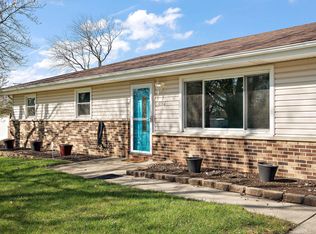
 MLS ID #836682, Jessica Cardin, Realty Executives Premier. NIRA as distributed by MLS GRID
 - $299,9003 bd2 ba1.3k sqft1385 Brandywine Rd, Crown Pt, IN 46307For Sale
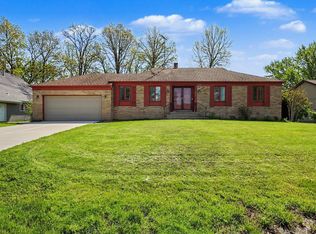 MLS ID #838532, Vanessa Kwasny, Century 21 Circle. NIRA as distributed by MLS GRID
 - $299,9004 bd2 ba1.6k sqft3909 Brookside Dr, Crown Pt, IN 46307For Sale
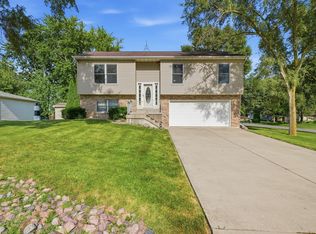 MLS ID #843153, Joseluis Martinez, Epique Realty. NIRA as distributed by MLS GRID
 - $299,9003 bd2 ba1.7k sqft3992 Willowood Ct, Crown Point, IN 46307For Sale
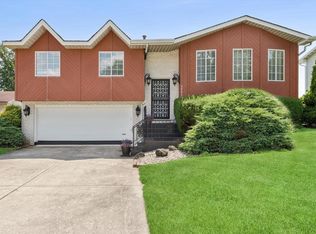 MLS ID #842905, Maureen Stelter, Coldwell Banker Real Estate Gr. NIRA as distributed by MLS GRID
 - $329,9003 bd2 ba1.7k sqft402 Iroquois St, Schererville, IN 46375For SaleMLS ID #846147, Melissa Kingsbury, Redfin. NIRA as distributed by MLS GRID
- $369,9004 bd2 ba1.8k sqft183 W 128th Ave, Crown Point, IN 46307For SaleMLS ID #841229, Susan Mender, Listing Leaders MVPs. NIRA as distributed by MLS GRID
- $294,9993 bd2 ba1.6k sqft1525 N Indiana St, Griffith, IN 46319For SaleMLS ID #846284, Diana Espinoza, LPT Realty LLC. NIRA as distributed by MLS GRID
- $239,9002 bd2 ba1.2k sqft9443 Van Buren St, Crown Point, IN 46307For SaleMLS ID #843857, Dawn VanderMeer, Listing Leaders. NIRA as distributed by MLS GRID
- $179,9002 bd1 ba672 sqft521 Sheridan St, Crown Point, IN 46307For SaleMLS ID #844196, Sarah Perfetti, Northwest Indiana Real Estate. NIRA as distributed by MLS GRID
- $284,9003 bd2 ba1.4k sqft2060 Jackson St, Portage, IN 46368For SaleMLS ID #846247, Julie Elisha, McColly Real Estate. NIRA as distributed by MLS GRID
- $325,0003 bd2 ba1.6k sqft2511 E Lakeshore Dr Unit A-1, Crown Point, IN 46307For SaleMLS ID #843161, Michelle Zupan, Key Realty Indiana, LLC. NIRA as distributed by MLS GRID
- $285,0003 bd2 ba1.7k sqft501 Belden Dr, Dyer, IN 46311For SaleMLS ID #842890, Lori Jones, Century 21 Circle. NIRA as distributed by MLS GRID
- $259,0003 bd2 ba1.5k sqft325 N Hobart Rd, Hobart, IN 46342For SaleMLS ID #840934, Kayla Lowe, New Chapter Real Estate. NIRA as distributed by MLS GRID
- $299,9003 bd3 ba1.6k sqft15615 98th Pl, Dyer, IN 46311For SaleMLS ID #845306, Jana Caudill, eXp Realty, LLC. NIRA as distributed by MLS GRID
- $247,4003 bd2 ba1.7k sqft2549 N Lakeshore Dr, Crown Pt, IN 46307For SaleMLS ID #839086, Debbie Miller, BHHS Indiana Realty. NIRA as distributed by MLS GRID
- $269,9003 bd1 ba1.4k sqft2648 Walnut St, Portage, IN 46368For SaleMLS ID #845404, Gene Brock, Realty Executives Premier. NIRA as distributed by MLS GRID
- $289,0003 bd2 ba1.6k sqft207 Highland Dr, Valparaiso, IN 46383For SaleMLS ID #844918, Betty Daniel-Lanie, McColly Real Estate. NIRA as distributed by MLS GRID
