The Wheeler III is a spacious home with six bedrooms and four full baths possible. The first floor study can be configured as a guest bedroom option. The living areas on the first floor follow an open concept design, and include a versatile flex area. An island kitchen and spacious breakfast area adjoin a large family room with optional fireplace, all overlooking the rear yard. A drop zone option is available at the entry from the garage for additional organization. The large upstairs primary bedroom can be divided to create a separate sitting area. A luxurious bath with double bowl vanity, separate shower, and garden tub, plus a spacious closet, complete the primary suite. Three additional bedrooms and a loft are included, with an option for a fifth bedroom in lieu of the loft. Bedroom #4 has its own private bath and a walk-in closet. The utility room is located upstairs for convenience and includes a folding counter. Additional features include a covered front porch and hip roof design.
Pending
$638,260
725 Shady Cv, Lexington, KY 40515
5beds
3,589sqft
Single Family Residence
Built in 2026
8,193 Square Feet Lot
$-- Zestimate®
$178/sqft
$15/mo HOA
What's special
- 11 days
- 5
- 2
Zillow last checked:
Listing updated:
Listed by:
Judy A Craft 859-351-9999,
Christies International Real Estate Bluegrass
Source: Imagine MLS,MLS#: 26029805
Facts & features
Interior
Bedrooms & bathrooms
- Bedrooms: 5
- Bathrooms: 4
- Full bathrooms: 4
Primary bedroom
- Level: Second
Bedroom 2
- Level: Second
Bedroom 3
- Level: Second
Bedroom 4
- Level: Second
Bedroom 5
- Description: guest bedroom
- Level: First
Bathroom 1
- Description: primary bath
- Level: Second
Bathroom 2
- Level: Second
Bathroom 3
- Level: Second
Bathroom 4
- Level: First
Bonus room
- Description: loft area
- Level: Second
Den
- Description: flex area
- Level: First
Family room
- Level: First
Foyer
- Level: First
Kitchen
- Description: with breakfast area
- Level: First
Utility room
- Level: Second
Heating
- Forced Air, Zoned
Cooling
- Electric, Zoned
Appliances
- Included: Disposal, Dishwasher, Range
- Laundry: Electric Dryer Hookup, Washer Hookup
Features
- Walk-In Closet(s)
- Flooring: Carpet, Other
- Windows: Screens
- Basement: Unfinished,Walk-Out Access
- Number of fireplaces: 1
- Fireplace features: Family Room
Interior area
- Total structure area: 3,589
- Total interior livable area: 3,589 sqft
- Finished area above ground: 3,589
- Finished area below ground: 0
Property
Parking
- Total spaces: 2
- Parking features: Attached Garage, Driveway, Garage Door Opener
- Garage spaces: 2
- Has uncovered spaces: Yes
Features
- Levels: Two
- Has view: Yes
- View description: Neighborhood
Lot
- Size: 8,193 Square Feet
Details
- Parcel number: 38304110
Construction
Type & style
- Home type: SingleFamily
- Property subtype: Single Family Residence
Materials
- Brick Veneer, Vinyl Siding
- Foundation: Other
- Roof: Dimensional Style
Condition
- New Construction
- Year built: 2026
Details
- Builder model: Wheeler III
Utilities & green energy
- Sewer: Public Sewer
- Water: Public
Community & HOA
Community
- Subdivision: The Peninsula
HOA
- Has HOA: Yes
- Amenities included: Other, None
- Services included: Other
- HOA fee: $180 annually
Location
- Region: Lexington
Financial & listing details
- Price per square foot: $178/sqft
- Tax assessed value: $150,000
- Annual tax amount: $1,855
- Date on market: 10/28/2026
Estimated market value
Not available
Estimated sales range
Not available
$3,508/mo
Price history
| Date | Event | Price |
|---|---|---|
| 10/28/2026 | Pending sale | $638,260$178/sqft |
Source:  Imagine MLS #26029805 Report a problem | ||
Public tax history
| Year | Property taxes | Tax assessment |
|---|---|---|
| 2025 | $1,855 +15.7% | $150,000 |
| 2024 | $1,603 | $150,000 |
Find assessor info on the county website
Monthly payment
Est. payment
Payment breakdown
Explore the cost of this home by adjusting the details. Changes won't be saved.Climate risks
Neighborhood: 40515
Nearby schools
Schools provided by the listing agent
- Elementary: Brenda Cowan
- Middle: Edythe J. Hayes
- High: Henry Clay
Source: Imagine MLS. This data may not be complete. We recommend contacting the local school district to confirm school assignments for this home.
Similar homes
- $699,0005 bd3 ba3.3k sqft605 Sunny Landing Trl, Lexington, KY 40515For Sale
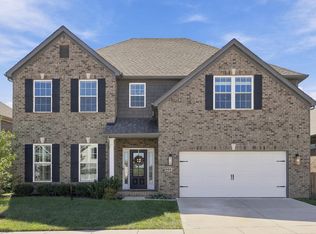
 MLS ID #26027238, Jennifer Hukill, RE/MAX Elite Lexington. Imagine MLS
- $602,5564 bd3 ba2.7k sqft748 Shady Cv, Lexington, KY 40515For Sale
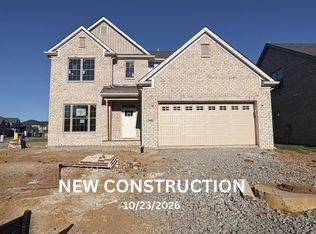 MLS ID #26015428, Jennifer Sisson, Christies International Real Estate Bluegrass. Imagine MLS
- $650,0004 bd4 ba4.3k sqft3753 Ridge View Way, Lexington, KY 40509For Sale
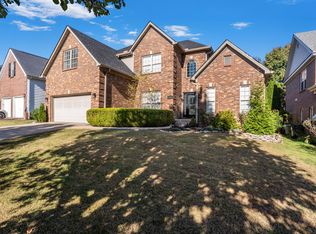 MLS ID #26030127, Kim Buckner, eXp Realty, LLC. Imagine MLS
- $610,8544 bd4 ba2.9k sqft2848 Seneca Lake Rd, Lexington, KY 40509For Sale
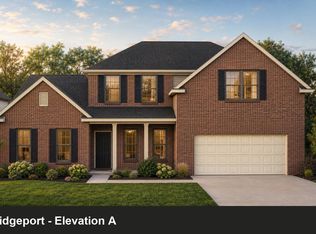 MLS ID #26030431, Benjamin A Brown, Christies International Real Estate Bluegrass. Imagine MLS
- $654,9005 bd4 ba3.4k sqft3324 Polo Club Blvd, Lexington, KY 40509For SaleMLS ID #26023068, James W McKee, James McKee, Broker. Imagine MLS
- $849,0004 bd5 ba3.5k sqft3805 Branham Park, Lexington, KY 40515For SaleMLS ID #26002916, Reece Miller, Signature Real Estate, LLC. Imagine MLS
- $774,9005 bd4 ba3.1k sqft1885 Goodpaster Way, Lexington, KY 40509For SaleMLS ID #26027137, Gwenda Mathews, Bluegrass Sotheby's International Realty. Imagine MLS
- $605,0004 bd3 ba3.2k sqft5023 Prairie Rose Way, Versailles, KY 40383For SaleMLS ID #26030398, Tanner Napier, The Brokerage. Imagine MLS
- $818,7074 bd5 ba3.7k sqft3572 Harper Woods Ln, Lexington, KY 40515For SaleMLS ID #26015857, James C B Monroe, Buy With Confidence Real Estate. Imagine MLS
- $826,5564 bd5 ba3.2k sqft3564 Harper Woods Ln, Lexington, KY 40515For SaleMLS ID #26015859, James C B Monroe, Buy With Confidence Real Estate. Imagine MLS
- $863,3714 bd5 ba3.5k sqft3576 Harper Woods Ln, Lexington, KY 40515For SaleMLS ID #26015856, James C B Monroe, Buy With Confidence Real Estate. Imagine MLS
- $539,9004 bd3 ba2.3k sqft2378 Patchen Wilkes Dr, Lexington, KY 40509For SaleMLS ID #26024210, Jennifer P Jordan, United Real Estate Bluegrass. Imagine MLS
- $553,9853 bd4 ba2.9k sqft2108 Carnation Dr, Lexington, KY 40511For SaleMLS ID #26030426, Judy A Craft, Christies International Real Estate Bluegrass. Imagine MLS
- $699,9004 bd4 ba2.8k sqft1081 Squirrel Nest Ln, Lexington, KY 40509For SaleMLS ID #26023027, Mike Reynolds, ERA Select Real Estate. Imagine MLS
- $649,9004 bd3 ba2.5k sqft4089 Buttermilk Rd, Lexington, KY 40509For SaleMLS ID #25000006, Shelia McCoy, RE/MAX Creative Realty. Imagine MLS
- $860,7034 bd5 ba4k sqft3568 Harper Woods Ln, Lexington, KY 40515For SaleMLS ID #26015858, James C B Monroe, Buy With Confidence Real Estate. Imagine MLS
- $800,0004 bd4 ba3.1k sqft109 Maple Lawn Cir, Nicholasville, KY 40356For SaleMLS ID #26028886, Brandon L Hedinger, Keller Williams Bluegrass Realty. Imagine MLS
- $642,0004 bd3 ba2.5k sqft241 Madison Ave, Nicholasville, KY 40356For SaleMLS ID #26029969, Terra Jeffries, RE/MAX Elite Realty Danville. Imagine MLS
- $589,9005 bd4 ba3.8k sqft117 Oreda Dr, Richmond, KY 40475For SaleMLS ID #26024473, Ashley Spencer, Keller Williams Commonwealth. Imagine MLS
- $533,3274 bd3 ba2.7k sqft2865 Blackford Pkwy, Lexington, KY 40509For SaleMLS ID #26027840, Judy A Craft, Christies International Real Estate Bluegrass. Imagine MLS
