The Granville is a traditional two-story home with a first-floor guest bedroom, along with a study and dining room off the entry. The main living areas include a large, two-story family room with fireplace opening to the island kitchen and breakfast area. The kitchen adjoins the dining room via a hallway with a built-in butler's pantry and walk-in pantry making this plan ideal for entertaining. A spacious mudroom with optional drop zone is located at the entry from the garage for additional organization. Nine-foot ceilings heights are included on both first and second floors, and the primary bedroom vaults up to 10'. Upstairs, there are four bedrooms, a loft area, and a centrally located utility room with folding counter. The upstairs primary suite includes a sitting area, a luxurious bath with separate vanities, walk-in shower, garden tub, and two walk-in closets.
Pending
$760,370
785 Shady Cv, Lexington, KY 40515
5beds
4,038sqft
Single Family Residence
Built in 2026
0.32 Acres Lot
$752,700 Zestimate®
$188/sqft
$15/mo HOA
What's special
- 230 days
- 5
- 0
Zillow last checked:
Listing updated:
Listed by:
Katie Wilcox 859-382-2547,
Christies International Real Estate Bluegrass
Source: Imagine MLS,MLS#: 26002383
Facts & features
Interior
Bedrooms & bathrooms
- Bedrooms: 5
- Bathrooms: 4
- Full bathrooms: 4
Primary bedroom
- Level: Second
Bedroom 2
- Level: Second
Bedroom 3
- Level: Second
Bedroom 4
- Level: Second
Bedroom 5
- Description: guest bedroom
- Level: First
Bathroom 1
- Description: primary bath
- Level: Second
Bathroom 2
- Level: Second
Bathroom 3
- Level: Second
Bathroom 4
- Description: guest bath
- Level: First
Bathroom 5
- Description: powder room
- Level: First
Bonus room
- Description: loft area
- Level: Second
Den
- Description: study
- Level: First
Dining room
- Level: First
Family room
- Level: First
Foyer
- Level: First
Kitchen
- Description: with breakfast area
- Level: First
Utility room
- Level: Second
Heating
- Forced Air, Zoned
Cooling
- Electric, Zoned
Appliances
- Included: Disposal, Dishwasher, Range
- Laundry: Electric Dryer Hookup, Washer Hookup
Features
- Walk-In Closet(s)
- Flooring: Carpet, Other
- Windows: Screens
- Basement: Unfinished,Walk-Out Access
- Number of fireplaces: 1
- Fireplace features: Family Room
Interior area
- Total structure area: 4,038
- Total interior livable area: 4,038 sqft
- Finished area above ground: 4,038
- Finished area below ground: 0
Property
Parking
- Total spaces: 2
- Parking features: Attached Garage, Driveway, Garage Door Opener
- Garage spaces: 2
- Has uncovered spaces: Yes
Features
- Levels: Two
- Has view: Yes
- View description: Neighborhood
Lot
- Size: 0.32 Acres
Details
- Parcel number: NEW 0785
Construction
Type & style
- Home type: SingleFamily
- Property subtype: Single Family Residence
Materials
- Brick Veneer, Vinyl Siding
- Foundation: Other
- Roof: Dimensional Style
Condition
- New Construction
- Year built: 2026
Details
- Builder model: Granville
Utilities & green energy
- Sewer: Public Sewer
- Water: Public
Community & HOA
Community
- Subdivision: The Peninsula
HOA
- Has HOA: Yes
- Amenities included: Other, None
- Services included: Other
- HOA fee: $180 annually
Location
- Region: Lexington
Financial & listing details
- Price per square foot: $188/sqft
- Date on market: 2/10/2026
Estimated market value
$752,700
$715,000 - $790,000
$3,835/mo
Price history
| Date | Event | Price |
|---|---|---|
| 2/10/2026 | Pending sale | $760,370$188/sqft |
Source:  Imagine MLS #26002383 Report a problem Imagine MLS #26002383 Report a problem | ||
Public tax history
Tax history is unavailable.
Monthly payment
Est. payment
Payment breakdown
Explore the cost of this home by adjusting the details. Changes won't be saved.Climate risks
Neighborhood: 40515
Nearby schools
Schools provided by the listing agent
- Elementary: Brenda Cowan
- Middle: Edythe J. Hayes
- High: Henry Clay
Source: Imagine MLS. This data may not be complete. We recommend contacting the local school district to confirm school assignments for this home.
Similar homes
- $762,5994 bd5 ba3.5k sqft3576 Harper Woods Ln, Lexington, KY 40515For Sale
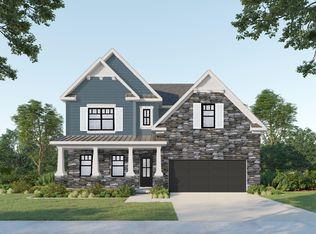
 MLS ID #26015856, James C B Monroe, Buy With Confidence Real Estate. Imagine MLS
 - $920,4513 bd3 ba3.4k sqft781 Shady Cv, Lexington, KY 40515For Sale
 MLS ID #26014037, Neshia Gaines, Christies International Real Estate Bluegrass. Imagine MLS
 - $767,9194 bd5 ba4k sqft3568 Harper Woods Ln, Lexington, KY 40515For Sale
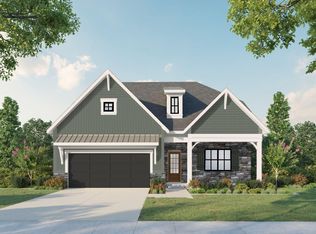 MLS ID #26015858, James C B Monroe, Buy With Confidence Real Estate. Imagine MLS
 - $602,5564 bd3 ba2.7k sqft748 Shady Cv, Lexington, KY 40515For Sale
 MLS ID #26015428, Jennifer Sisson, Christies International Real Estate Bluegrass. Imagine MLS
 - $746,9994 bd5 ba3.7k sqft3572 Harper Woods Ln, Lexington, KY 40515For SaleMLS ID #26015857, James C B Monroe, Buy With Confidence Real Estate. Imagine MLS
- $739,4994 bd5 ba3.2k sqft3564 Harper Woods Ln, Lexington, KY 40515For SaleMLS ID #26015859, James C B Monroe, Buy With Confidence Real Estate. Imagine MLS
- $1,121,5745 bd4 ba4.2k sqft749 Shady Cv, Lexington, KY 40515For SaleMLS ID #26006467, Christy Rock, Christies International Real Estate Bluegrass. Imagine MLS
- $785,0004 bd5 ba4.8k sqft1809 Pascoli Cv, Lexington, KY 40509For SaleMLS ID #26022306, Joyce W Nicholson, Rector Hayden Realtors. Imagine MLS
- $699,0005 bd4 ba4.8k sqft1828 Cattle Path, Lexington, KY 40509For SaleMLS ID #26023441, Dawn Bozee, Lifstyl Real Estate. Imagine MLS
- $579,9004 bd3 ba2.9k sqft3901 Wentworth Pl, Lexington, KY 40515For SaleMLS ID #26024035, Wendy Tuttle, KB Realty Group. Imagine MLS
- $749,0004 bd4 ba2.5k sqft243 Preston Ave, Lexington, KY 40502For SaleMLS ID #26003621, Thomas M Harper, Tom Harper and Associates. Imagine MLS
- $654,9005 bd4 ba3.4k sqft3324 Polo Club Blvd, Lexington, KY 40509For SaleMLS ID #26023068, James W McKee, James McKee, Broker. Imagine MLS
- $749,9005 bd3 ba3.3k sqft120 Buffalo Rd, Richmond, KY 40475For SaleMLS ID #26024574, Dawn M Anglin, The Real Estate Co.. Imagine MLS
- $670,0005 bd4 ba2.8k sqft4185 Buttermilk Rd, Lexington, KY 40509For SaleMLS ID #26024639, Carrie B Stewart, Bluegrass Properties Group. Imagine MLS
- $699,9004 bd4 ba2.8k sqft1081 Squirrel Nest Ln, Lexington, KY 40509For SaleMLS ID #26023027, Mike Reynolds, ERA Select Real Estate. Imagine MLS
- $725,0004 bd4 ba2.7k sqft4176 Buttermilk Rd, Lexington, KY 40509For SaleMLS ID #26016247, Robin Gregory McCarty, Napier Realtors. Imagine MLS
- $725,0004 bd4 ba2.7k sqft4180 Buttermilk Rd, Lexington, KY 40509For SaleMLS ID #26001135, Robin Gregory McCarty, Napier Realtors. Imagine MLS
- $704,0004 bd3 ba2.5k sqft4280 Buttermilk Rd, Lexington, KY 40509For SaleMLS ID #24025458, Shelia McCoy, RE/MAX Creative Realty. Imagine MLS
- $709,0004 bd4 ba2.6k sqft4132 Meadowlark Rd, Lexington, KY 40509For SaleMLS ID #26003474, Diana J Emrich, WEICHERT REALTORS - ABG Properties. Imagine MLS
- $935,0006 bd4 ba3.8k sqft4261 Captains Ct, Lexington, KY 40513For SaleMLS ID #26020179, S. Ryan Atkins, Atkins Real Estate. Imagine MLS
