RESNET energy smart construction will save owner over $1000 yearly plus home has 10-year structural warranty! This home is on average 16 years newer than similarly priced sold homes in the market. Welcome home to an open concept, raised ranch style home, which includes 2,072 square feet of finished living space on two levels. The main level features a spacious open concepts great room and kitchen, both with vaulted ceilings.
Pending
$402,575
7250 Brighton Ln SE, Caledonia, MI 49316
4beds
2,237sqft
:
Get pre-qualified$2,725/mo
Single Family Residence
Built in 2025
0.27 Acres Lot
$402,600 Zestimate®
$180/sqft
$58/mo HOA
What's special
- 213 days |
- 13 |
- 0 |
Zillow last checked:
Listing updated:
Listed by:
Michael L McGivney 269-210-2125,
Allen Edwin Realty LLC 269-210-2125
Source: MichRIC,MLS#: 25062865
Facts & features
Interior
Bedrooms & bathrooms
- Bedrooms: 4
- Bathrooms: 2
- Full bathrooms: 2
- Main level bedrooms: 1
Primary bedroom
- Level: Main
- Area: 196
- Dimensions: 14.00 x 14.00
Bedroom 2
- Level: Lower
- Area: 169
- Dimensions: 13.00 x 13.00
Primary bathroom
- Level: Main
- Area: 64
- Dimensions: 8.00 x 8.00
Bathroom 2
- Level: Main
- Area: 30
- Dimensions: 5.00 x 6.00
Bathroom 2
- Level: Lower
- Area: 55
- Dimensions: 11.00 x 5.00
Bathroom 3
- Level: Lower
- Area: 169
- Dimensions: 13.00 x 13.00
Dining area
- Level: Main
- Area: 135
- Dimensions: 9.00 x 15.00
Great room
- Level: Main
- Area: 266
- Dimensions: 19.00 x 14.00
Kitchen
- Level: Main
- Area: 240
- Dimensions: 15.00 x 16.00
Laundry
- Level: Basement
- Area: 54
- Dimensions: 9.00 x 6.00
Recreation
- Level: Lower
- Area: 288
- Dimensions: 16.00 x 18.00
Heating
- Forced Air
Cooling
- Central Air
Appliances
- Included: Dishwasher, Microwave, Range
- Laundry: Lower Level
Features
- Pantry
- Windows: Low-Emissivity Windows, Screens, Insulated Windows
- Basement: Daylight
- Has fireplace: No
Interior area
- Total structure area: 1,120
- Total interior livable area: 2,237 sqft
- Finished area below ground: 0
Property
Parking
- Total spaces: 2
- Parking features: Garage Faces Front, Attached, Garage Door Opener
- Garage spaces: 2
Features
- Stories: 2
Lot
- Size: 0.27 Acres
- Dimensions: 75 x 158
- Features: Level
Details
- Parcel number: 412307427039
- Zoning description: Residential
Construction
Type & style
- Home type: SingleFamily
- Property subtype: Single Family Residence
Materials
- Vinyl Siding
- Roof: Composition
Condition
- New Construction
- New construction: Yes
- Year built: 2025
Details
- Builder name: Allen Edwin Homes
Utilities & green energy
- Sewer: Public Sewer
- Water: Public
Community & HOA
Community
- Subdivision: Kraft Farms
HOA
- Has HOA: Yes
- Services included: Other
- HOA fee: $175 quarterly
- HOA phone: 888-693-0803
Location
- Region: Caledonia
Financial & listing details
- Price per square foot: $180/sqft
- Tax assessed value: $4,547
- Annual tax amount: $213
- Date on market: 12/29/2025
- Listing terms: Cash,FHA,VA Loan,Conventional
- Road surface type: Paved
Estimated market value
$402,600
$382,000 - $423,000
$3,229/mo
Price history
| Date | Event | Price |
|---|---|---|
| 12/29/2025 | Pending sale | $402,575$180/sqft |
Source:  MichRIC #25062865 Report a problem MichRIC #25062865 Report a problem | ||
| 12/29/2025 | Listed for sale | $402,575$180/sqft |
Source: MichRIC #25062865 Report a problem | ||
Public tax history
Tax history is unavailable.
Monthly payment
Est. payment
Payment breakdown
Explore the cost of this home by adjusting the details. Changes won't be saved.Climate risks
Neighborhood: 49316
Nearby schools
GreatSchools rating
- 9/10Emmons Lake Elementary SchoolGrades: K-4Distance: 2.2 mi
- 9/10Duncan Lake Middle SchoolGrades: 7-8Distance: 3.2 mi
- 7/10Caledonia High SchoolGrades: 9-12Distance: 2.2 mi
- $430,6004 bd3 ba1.8k sqft5581 Mammoth Dr, Caledonia, MI 49316Off Market

- $443,8004 bd3 ba2k sqft7261 Brighton Ln, Caledonia, MI 49316Off Market

- $449,9005 bd3 ba2k sqft5519 Mammoth Dr SE, Caledonia, MI 49316New Construction
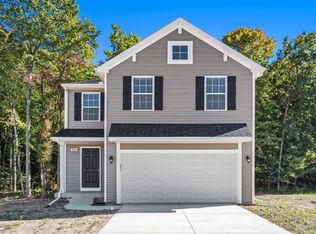
- $434,0004 bd2 ba2k sqft7256 Brighton Ln, Caledonia, MI 49316Off Market
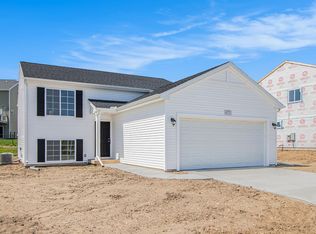
- $411,1004 bd3 ba1.8k sqft5490 Mammoth Dr, Caledonia, MI 49316Off Market
- $429,3003 bd2 ba1.6k sqft5549 Mammoth Dr, Caledonia, MI 49316Off Market
- $424,9005 bd3 ba2k sqft7269 Mammoth Ct, Caledonia, MI 49316Sold
- $399,9004 bd3 ba1.8k sqft7268 Brighton Ln, Caledonia, MI 49316Sold
A local agent can set up tours, give advice and negotiate with sellers.
Similar homes
- $379,9003 bd2 ba1.6k sqft7452 Traditional Ct SE, Caledonia, MI 49316New Construction
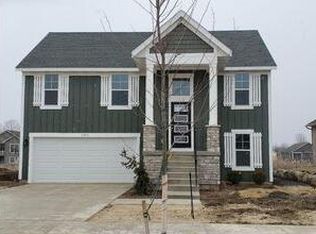
 MLS ID #26038110, Christopher T VanderHoff, Five Star Real Estate (M6). MichRIC
 - $--4 bd4 ba1.6k sqft7423 Carpet Rose Dr SE, Caledonia, MI 49316AuctionAuction.com 2
- $389,9003 bd2 ba1.6k sqft7514 Legend Ct SE, Caledonia, MI 49316New ConstructionMLS ID #26025466, Christopher T VanderHoff, Five Star Real Estate (M6). MichRIC
- $--3 bd2 ba1.5k sqft5135 Wild Senna Ave SE, Kentwood, MI 49512Auction
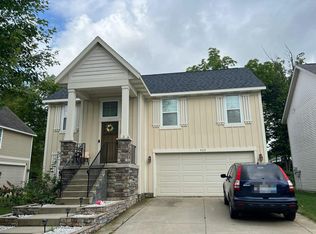 Auction.com 2
 - $444,9004 bd3 ba2k sqft7068 Pileated Dr, Caledonia, MI 49316New ConstructionMichRIC
- $575,0004 bd3 ba2.1k sqft7920 Loralyn Ct #34, Caledonia, MI 49316New ConstructionMLS ID #26019458, Constance S Bennett, Kensington Realty Group Inc.. MichRIC
- $439,9004 bd2 ba2.2k sqft3332 Nature View Dr, Kentwood, MI 49512New ConstructionMLS ID #26038217, Christopher T VanderHoff, Five Star Real Estate (M6). MichRIC
- $389,0004 bd3 ba2k sqft835 Misty Ridge Dr, Middleville, MI 49333For SaleMLS ID #26037562, Jonathan Stowers, Epique Realty. MichRIC
- $499,0003 bd2 ba1.5k sqft7931 Cresswell Ct SE #29, Caledonia, MI 49316New ConstructionMLS ID #26008065, Constance S Bennett, Kensington Realty Group Inc.. MichRIC
- $--3 bd3 ba1.6k sqft1678 Lockmere Dr SE, Kentwood, MI 49508AuctionAuction.com 2
- $--3 bd3 ba1.6k sqft2143 Junction, Byron Center, MI 49315AuctionAuction.com 2
- $600,0003 bd2 ba1.6k sqft4873 Duttonvale Dr SE #7, Caledonia, MI 49316New ConstructionMLS ID #26018857, Constance S Bennett, Kensington Realty Group Inc.. MichRIC
- from $415,0003 bd3 ba2.1k sqftOxford Plan, Paris Ridge, Caledonia, MI 49316New ConstructionSable Homes
- $--4 bd2 ba1.9k sqft1630 Aberdeen St NE, Grand Rapids, MI 49505AuctionAuction.com 2
- $419,9004 bd3 ba1.8k sqft2779 Sanderling Ct SE, Kentwood, MI 49508New ConstructionMLS ID #26033030, Michael L McGivney, Allen Edwin Realty LLC. MichRIC
- $540,0003 bd2 ba1.5k sqft4825 Duttonvale Dr SE #1, Caledonia, MI 49316New ConstructionMLS ID #26010991, Constance S Bennett, Kensington Realty Group Inc.. MichRIC
- $429,9004 bd3 ba1.8k sqft2686 Sanderling Ct SE, Kentwood, MI 49508New ConstructionMichRIC
- $415,0004 bd2 ba2k sqft2308 Mary Beth Ln, Hudsonville, MI 49426For SaleMLS ID #26027090, Kyle W VanderStel, Kyle VanderStel Realty Group, LLC. MichRIC
- from $360,0003 bd2 ba1.9k sqftVienna Plan, Paris Ridge, Caledonia, MI 49316New ConstructionSable Homes
- $495,0004 bd3 ba2.9k sqft7154 Morse Lake Ave SE #A, Alto, MI 49302For SaleMLS ID #26019315, Jennell Robinson, Lockett-Jones Realty Group. MichRIC
