Welcome to this elegant 4-bedroom, 2.5-bath traditional home in the sought-after Stonecrest community! The Clifton floorplan by Rockhaven Homes offers a beautifully designed living space. Enjoy 9-ft ceilings and luxury vinyl flooring throughout the open-concept main level, a formal dining room with crown molding, and a chef's kitchen featuring 42" gray cabinetry, granite countertops, subway tile backsplash, a massive island, and stainless steel appliances. The oversized owner's suite includes vaulted ceilings, a huge walk-in closet, and a spa-inspired bath with a separate tub and shower. Spacious secondary bedrooms also feature walk-in closets. Nestled on a 0.15-acre lot with a charming brick front and covered entry porch, this home is just minutes from Arabia Mountain, parks, trails, and Stonecrest Mall. Don't miss your chance to own this beauty! Seller to allow paint allowance to Buyer with Acceptable Offer!
Pending
$370,000
7255 Gladstone Cir, Lithonia, GA 30038
4beds
2,678sqft
Single Family Residence
Built in 2020
6,534 Square Feet Lot
$366,500 Zestimate®
$138/sqft
$41/mo HOA
What's special
- 322 days
- 96
- 8
Zillow last checked:
Listing updated:
Listed by:
Mark Spain 770-886-9000,
Mark Spain Real Estate,
Vickaramjit Sura 573-301-8813,
Mark Spain Real Estate
Source: GAMLS,MLS#: 10629565
Facts & features
Interior
Bedrooms & bathrooms
- Bedrooms: 4
- Bathrooms: 3
- Full bathrooms: 2
- 1/2 bathrooms: 1
Rooms
- Room types: Laundry, Other
Kitchen
- Features: Kitchen Island, Walk-in Pantry
Heating
- Central
Cooling
- Central Air
Appliances
- Included: Dishwasher, Disposal, Microwave, Refrigerator
- Laundry: Upper Level
Features
- High Ceilings
- Flooring: Carpet, Laminate
- Basement: None
- Number of fireplaces: 1
- Fireplace features: Family Room, Gas Starter
- Common walls with other units/homes: No Common Walls
Interior area
- Total structure area: 2,678
- Total interior livable area: 2,678 sqft
- Finished area above ground: 2,678
- Finished area below ground: 0
Property
Parking
- Total spaces: 2
- Parking features: Garage
- Has garage: Yes
Features
- Levels: Two
- Stories: 2
- Waterfront features: No Dock Or Boathouse
- Body of water: None
Lot
- Size: 6,534 Square Feet
- Features: Other
Details
- Parcel number: 16 173 01 307
Construction
Type & style
- Home type: SingleFamily
- Architectural style: Brick Front,Traditional
- Property subtype: Single Family Residence
Materials
- Other
- Foundation: Slab
- Roof: Other
Condition
- Resale
- New construction: No
- Year built: 2020
Utilities & green energy
- Sewer: Public Sewer
- Water: Public
- Utilities for property: Cable Available, Electricity Available, Natural Gas Available, Sewer Available
Community & HOA
Community
- Features: Pool
- Security: Carbon Monoxide Detector(s), Smoke Detector(s)
- Subdivision: Lakeview
HOA
- Has HOA: Yes
- Services included: Maintenance Grounds, Swimming
- HOA fee: $495 annually
Location
- Region: Lithonia
Financial & listing details
- Price per square foot: $138/sqft
- Tax assessed value: $355,500
- Annual tax amount: $4,856
- Date on market: 10/22/2025
- Cumulative days on market: 266 days
- Listing agreement: Exclusive Right To Sell
- Listing terms: Cash,Conventional,FHA,VA Loan
- Electric utility on property: Yes
Estimated market value
$366,500
$348,000 - $385,000
$2,484/mo
Price history
| Date | Event | Price |
|---|---|---|
| 7/6/2026 | Pending sale | $370,000$138/sqft |
Source:  GAMLS #10629565 Report a problem GAMLS #10629565 Report a problem | ||
| 4/22/2026 | Price change | $370,000-1.3%$138/sqft |
Source: GAMLS #10629565 Report a problem | ||
| 11/11/2025 | Price change | $375,000-2.6%$140/sqft |
Source: GAMLS #10629565 Report a problem | ||
| 10/22/2025 | Listed for sale | $385,000$144/sqft |
Source:  FMLS GA #7669935 Report a problem FMLS GA #7669935 Report a problem | ||
| 10/22/2025 | Listing removed | $385,000$144/sqft |
Source: FMLS GA #7638760 Report a problem | ||
| 9/17/2025 | Price change | $385,000-2.5%$144/sqft |
Source: GAMLS #10591663 Report a problem | ||
| 8/26/2025 | Listed for sale | $395,000+6.8%$147/sqft |
Source: FMLS GA #7638760 Report a problem | ||
| 12/21/2021 | Sold | $370,000$138/sqft |
Source: FMLS GA #6933672 Report a problem | ||
Public tax history
| Year | Property taxes | Tax assessment |
|---|---|---|
| 2025 | $4,344 -10.6% | $142,200 -9.4% |
| 2024 | $4,856 +18.1% | $156,920 +3.1% |
| 2023 | $4,113 -0.6% | $152,240 +19.4% |
| 2022 | $4,136 | $127,480 |
Find assessor info on the county website
Monthly payment
Est. payment
Payment breakdown
Explore the cost of this home by adjusting the details. Changes won't be saved.Climate risks
Neighborhood: 30038
Nearby schools
Schools provided by the listing agent
- Elementary: Murphy Candler
- Middle: Lithonia
- High: Lithonia
Source: GAMLS. This data may not be complete. We recommend contacting the local school district to confirm school assignments for this home.

Similar homes
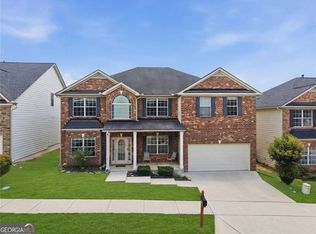
- $399,0006 bd4 ba3.6k sqft3532 Cragstone Rd, Lithonia, GA 30038Active
 MLS ID #10799694, Selena Rose, Virtual Properties Realty.com. GAMLS
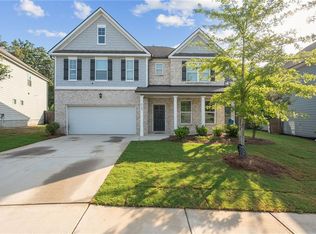
 - $334,9004 bd3 ba2.8k sqft3742 Richmond Bnd, Lithonia, GA 30038For Sale
 MLS ID #7818802, NATHALIE APTEKER, HomeSmart. FMLS GA
 - $320,0004 bd3 ba2.3k sqft2100 Green Tree Ct, Lithonia, GA 30058Active
 MLS ID #10819762, Khadijah Bilal, Hester Group, REALTORS. GAMLS
 - $399,0004 bd4 ba2.3k sqft5400 Andrew Ln, Lithonia, GA 30038Active
 MLS ID #10828701, Jacqueline Pantoja, Engel & V?lkers Atlanta. GAMLS
 - $369,9994 bd3 ba2.2k sqft1526 Battle Brook Dr, Conyers, GA 30012ActiveMLS ID #10771235, Lali Ortiz, Compass. GAMLS
- $340,0005 bd3 ba2.5k sqft1592 Rogers Crossing Dr, Lithonia, GA 30058Active Under ContractMLS ID #10754009, Patty Medina, Century 21 Results. GAMLS
- $389,9004 bd4 ba2.6k sqft2871 Weatherstone Cir SE, Conyers, GA 30094ActiveMLS ID #10808498, Brookl'n Sample, BHGRE Metro Brokers. GAMLS
- $380,0004 bd3 ba2.7k sqft856 Haydens Rdg, Ellenwood, GA 30294ActiveMLS ID #10837824, Michelle Lee, 14th & Luxe Realty. GAMLS
- $450,0004 bd5 ba3.7k sqft3641 Mountain Cove Rd, Snellville, GA 30039ActiveMLS ID #10837571, Candace Caldwell, BHGRE Metro Brokers. GAMLS
- $359,9004 bd3 ba3.5k sqft30 Havenwood Ct, Covington, GA 30016For SaleMLS ID #7794320, JOHNNIE HOWARD, EXP Realty, LLC.. FMLS GA
- $375,0004 bd3 ba2.2k sqft290 Lake Valley Dr SW, Loganville, GA 30052ActiveMLS ID #10827995, Russ Ratelle, Harry Norman Realtors. GAMLS
- $420,0004 bd4 ba3.5k sqft4240 Henry Rd, Snellville, GA 30039ActiveMLS ID #10815985, Josie Brockman, Coldwell Banker Realty. GAMLS
- $385,0004 bd3 ba2.3k sqft398 Beech Hollow Trl, Loganville, GA 30052ActiveMLS ID #10822929, Alan L Daniel, Real Broker, LLC. GAMLS
- $339,9004 bd3 ba2.8k sqft3477 Chinaberry Ln, Snellville, GA 30039ActiveMLS ID #10787005, Tiffney Riffle, Keller Williams Premier. GAMLS
- $385,0004 bd3 ba2.4k sqft123 The Esplanade Way, Loganville, GA 30052For SaleMLS ID #7819268, Kimberly Bishop, American Realty Professionals of Georgia, LLC.. FMLS GA
- $345,0003 bd3 ba2.8k sqft30 Partridge Dr, Covington, GA 30016ActiveMLS ID #10797532, Johnnie Howard, eXp Realty. GAMLS
- $350,0005 bd3 ba3.2k sqft2128 Cluster Ln, Grayson, GA 30017ActiveMLS ID #10840138, Nikhil Sharma, TOP Brokerage. GAMLS
- $349,0003 bd2 ba1.8k sqft540 Windermere Dr, Loganville, GA 30052ActiveMLS ID #10837662, Francis Herrera-Paulino, Virtual Properties Realty.com. GAMLS
