Located in the gated Beverly Beach enclave , this traditional masterpiece offers a premier coastal lifestyle. Now featuring eight bedrooms, this home is built for grand family gatherings and summer lake fun. The interior boasts high-end craftsmanship, including a two-story foyer, custom crown molding, and granite counters. The finished level is a true entertainment hub with a private theater, wet bar, and recreation room. Outside, enjoy expansive decking and a covered patio with a fireplace. Residents enjoy exclusive access to a private beach and community pool. Spend summer nights watching South Haven fireworks from the sand beside a beach fire. Complete with a whole-house generator and a three-car garage , this well-maintained residence is ideally located minutes from South Haven and Saugatuck.
Active
Price cut: $30.9K (5/26)
$1,499,000
7258 Beverly Dr, South Haven, MI 49090
8beds
6,202sqft
:
Get pre-qualified$11,033/mo
Single Family Residence
Built in 2008
0.69 Acres Lot
$-- Zestimate®
$242/sqft
$333/mo HOA
What's special
Recreation roomHigh-end craftsmanshipExpansive deckingTwo-story foyerThree-car garageCustom crown moldingPrivate theater
- 150 days |
- 367 |
- 2 |
Zillow last checked:
Listing updated:
Listed by:
Gregory Giniel 517-902-7614,
Giniel Financial Group Real Es 734-234-0764
Source: MichRIC,MLS#: 26009862
Facts & features
Interior
Bedrooms & bathrooms
- Bedrooms: 8
- Bathrooms: 7
- Full bathrooms: 6
- 1/2 bathrooms: 1
- Main level bedrooms: 1
Primary bedroom
- Description: Master Bedroom
- Level: Upper
Bedroom 2
- Description: Guest Suite
- Level: Main
Bedroom 2
- Level: Upper
Bedroom 3
- Level: Upper
Bedroom 4
- Level: Upper
Bedroom 5
- Level: Upper
Primary bathroom
- Description: Master Bath
- Level: Upper
Bathroom 1
- Description: Foyer
- Level: Main
Bathroom 2
- Description: Guest Suite
- Level: Main
Bathroom 3
- Description: Mudroom
- Level: Main
Bathroom 4
- Description: Upper level
Bathroom 5
- Description: Lower Level Suite
- Level: Basement
Other
- Description: Lower Level Suite
- Level: Basement
Other
- Level: Basement
Bonus room
- Level: Upper
Den
- Level: Main
Dining area
- Level: Main
Dining room
- Level: Main
Kitchen
- Level: Main
Laundry
- Level: Main
Living room
- Level: Main
Heating
- Forced Air
Cooling
- Central Air
Appliances
- Included: Bar Fridge, Built-In Electric Oven, Cooktop, Dishwasher, Disposal, Double Oven, Refrigerator
- Laundry: Laundry Room
Features
- Ceiling Fan(s), Guest Quarters
- Flooring: Carpet, Ceramic Tile
- Basement: Daylight,Full
- Number of fireplaces: 2
- Fireplace features: Bedroom, Gas Log, Living Room
Interior area
- Total structure area: 4,483
- Total interior livable area: 6,202 sqft
- Finished area below ground: 2,000
Property
Parking
- Total spaces: 3
- Parking features: Garage Door Opener, Attached
- Garage spaces: 3
Features
- Stories: 2
- Exterior features: Balcony
- Pool features: Association
- Has spa: Yes
- Spa features: Hot Tub Spa
- Fencing: Vinyl
- Waterfront features: Lake
Lot
- Size: 0.69 Acres
- Dimensions: 200 x 150
Details
- Parcel number: 0243001300
Construction
Type & style
- Home type: SingleFamily
- Architectural style: Traditional
- Property subtype: Single Family Residence
Materials
- HardiPlank Type
- Roof: Shingle
Condition
- New construction: No
- Year built: 2008
Utilities & green energy
- Sewer: Public Sewer
- Water: Public
- Utilities for property: Phone Connected, Natural Gas Connected, Cable Connected
Community & HOA
Community
- Security: Gated Community, Smoke Detector(s)
- Subdivision: Beverly Shores
HOA
- Has HOA: Yes
- Amenities included: Beach Area, Pool
- Services included: Snow Removal
- HOA fee: $4,000 annually
Location
- Region: South Haven
Financial & listing details
- Price per square foot: $242/sqft
- Tax assessed value: $383,114
- Annual tax amount: $13,347
- Date on market: 3/14/2026
- Listing terms: Cash,VA Loan,Conventional
- Road surface type: Paved
Estimated market value
Not available
Estimated sales range
Not available
$4,490/mo
Price history
| Date | Event | Price |
|---|---|---|
| 5/26/2026 | Price change | $1,499,000-2%$242/sqft |
Source:  Realcomp II #81026009862 Report a problem Realcomp II #81026009862 Report a problem | ||
| 3/31/2026 | Price change | $1,529,900-1.3%$247/sqft |
Source:  MichRIC #26009862 Report a problem MichRIC #26009862 Report a problem | ||
| 3/23/2026 | Price change | $1,549,900-3.1%$250/sqft |
Source: MichRIC #26009862 Report a problem | ||
| 3/14/2026 | Listed for sale | $1,599,900+23.5%$258/sqft |
Source: MichRIC #26009862 Report a problem | ||
| 10/17/2022 | Sold | $1,295,000$209/sqft |
Source: MichRIC #21107674 Report a problem | ||
| 9/7/2022 | Pending sale | $1,295,000$209/sqft |
Source: MichRIC #21107674 Report a problem | ||
| 7/27/2022 | Listed for sale | $1,295,000+8.4%$209/sqft |
Source: MichRIC #21107674 Report a problem | ||
| 2/22/2022 | Listing removed | -- |
Source: Realcomp II #69021107674 Report a problem | ||
| 12/30/2021 | Price change | $1,195,000+9.1%$193/sqft |
Source: MichRIC #21107674 Report a problem | ||
| 10/4/2021 | Price change | $1,095,000-8.8%$177/sqft |
Source: Realcomp II #69021107674 Report a problem | ||
| 9/24/2021 | Listed for sale | $1,200,000+9.6%$193/sqft |
Source: MichRIC #21107674 Report a problem | ||
| 9/21/2021 | Listing removed | -- |
Source: Realcomp II #71021016064 Report a problem | ||
| 9/14/2021 | Price change | $1,095,000-8.8%$177/sqft |
Source: MichRIC #21016064 Report a problem | ||
| 6/30/2021 | Price change | $1,200,000-4%$193/sqft |
Source: MichRIC #21016064 Report a problem | ||
| 5/7/2021 | Listed for sale | $1,250,000-2.1%$202/sqft |
Source: MichRIC #21016064 Report a problem | ||
| 3/24/2021 | Listing removed | -- |
Source: Realcomp II #69020039231 Report a problem | ||
| 1/15/2021 | Listed for sale | $1,277,000-1.4%$206/sqft |
Source: MichRIC #20039231 Report a problem | ||
| 1/1/2021 | Listing removed | $1,295,000$209/sqft |
Source: WRE Sales LLC #20039231 Report a problem | ||
| 11/24/2020 | Price change | $1,295,000-3.7%$209/sqft |
Source: WRE Sales LLC #20039231 Report a problem | ||
| 10/27/2020 | Price change | $1,345,000-3.6%$217/sqft |
Source: WRE Sales LLC #20039231 Report a problem | ||
| 9/26/2020 | Listed for sale | $1,395,0000%$225/sqft |
Source: WRE Sales LLC #20039231 Report a problem | ||
| 5/22/2013 | Listing removed | $1,395,500$225/sqft |
Source: Jaqua Realtors, Inc. #13001018 Report a problem | ||
| 1/2/2013 | Listed for sale | $1,395,500$225/sqft |
Source: Jaqua Realtors, Inc. #13001018 Report a problem | ||
Public tax history
| Year | Property taxes | Tax assessment |
|---|---|---|
| 2025 | $12,583 +5.6% | $647,400 +12.7% |
| 2024 | $11,917 | $574,400 +62.3% |
| 2023 | -- | $353,900 +17.3% |
| 2022 | -- | $301,700 -10.4% |
| 2021 | -- | $336,600 -9.3% |
| 2020 | -- | $371,100 +9.9% |
| 2019 | -- | $337,600 +18.7% |
| 2018 | -- | $284,300 -28.5% |
| 2017 | -- | $397,800 +35.4% |
| 2016 | -- | $293,700 |
| 2015 | -- | $293,700 +22.4% |
| 2014 | -- | $239,900 +1.3% |
| 2013 | -- | $236,900 +0.4% |
| 2012 | -- | $236,000 -0.6% |
| 2011 | -- | $237,400 -20.2% |
| 2010 | -- | $297,600 +0.9% |
| 2009 | -- | $295,000 +98.3% |
| 2008 | -- | $148,800 +25.5% |
| 2007 | -- | $118,600 +14.1% |
| 2006 | -- | $103,900 +66.2% |
| 2005 | -- | $62,500 -15.1% |
| 2004 | -- | $73,600 |
Find assessor info on the county website
Monthly payment
Est. payment
Payment breakdown
Explore the cost of this home by adjusting the details. Changes won't be saved.Climate risks
Neighborhood: 49090
Nearby schools
GreatSchools rating
- 6/10North Shore ElementaryGrades: 4-5Distance: 1.5 mi
- 5/10Baseline Middle SchoolGrades: 6-8Distance: 1.7 mi
- NAWAY South HavenGrades: 8-12Distance: 2.5 mi
- $1,094,8005 bd4 ba3.5k sqft7262 Beverly Dr, South Haven, MI 49090Off Market

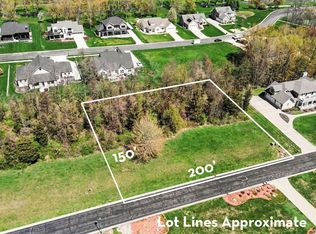
- $279,9000.69 acres7259 Beverly Dr, South Haven, MI 49090Pending
- $1,381,0003 bd3 ba3.2k sqft7255 Beverly Dr, South Haven, MI 49090Off Market
- $177,0000.69 acres7263 Beverly Dr, South Haven, MI 49090Off Market
- $807,200-- bd-- ba-- sqft7158 Windcliff Dr, South Haven, MI 49090Off Market
- $1,729,4003 bd2 ba2.6k sqft7266 Beverly Dr, South Haven, MI 49090Off Market
- $427,100-- bd-- ba-- sqft7160 Windcliff Dr, South Haven, MI 49090Off Market
- $249,9000.39 acres7154 Windcliff Dr #32, South Haven, MI 49090Sold
A local agent can set up tours, give advice and negotiate with sellers.
A local lender can help you make sure your offer is ready when you are.
Similar homes
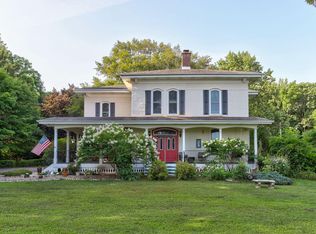
- $1,499,0007 bd7 ba4.3k sqft72861 8th Ave, South Haven, MI 49090For Sale
 MLS ID #26038402, Brittany Depriest-Smith, Greenridge Realty South Haven. MichRIC
 - $874,9005 bd4 ba3.1k sqft7242 Pacific Ave, South Haven, MI 49090For Sale
 MLS ID #26040421, Jackson G Matson, @properties Christie's International R.E.. MichRIC
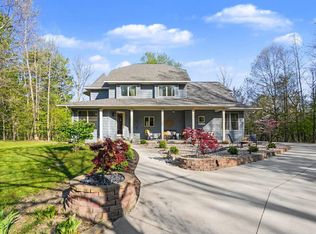
 - $1,129,0006 bd4 ba5k sqft14888 County Road 687, South Haven, MI 49090For Sale
 MLS ID #26023320, Mary Beth Sons, eXp Realty LLC. MichRIC
 - $1,124,0006 bd6 ba3.2k sqft424 Huron St, South Haven, MI 49090For Sale
 MLS ID #26028467, Maeda Van Tifflin, Mitten Shores Real Estate, LLC. MichRIC
 - $1,750,0005 bd4 ba3.8k sqft150 Westshore St, Douglas, MI 49406For SaleMLS ID #26041776, William Edward Underdown, CENTURY 21 Affiliated. MichRIC
- $1,575,0005 bd4 ba3.2k sqft201 Heirloom Ln, Douglas, MI 49406For Sale By Owner
- $1,750,0005 bd4 ba3.8k sqft150 W Shorewood Dr, Douglas, MI 49406For Sale
 MLS ID #71026041776, William Edward Underdown, CENTURY 21 Affiliated. Realcomp II
 - $1,950,0005 bd5 ba3.9k sqft2840 Lake Breeze Dr, Fennville, MI 49408For SaleMLS ID #26041948, Mike Knoll, CENTURY 21 Affiliated. MichRIC
- $1,250,0005 bd4 ba3.1k sqft1661 68th St, Fennville, MI 49408For SaleMLS ID #26014779, Kersh Ruhl, Coldwell Banker Woodland Schmidt. MichRIC
- $1,375,0007 bd5 ba5.2k sqft1937 42nd St, Allegan, MI 49010For SaleMLS ID #26017979, David Spillane, Berkshire Hathaway HomeServices Chicago. MichRIC
- $1,700,0005 bd5 ba4k sqft287 40th St, Bloomingdale, MI 49026New ConstructionMLS ID #26024374, Carly Jones, Engel & Volkers Shoreline. MichRIC
- $1,245,0005 bd6 ba3.8k sqft6312 Silver Lake Dr, Saugatuck, MI 49453For SaleMLS ID #26024250, Laura J Durham, Mill Pond Realty. MichRIC
- $1,980,0005 bd3 ba3.4k sqft76757 Wood Crest Ct, South Haven, MI 49090New ConstructionMLS ID #25048685, Brian Jay Bosgraaf, Cottage Home Realty. MichRIC
- $1,575,0005 bd5 ba3.8k sqft2954 Peach Creek Ct, Fennville, MI 49408For SaleMLS ID #26019283, Nico Leo, Coldwell Banker Woodland Schmidt Saugatuck. MichRIC
- $1,545,0005 bd5 ba3.1k sqft3126 Red Oak Dr, Saugatuck, MI 49453New ConstructionMLS ID #26031193, Brennan Bohman, Jaqua Realtors. MichRIC
- $899,9006 bd5 ba3.6k sqft6467 118th Ave, Fennville, MI 49408For SaleMLS ID #26019442, Manuel Barajas, Coldwell Banker Woodland Schmidt. MichRIC
- $929,0005 bd4 ba3.7k sqft762 Wilderness Rdg, Douglas, MI 49406For SaleMLS ID #26034999, Elizabeth Ann Engel, CENTURY 21 Affiliated. MichRIC
- $799,9007 bd4 ba5.8k sqft6530 Paw Paw Ave, Coloma, MI 49038For SaleMLS ID #26033836, Nicholas F Scalise, Windy Mitten Properties. MichRIC
- $1,800,0005 bd3 ba3.4k sqft748 Holland St, Saugatuck, MI 49453For SaleMLS ID #26010273, Tammy L Kerr, BHG Connections. MichRIC
- $825,0005 bd3 ba3.3k sqft47233 County Road 380, Grand Junction, MI 49056For SaleMLS ID #26026459, Amy O'Sullivan, Jaqua REALTORS. MichRIC
