Welcome Home! Nestled in the established part of Chesapeake, this charming brick ranch offers the perfect blend of classic character and modern updates. Featuring 4 spacious bedrooms and 4 full bathrooms, this move-in ready home boasts a bright, open-concept living area, a updated kitchen with quartz countertops and stainless-steel appliances, and stylishly renovated bathrooms. New Roof, New Deck, New water heater, New Flooring, New Paint, New Light Fixtures throughout the house. The large backyard is perfect for outdoor entertaining, pets, or simply relaxing in your private oasis. Virtual Staged. Don't miss this rare opportunity.
Under contract
$380,000
726 Marcus St, Chesapeake, VA 23320
4beds
1,612sqft
Single Family Residence
Built in 1955
9,147 Square Feet Lot
$380,800 Zestimate®
$236/sqft
$-- HOA
What's special
- 43 days
- 819
- 98
Likely to sell faster than
Zillow last checked:
Listing updated:
Listed by:
Liang Zhen,
Keller Williams Realty Twn Ctr 757-499-5911
Source: REIN Inc.,MLS#: 10652729
Facts & features
Interior
Bedrooms & bathrooms
- Bedrooms: 4
- Bathrooms: 4
- Full bathrooms: 4
Rooms
- Room types: 1st Floor Primary BR, PBR with Bath, Utility Closet, Workshop
Heating
- Electric
Cooling
- Central Air
Appliances
- Included: 220 V Elec, Dishwasher, Microwave, Gas Range, Refrigerator, Electric Water Heater
- Laundry: Dryer Hookup, Washer Hookup
Features
- Flooring: Laminate/LVP
- Basement: Crawl Space
- Has fireplace: No
Interior area
- Total interior livable area: 1,612 sqft
Property
Parking
- Total spaces: 1
- Parking features: Garage Att 1 Car, Driveway
- Attached garage spaces: 1
- Has uncovered spaces: Yes
Features
- Stories: 1
- Patio & porch: Deck
- Pool features: None
- Fencing: Back Yard,Front Yard,Full,Fenced
- Waterfront features: Not Waterfront
Lot
- Size: 9,147 Square Feet
Details
- Parcel number: 0362001001200
- Zoning: R8S
- Special conditions: Owner Agent
Construction
Type & style
- Home type: SingleFamily
- Architectural style: Ranch
- Property subtype: Single Family Residence
Materials
- Brick, Vinyl Siding
- Roof: Asphalt Shingle
Condition
- New construction: No
- Year built: 1955
Utilities & green energy
- Sewer: City/County
- Water: City/County
Community & HOA
Community
- Subdivision: Crestwood Manor
HOA
- Has HOA: No
Location
- Region: Chesapeake
Financial & listing details
- Price per square foot: $236/sqft
- Tax assessed value: $272,800
- Annual tax amount: $3,308
- Date on market: 9/9/2026
Estimated market value
$380,800
$362,000 - $400,000
$2,592/mo
Price history
Price history is unavailable.
Public tax history
| Year | Property taxes | Tax assessment |
|---|---|---|
| 2025 | $2,755 +10.4% | $272,800 +10.4% |
| 2024 | $2,496 +7.2% | $247,100 +7.2% |
| 2023 | $2,328 +1.3% | $230,500 +5.3% |
| 2022 | $2,298 +12.7% | $218,900 +12.7% |
| 2021 | $2,039 | $194,200 +5.3% |
| 2020 | -- | $184,500 +5.8% |
| 2019 | $1,831 +28.6% | $174,400 +22.5% |
| 2018 | $1,424 | $142,400 +5% |
| 2017 | $1,424 | $135,600 |
| 2016 | $1,424 | $135,600 |
| 2015 | $1,424 | $135,600 -1.4% |
| 2014 | $1,424 -1.4% | $137,500 |
| 2013 | $1,444 -5.8% | $137,500 -5.8% |
| 2012 | $1,532 +10.1% | $145,900 +10.1% |
| 2011 | $1,391 | $132,500 |
| 2010 | $1,391 -12.8% | $132,500 -12.8% |
| 2009 | $1,595 | $151,900 |
| 2008 | $1,595 +4.3% | $151,900 +5.3% |
| 2007 | $1,529 +6.6% | $144,200 +11.6% |
| 2006 | $1,434 +25% | $129,200 +44.2% |
| 2004 | $1,147 +4.7% | $89,600 +4.7% |
| 2003 | $1,096 +8.1% | $85,600 +8.1% |
| 2002 | $1,014 +6.5% | $79,200 +6.5% |
| 2001 | $952 | $74,400 |
Find assessor info on the county website
Monthly payment
Est. payment
Payment breakdown
Explore the cost of this home by adjusting the details. Changes won't be saved.Climate risks
Neighborhood: South Norfolk
Nearby schools
Schools provided by the listing agent
- Elementary: Crestwood Elementary
- Middle: Crestwood Middle
- High: Great Bridge
Source: REIN Inc.. This data may not be complete. We recommend contacting the local school district to confirm school assignments for this home.

Similar homes
- $368,5504 bd2 ba1.6k sqft2415 Chesapeake Cir, Chesapeake, VA 23324For Sale
 MLS ID #10658689, Steffanie Battles. REIN Inc.
- $425,0004 bd3 ba1.9k sqft744 Helmsdale Way, Chesapeake, VA 23320For Sale
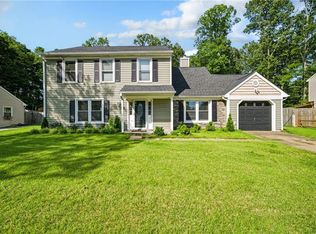 MLS ID #10654335, Angela Kennedy. REIN Inc.
- $380,0004 bd3 ba1.8k sqft1101 Gauntlet Dr, Chesapeake, VA 23323For Sale
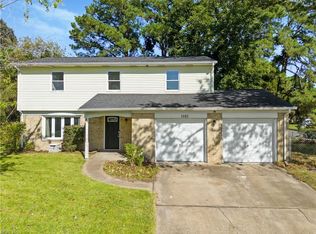 MLS ID #10653901, Sebastian Martinez. REIN Inc.
- $379,9004 bd4 ba2k sqft1129 Hazel Ave, Chesapeake, VA 23325For Sale
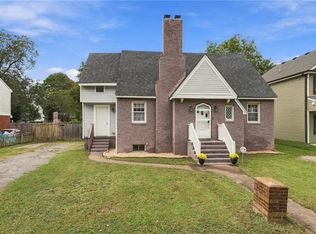 MLS ID #10657809, Kathleen McClintock. REIN Inc.
