Just blocks from the beach, country club, yacht club, and boat launch, this exceptional 5-bedroom, 5.5-bath home offers refined coastal living with luxury details throughout. Inside you'll find three fireplaces, a formal sitting room, formal dining room, living room, and a den with a wet bar. The expansive eat-in kitchen is designed for both function and entertaining, featuring a massive center island, gas stove with pot filler, double ovens, Sub-Zero refrigerator, ice maker, large pantry, and custom cabinetry throughout. Hardwood floors, crown molding, and elegant finishes flow seamlessly across the home. Three bedrooms feature en suite baths, and four include custom walk-in closets. The primary suite offers a spa-like bath with Jacuzzi tub and walk-in shower. The ground floor provides flexible living space with elevator access to all three levels. Built with the Go-Bolt foundation system, the home offers a continuous tie-down from roof to foundation for superior hurricane resistance. Outdoor living shines with a large porch, outdoor grill, and fireplace—perfect for gathering year-round.
Active
$700,000
726 Wiggins Cir, Pascagoula, MS 39581
5beds
6,166sqft
Residential, Single Family Residence
Built in ----
0.51 Acres Lot
$648,800 Zestimate®
$114/sqft
$-- HOA
What's special
Blocks from the beachLarge porchElegant finishesHardwood floorsLarge pantryExpansive eat-in kitchenMassive center island
- 380 days
- 364
- 33
Zillow last checked:
Listing updated:
Listed by:
Alison K McGranahan 228-239-8768,
Century 21 J. Carter & Company 228-731-3881
Source: MLS United,MLS#: 4127421
Facts & features
Interior
Bedrooms & bathrooms
- Bedrooms: 5
- Bathrooms: 6
- Full bathrooms: 5
- 1/2 bathrooms: 1
Heating
- Central
Cooling
- Central Air, Gas
Appliances
- Included: Built-In Gas Range, Built-In Refrigerator, Double Oven, Ice Maker
Features
- Bookcases, Built-in Features, Crown Molding, Elevator, High Ceilings, Kitchen Island, Pantry, Stone Counters
- Has fireplace: Yes
- Fireplace features: Living Room, Wood Burning, Other
Interior area
- Total structure area: 6,166
- Total interior livable area: 6,166 sqft
Video & virtual tour
Property
Parking
- Total spaces: 2
- Parking features: Driveway, Garage Faces Side, Storage
- Garage spaces: 2
- Has uncovered spaces: Yes
Features
- Levels: Three Or More
- Stories: 3
- Exterior features: Balcony, Elevator, Fire Pit, Outdoor Grill
Lot
- Size: 0.51 Acres
- Features: Corner Lot, Near Beach, On Golf Course
Details
- Parcel number: 42140024.000
Construction
Type & style
- Home type: SingleFamily
- Property subtype: Residential, Single Family Residence
Materials
- Brick, Cement Siding
- Foundation: Combination
- Roof: Architectural Shingles
Condition
- Move In Ready
- New construction: No
Utilities & green energy
- Sewer: Public Sewer
- Water: Public
- Utilities for property: Electricity Connected, Natural Gas Connected, Sewer Connected, Water Connected
Community & HOA
Community
- Subdivision: Wiggins Bayou
HOA
- Has HOA: No
Location
- Region: Pascagoula
Financial & listing details
- Price per square foot: $114/sqft
- Tax assessed value: $531,727
- Annual tax amount: $5,175
- Date on market: 10/2/2025
- Electric utility on property: Yes
Estimated market value
$648,800
$616,000 - $681,000
Not available
Price history
| Date | Event | Price |
|---|---|---|
| 3/27/2026 | Price change | $700,000-6.7%$114/sqft |
Source: MLS United #4127421 Report a problem | ||
| 10/2/2025 | Listed for sale | $750,000-1.3%$122/sqft |
Source: MLS United #4127421 Report a problem | ||
| 9/30/2024 | Listing removed | $759,900$123/sqft |
Source: MLS United #4084697 Report a problem | ||
| 7/5/2024 | Listed for sale | $759,900$123/sqft |
Source: MLS United #4084697 Report a problem | ||
| 6/1/2024 | Listing removed | -- |
Source: MLS United #4029402 Report a problem | ||
| 3/11/2024 | Listing removed | $759,900$123/sqft |
Source: MLS United #4029402 Report a problem | ||
| 9/21/2022 | Listed for sale | $759,900$123/sqft |
Source: MLS United #4029402 Report a problem | ||
Public tax history
| Year | Property taxes | Tax assessment |
|---|---|---|
| 2025 | $5,155 -0.4% | $36,762 -56.8% |
| 2024 | $5,175 +2.8% | $85,042 |
| 2023 | $5,036 -1.8% | $85,042 |
| 2022 | $5,126 | $85,042 -0.1% |
| 2021 | $5,126 +11.6% | $85,146 +131.6% |
| 2020 | $4,594 -2.1% | $36,762 |
| 2018 | $4,691 | $36,762 |
| 2017 | $4,691 +15.1% | $36,762 |
| 2016 | $4,076 | $36,762 -89.2% |
| 2015 | $4,076 -8.6% | $341,730 +861.1% |
| 2014 | $4,460 -3.2% | $35,556 -0.6% |
| 2013 | $4,610 +105.6% | $35,756 +106% |
| 2005 | $2,242 | $17,357 |
| 2004 | $2,242 +0.6% | $17,357 |
| 2003 | $2,229 +2.3% | $17,357 |
| 2002 | $2,178 +20.4% | $17,357 +27.8% |
| 2001 | $1,810 +0.8% | $13,578 |
| 2000 | $1,796 | $13,578 |
Find assessor info on the county website
Monthly payment
Est. payment
Payment breakdown
Explore the cost of this home by adjusting the details. Changes won't be saved.Climate risks
Neighborhood: 39581
Similar homes
- $799,0005 bd5 ba6k sqft3117 Beach Blvd, Pascagoula, MS 39567For Sale
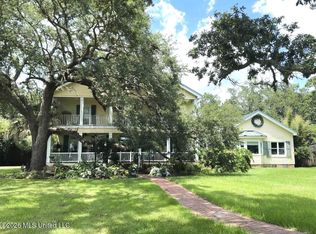 MLS ID #4156629, Sissy C Strunk, Gulf Coast Heritage Realty, LLC. MLS United
 - $369,9005 bd3 ba3k sqft807 Del Sud Dr, Pascagoula, MS 39581For Sale
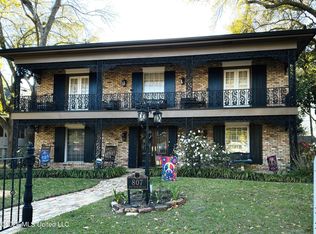 MLS ID #4143356, Tiffany S Strunk, Gulf Coast Heritage Realty, LLC. MLS United
 - $549,0004 bd4 ba3.4k sqft3529 Montgomery Ln, Pascagoula, MS 39567For Sale
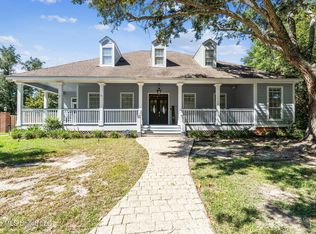 MLS ID #4162209, Susan Tolar, Susan Tolar Realty. MLS United
 - $624,0004 bd3 ba3.2k sqft2211 Beach Blvd, Pascagoula, MS 39567For Sale
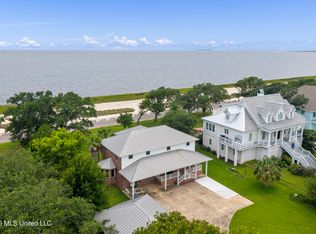 MLS ID #4155366, Laura R Lacoste, Rain Residential. MLS United
