This Magnificent Mansion sits on almost 60 Acres of Country View Estates and offers a lifetime opportunity to own a piece of Paradise surrounded by nature's sanctuary with lush greenery and a serene pond. This Majestic, Stunning, Brick Colonial built by Howard Zubin features an open floor design that is perfect for family celebrations, holiday gatherings, and entertaining galore. Gleaming hardwood floors throughout. The living room is accented with gas fireplace and also features a stunning coffered ceiling and pillared woodwork. French doors open to the handsome den/study with gas fireplace. Chef’s dream kitchen has fully equipped high-end appliances, butler's pantry/second kitchen, breakfast bar, all tastefully adorned with gorgeous granite counters, highlighted by wet bar/wine bar, classic dining room, and sunny breakfast nook. Breezeway through family room/play area with gas fireplace has a sliding door to sun drenched four season room overlooking perfectly maintained private retreat with concrete patio, fully equipped outdoor kitchen, heated pool with hot tub, stocked pond, and playground with swing set. Two staircases to upper floor features private owner's suite with spa-like en suite and sitting area with coffee bar for relaxation. Three more spacious bedrooms, each with their own en suite bath. Additional huge bonus room could serve as a fifth bedroom. Convenient upstairs office/working counter, complete with second floor laundry room. Freshly painted interiors, all new lighting fixtures, new drapes and blinds. Two staircases descend to daylight basement plumbed with all the potential. New tankless hot water heater, new water filter system and water softener, new main HVAC, heated garages, and so much more!
Active
Price cut: $152K (7/21)
$2,788,000
7260 Country View Ln, Clarence Center, NY 14032
5beds
6,778sqft
Single Family Residence
Built in 2009
57.5 Acres Lot
$2,609,100 Zestimate®
$411/sqft
$260/mo HOA
What's special
Stocked pondMajestic stunning brick colonialHeated garagesSecond floor laundry roomAll new lighting fixturesSunny breakfast nookBreakfast bar
- 75 days
- 1,856
- 85
Zillow last checked:
Listing updated:
Listed by:
HUNT Real Estate ERA 716-633-5350,
Yun C Coughlin 716-628-1901
Source: NYSAMLSs,MLS#: B1700607 Originating MLS: Buffalo
Originating MLS: BuffaloFacts & features
Interior
Bedrooms & bathrooms
- Bedrooms: 5
- Bathrooms: 6
- Full bathrooms: 4
- 1/2 bathrooms: 2
- Main level bathrooms: 2
Bedroom 1
- Level: Second
- Dimensions: 22.00 x 18.00
Bedroom 2
- Level: Second
- Dimensions: 19.00 x 14.00
Bedroom 3
- Level: Second
- Dimensions: 18.00 x 16.00
Bedroom 4
- Level: Second
- Dimensions: 15.00 x 13.00
Den
- Level: First
- Dimensions: 14.00 x 15.00
Dining room
- Level: First
- Dimensions: 18.00 x 15.00
Family room
- Level: First
- Dimensions: 16.00 x 15.00
Kitchen
- Level: First
- Dimensions: 26.00 x 17.00
Living room
- Level: First
- Dimensions: 22.00 x 19.00
Other
- Level: First
- Dimensions: 23.00 x 17.00
Other
- Level: Second
- Dimensions: 14.00 x 13.00
Heating
- Gas, Forced Air, Radiant Floor, Radiant
Cooling
- Central Air
Appliances
- Included: Built-In Range, Built-In Oven, Built-In Refrigerator, Convection Oven, Double Oven, Dryer, Dishwasher, Exhaust Fan, Freezer, Gas Cooktop, Disposal, Gas Water Heater, Range Hood, Tankless Water Heater, Wine Cooler, Washer, Water Purifier Owned, Water Softener Owned
- Laundry: Upper Level
Features
- Wet Bar, Breakfast Bar, Breakfast Area, Ceiling Fan(s), Central Vacuum, Den, Separate/Formal Dining Room, Entrance Foyer, Eat-in Kitchen, Granite Counters, Great Room, Hot Tub/Spa, Jetted Tub, Kitchen/Family Room Combo, Sliding Glass Door(s), Second Kitchen, Walk-In Pantry, Natural Woodwork, Window Treatments, Programmable Thermostat
- Flooring: Carpet, Ceramic Tile, Hardwood, Tile, Varies
- Doors: Sliding Doors
- Windows: Drapes
- Basement: Egress Windows,Full,Sump Pump
- Number of fireplaces: 5
Interior area
- Total structure area: 6,778
- Total interior livable area: 6,778 sqft
Property
Parking
- Total spaces: 5
- Parking features: Attached, Garage, Driveway, Garage Door Opener, Other
- Attached garage spaces: 5
Features
- Levels: Two
- Stories: 2
- Exterior features: Blacktop Driveway, Fence, Gas Grill, Hot Tub/Spa, Sprinkler/Irrigation, Play Structure, Pool, Private Yard, See Remarks
- Pool features: In Ground
- Has spa: Yes
- Spa features: Hot Tub
- Fencing: Partial
Lot
- Size: 57.5 Acres
- Dimensions: 156 x 16056
- Features: Irregular Lot, Residential Lot
Details
- Parcel number: 1432000300000001025131
- Special conditions: Standard
- Other equipment: Generator
Construction
Type & style
- Home type: SingleFamily
- Architectural style: Colonial,Two Story
- Property subtype: Single Family Residence
Materials
- Brick, Frame, Other, Vinyl Siding, Copper Plumbing
- Foundation: Poured
- Roof: Asphalt
Condition
- Resale
- Year built: 2009
Utilities & green energy
- Electric: Circuit Breakers
- Sewer: Septic Tank
- Water: Connected, Public
- Utilities for property: High Speed Internet Available, Water Connected
Green energy
- Energy efficient items: HVAC
Community & HOA
Community
- Security: Security System Owned
- Subdivision: Holland Land Company's Su
HOA
- HOA fee: $260 monthly
Location
- Region: Clarence Center
Financial & listing details
- Price per square foot: $411/sqft
- Tax assessed value: $1,915,000
- Annual tax amount: $29,557
- Date on market: 7/21/2026
- Listing terms: Cash,Conventional
Estimated market value
$2,609,100
$2.48M - $2.74M
$7,237/mo
Price history
| Date | Event | Price |
|---|---|---|
| 7/21/2026 | Price change | $2,788,000-5.2%$411/sqft |
Source:  NYSAMLSs #B1700607 Report a problem NYSAMLSs #B1700607 Report a problem | ||
| 4/1/2026 | Pending sale | $2,940,000$434/sqft |
Source: NYSAMLSs #B1663583 Report a problem | ||
| 2/24/2026 | Listed for sale | $2,940,000+36.7%$434/sqft |
Source: NYSAMLSs #B1663583 Report a problem | ||
| 8/27/2024 | Sold | $2,150,000-1.1%$317/sqft |
Source: Public Record Report a problem | ||
| 8/8/2024 | Pending sale | $2,175,000$321/sqft |
Source: NYSAMLSs #B1542576 Report a problem | ||
| 6/25/2024 | Listed for sale | $2,175,000$321/sqft |
Source: NYSAMLSs #B1542576 Report a problem | ||
| 6/24/2024 | Contingent | $2,175,000$321/sqft |
Source: NYSAMLSs #B1542576 Report a problem | ||
| 6/24/2024 | Listed for sale | $2,175,000$321/sqft |
Source: NYSAMLSs #B1542576 Report a problem | ||
| 6/24/2024 | Pending sale | $2,175,000$321/sqft |
Source: NYSAMLSs #B1542576 Report a problem | ||
| 6/3/2024 | Listed for sale | $2,175,000-9.3%$321/sqft |
Source: NYSAMLSs #B1542576 Report a problem | ||
| 11/27/2023 | Listed for sale | $2,399,000$354/sqft |
Source: NYSAMLSs #B1510855 Report a problem | ||
Public tax history
| Year | Property taxes | Tax assessment |
|---|---|---|
| 2025 | -- | $1,915,000 |
| 2024 | -- | $1,915,000 +32.1% |
| 2023 | -- | $1,450,000 |
| 2022 | -- | $1,450,000 |
| 2021 | -- | $1,450,000 +2.1% |
| 2020 | -- | $1,420,000 |
| 2019 | -- | $1,420,000 |
| 2018 | -- | $1,420,000 |
| 2017 | $32,070 +178.2% | $1,420,000 |
| 2016 | $11,529 | $1,420,000 |
| 2015 | -- | $1,420,000 |
| 2014 | -- | $1,420,000 |
| 2013 | -- | $1,420,000 |
| 2012 | -- | $1,420,000 +1.4% |
| 2011 | -- | $1,400,000 +460% |
| 2010 | -- | $250,000 |
| 2009 | -- | $250,000 |
| 2008 | -- | $250,000 |
| 2007 | -- | $250,000 |
Find assessor info on the county website
Monthly payment
Climate risks
Neighborhood: 14032
Nearby schools
Schools provided by the listing agent
- District: Clarence
Source: NYSAMLSs. This data may not be complete. We recommend contacting the local school district to confirm school assignments for this home.
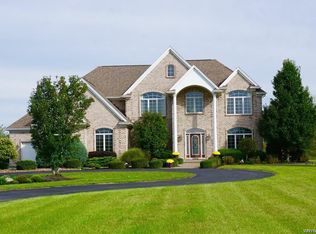
- $1,269,8004 bd4 ba4.1k sqft7250 Country View Ln, Clarence Center, NY 14032Off Market
- $200,000-- bd-- ba-- sqft9270 Lapp Rd, Clarence Center, NY 14032Sold
- $400,0003 bd1 ba2.6k sqft9270 Lapp Rd, Clarence Center, NY 14032Off Market
- $20,500-- bd-- ba-- sqft7270 Country View Ln, Clarence Center, NY 14032Off Market
Similar homes
- $1,799,0005 bd5 ba4k sqft6275 Kraus Rd, Clarence Center, NY 14032For Sale
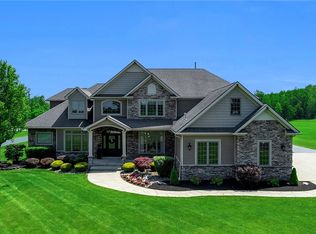
 MLS ID #B1692505, Kimberly L Gilbert, Listing by: First Capital Realty. NYSAMLSs
 - $2,275,0005 bd7 ba7k sqft5053 Rockledge Dr, Clarence, NY 14031For Sale
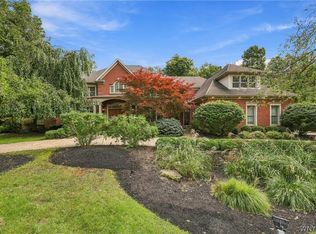 MLS ID #B1714492, Enas L Latif, Listing by: HUNT Real Estate ERA. NYSAMLSs
 - $1,550,0004 bd6 ba5.1k sqft10360 Keller Rd, Clarence, NY 14031For Sale
 MLS ID #B1691858, Karen Baker Levin, Listing by: Howard Hanna WNY Inc.. NYSAMLSs
 - $2,380,0005 bd7 ba9k sqft80 Sanctuary Ct, Williamsville, NY 14221For Sale
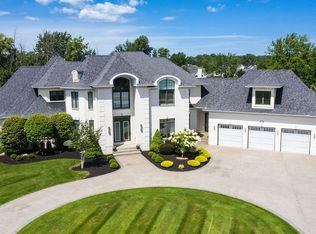 MLS ID #B1707701, Geraldine A Andolina, Listing by: Century 21 North East. NYSAMLSs
 - $2,900,0005 bd6 ba8.8k sqft2196 W Oakfield Rd, Grand Island, NY 14072For SaleMLS ID #B1702737, Melissa Ann Liberatore, Listing by: Keller Williams Realty Lancaster. NYSAMLSs
- $2,500,0004 bd4 ba5k sqftV/l Sorellina Ln S, Clarence, NY 14031New ConstructionMLS ID #B1585191, Ryan J Mills, Listing by: Superlative Real Estate, Inc.. NYSAMLSs
- $1,500,0004 bd6 ba6.4k sqft14 Stratford Ct, East Amherst, NY 14051For SaleMLS ID #B1714514, Karen Baker Levin, Listing by: Howard Hanna WNY Inc.. NYSAMLSs
- $2,450,0004 bd6 ba5.4k sqft4480 Boncrest W, Clarence, NY 14031New ConstructionMLS ID #B1655561, Andrew J Marlinski, Listing by: Keller Williams Realty WNY. NYSAMLSs
- $1,795,0004 bd4 ba4.5k sqft163 Roxbury Park, East Amherst, NY 14051For SaleMLS ID #B1714195, Lori A Adams, Listing by: eXp Realty. NYSAMLSs
- $1,980,0004 bd4 ba5.2k sqft5724 Red Hawk Trl, East Amherst, NY 14051For SaleMLS ID #B1693325, Andrew J Marlinski, Listing by: Keller Williams Realty WNY. NYSAMLSs
- $1,599,9004 bd5 ba4k sqft845 Casey Rd, East Amherst, NY 14051New ConstructionMLS ID #B1716903, Andrew J Marlinski, Listing by: Keller Williams Realty WNY. NYSAMLSs
- $1,645,0005 bd8 ba5.4k sqft11411 Stolle Rd, East Aurora, NY 14052For SaleMLS ID #B1709730, Joanne Eckert, Listing by: Howard Hanna WNY Inc.. NYSAMLSs
- $3,990,0006 bd8 ba8.7k sqft4505 Boncrest W, Clarence, NY 14031New ConstructionMLS ID #B1701643, Andrew J Marlinski, Listing by: Keller Williams Realty WNY. NYSAMLSs
- $1,399,9994 bd3 ba4.1k sqft626 Willardshire Rd, Orchard Park, NY 14127For SaleMLS ID #B1715219, Robyn Sansone, Listing by: WNYbyOwner.com. NYSAMLSs
- $3,800,0006 bd8 ba8.7k sqft11 Sanctuary Ct, Buffalo, NY 14221New ConstructionMLS ID #B1686094, Andrew J Marlinski, Listing by: Keller Williams Realty WNY. NYSAMLSs
- $1,499,9003 bd3 ba3.6k sqft1220 Rice Rd, Elma, NY 14059New ConstructionMLS ID #B1668196, Ryan Carr, Listing by: Keller Williams Realty WNY. NYSAMLSs
