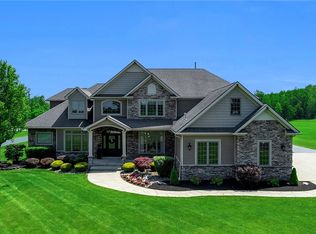
Seller requires occupancy until Jan 15, 2027. Welcome to 163 Roxbury, an extraordinary Kieffer custom-built residence where timeless architecture, exceptional craftsmanship & a remarkable collection of recent updates come together beautifully. Extensively enhanced thru-out the past year, virtually every room has been thoughtfully updated, creating a home that feels fresh, refined & truly move-in ready while preserving the custom details that make it distinctive. A commanding exterior & double French doors introduce the dramatic two-story foyer, where a sweeping curved staircase sets the tone for the impressive interior. Hardwood floors, exquisite millwork, custom ceilings & beautiful natural light carry thru-out the home. Designed equally well for elegant entertaining & everyday living, the chef’s kitchen features professional-line appliances, Wood-Mode cabinetry, granite surfaces, a generous island w/seating & a spacious dining area. An adjoining butler’s pantry provides space for effortless entertaining. The richly appointed den is distinguished by custom woodwork & built-ins, while the formal dining & living rooms offer beautiful architectural detailing & expansive floor-to-ceiling windows. The grand family room is a spectacular gathering space w/custom detailed ceiling & doors opening to the three-season sunroom & beautifully landscaped grounds. The exceptional primary suite is a private retreat unto itself, featuring a fireplace, sitting area, custom millwork & built-ins, an expansive dressing room, walk-in closet, & a beautifully appointed ensuite bath. Generously sized secondary bedrooms, an additional full bath & flexible bonus room complete the second floor. Additional amenities include 1st floor laundry, two first-floor powder rooms, a whole-house generator, 3.5-car attached garage, full basement, dual HVAC, tankless hot water, irrigation & security system. Outside, mature landscaping & a paver patio provide a beautiful setting for outdoor living. A distinguished custom home, comprehensively updated for its next chapter—163 Roxbury offers exceptional scale, craftsmanship & luxury in the Williamsville School District.
Active
$1,795,000
163 Roxbury Park, East Amherst, NY 14051
4beds
4,521sqft
Single Family Residence
Built in 1990
0.54 Acres Lot
$1,718,100 Zestimate®
$397/sqft
$-- HOA
What's special
Expansive floor-to-ceiling windowsProfessional-line appliancesFlexible bonus roomExpansive dressing roomBeautifully appointed ensuite bathPaver patioBeautiful natural light
- 20 days
- 1,605
- 97
Zillow last checked:
Listing updated:
Listed by:
eXp Realty 888-276-0630,
Lori A Adams 716-628-9800
Source: NYSAMLSs,MLS#: B1714195 Originating MLS: Buffalo
Originating MLS: BuffaloFacts & features
Interior
Bedrooms & bathrooms
- Bedrooms: 4
- Bathrooms: 4
- Full bathrooms: 2
- 1/2 bathrooms: 2
- Main level bathrooms: 2
Bedroom 1
- Level: Second
- Dimensions: 24.00 x 17.00
Bedroom 2
- Level: Second
- Dimensions: 11.00 x 11.00
Bedroom 3
- Level: Second
- Dimensions: 12.00 x 11.00
Bedroom 4
- Level: Second
- Dimensions: 15.00 x 15.00
Den
- Level: First
- Dimensions: 15.00 x 12.00
Dining room
- Level: First
- Dimensions: 15.00 x 14.00
Great room
- Level: First
- Dimensions: 35.00 x 20.00
Kitchen
- Level: First
- Dimensions: 29.00 x 15.00
Living room
- Level: First
- Dimensions: 17.00 x 14.00
Other
- Level: First
- Dimensions: 12.00 x 8.00
Other
- Level: Second
- Dimensions: 21.00 x 12.00
Other
- Level: Second
- Dimensions: 13.00 x 8.00
Storage room
- Level: First
- Dimensions: 8.00 x 5.00
Heating
- Gas, Zoned, Forced Air
Cooling
- Zoned, Central Air
Appliances
- Included: Double Oven, Dryer, Dishwasher, Gas Cooktop, Disposal, Gas Water Heater, Refrigerator, Washer
- Laundry: Main Level
Features
- Breakfast Bar, Den, Separate/Formal Dining Room, Entrance Foyer, Eat-in Kitchen, Separate/Formal Living Room, Great Room, Kitchen Island, Kitchen/Family Room Combo, Pantry, Skylights, Walk-In Pantry, Bath in Primary Bedroom
- Flooring: Carpet, Ceramic Tile, Hardwood, Varies
- Windows: Skylight(s)
- Basement: Exterior Entry,Full,Walk-Up Access,Sump Pump
- Number of fireplaces: 2
Interior area
- Total structure area: 4,521
- Total interior livable area: 4,521 sqft
Video & virtual tour
Property
Parking
- Total spaces: 3
- Parking features: Attached, Garage, Driveway, Garage Door Opener
- Attached garage spaces: 3
Features
- Levels: Two
- Stories: 2
- Patio & porch: Patio
- Exterior features: Blacktop Driveway, Enclosed Porch, Sprinkler/Irrigation, Porch, Patio, Private Yard, See Remarks
Lot
- Size: 0.54 Acres
- Dimensions: 135 x 173
- Features: Irregular Lot, Residential Lot
Details
- Additional structures: Shed(s), Storage
- Parcel number: 1422890560800010001000
- Special conditions: Standard
- Other equipment: Generator
Construction
Type & style
- Home type: SingleFamily
- Architectural style: Colonial,Two Story
- Property subtype: Single Family Residence
Materials
- Vinyl Siding, Copper Plumbing
- Foundation: Poured
- Roof: Asphalt,Architectural,Shingle
Condition
- Resale
- Year built: 1990
Details
- Builder model: Kieffer Builders
Utilities & green energy
- Electric: Circuit Breakers
- Sewer: Connected
- Water: Connected, Public
- Utilities for property: Cable Available, Sewer Connected, Water Connected
Community & HOA
Community
- Security: Security System Owned
- Subdivision: Roxbury Park Sec V Pt 03
Location
- Region: East Amherst
Financial & listing details
- Price per square foot: $397/sqft
- Tax assessed value: $847,000
- Annual tax amount: $17,826
- Date on market: 9/19/2026
- Listing terms: Cash,Conventional
Estimated market value
$1,718,100
$1.63M - $1.80M
$4,715/mo
Price history
| Date | Event | Price |
|---|---|---|
| 9/19/2026 | Listed for sale | $1,795,000+43.6%$397/sqft |
Source:  NYSAMLSs #B1714195 Report a problem NYSAMLSs #B1714195 Report a problem | ||
| 8/1/2025 | Pending sale | $1,250,000$276/sqft |
Source: NYSAMLSs #B1610771 Report a problem | ||
| 6/4/2025 | Listed for sale | $1,250,000+210.2%$276/sqft |
Source: NYSAMLSs #B1610771 Report a problem | ||
| 5/3/2004 | Sold | $403,000+571.7%$89/sqft |
Source: Agent Provided Report a problem | ||
| 4/1/1991 | Sold | $60,000$13/sqft |
Source: Agent Provided Report a problem | ||
Public tax history
| Year | Property taxes | Tax assessment |
|---|---|---|
| 2025 | -- | $847,000 |
| 2024 | -- | $847,000 +32.3% |
| 2023 | -- | $640,000 |
| 2022 | -- | $640,000 |
| 2021 | -- | $640,000 |
| 2020 | -- | $640,000 |
| 2019 | -- | $640,000 |
| 2018 | -- | $640,000 |
| 2017 | $18,605 +154.8% | $640,000 +8.8% |
| 2016 | $7,302 | $588,000 |
| 2015 | -- | $588,000 |
| 2014 | -- | $588,000 |
| 2013 | -- | $588,000 |
| 2012 | -- | $588,000 |
| 2011 | -- | $588,000 |
| 2010 | -- | $588,000 |
| 2009 | -- | $588,000 +14.2% |
| 2008 | -- | $515,000 |
| 2007 | -- | $515,000 |
| 2006 | -- | $515,000 |
| 2005 | -- | $515,000 +8.4% |
| 2004 | -- | $475,000 +15.9% |
| 2003 | -- | $410,000 |
| 2002 | -- | $410,000 |
| 2001 | -- | $410,000 |
| 2000 | -- | $410,000 |
Find assessor info on the county website
Monthly payment
Climate risks
Neighborhood: 14051
Nearby schools
Schools provided by the listing agent
- Elementary: Maple East Elementary
- Middle: Transit Middle
- High: Williamsville East High
- District: Williamsville
Source: NYSAMLSs. This data may not be complete. We recommend contacting the local school district to confirm school assignments for this home.
- $917,1005 bd5 ba4.1k sqft155 Roxbury Park, East Amherst, NY 14051Off Market
- $890,4004 bd3 ba4.1k sqft75 Briarhill Rd, Williamsville, NY 14221Off Market
- $851,2004 bd2 ba3.1k sqft85 Briarhill Rd, Williamsville, NY 14221Off Market
- $1,017,8006 bd5 ba4.8k sqft147 Roxbury Park, East Amherst, NY 14051Off Market
Similar homes
- $1,500,0004 bd6 ba6.4k sqft14 Stratford Ct, East Amherst, NY 14051For Sale
 MLS ID #B1714514, Karen Baker Levin, Listing by: Howard Hanna WNY Inc.. NYSAMLSs
 - $1,599,9004 bd5 ba4k sqft845 Casey Rd, East Amherst, NY 14051New Construction
 MLS ID #B1716903, Andrew J Marlinski, Listing by: Keller Williams Realty WNY. NYSAMLSs
 - $1,980,0004 bd4 ba5.2k sqft5724 Red Hawk Trl, East Amherst, NY 14051For Sale
 MLS ID #B1693325, Andrew J Marlinski, Listing by: Keller Williams Realty WNY. NYSAMLSs
 - $1,799,0005 bd5 ba4k sqft6275 Kraus Rd, Clarence Center, NY 14032For Sale
 MLS ID #B1692505, Kimberly L Gilbert, Listing by: First Capital Realty. NYSAMLSs
 - $1,550,0004 bd6 ba5.1k sqft10360 Keller Rd, Clarence, NY 14031For SaleMLS ID #B1691858, Karen Baker Levin, Listing by: Howard Hanna WNY Inc.. NYSAMLSs
- $899,9004 bd3 ba3.2k sqft115 Via Foresta Ln, Buffalo, NY 14221For SaleMLS ID #B1714372, Leslie W Bardak, Listing by: HUNT Real Estate ERA. NYSAMLSs
- $1,900,0003 bd3 ba3.3k sqft6976 Mystic Ct, Clarence Center, NY 14032For SaleMLS ID #B1709911, Phyllis J Milazzo, Listing by: HUNT Real Estate ERA. NYSAMLSs
- $1,389,9994 bd4 ba4.2k sqft17 Timberline Dr, Elma, NY 14059For SaleMLS ID #B1710854, Joseph M Tomasello, Listing by: WNY Metro Roberts Realty. NYSAMLSs
- $899,9004 bd3 ba4.4k sqft4790 Thompson Rd, Clarence, NY 14031For SaleMLS ID #B1713437, Carol A Esposito, Listing by: Howard Hanna WNY Inc.. NYSAMLSs
- $2,150,0003 bd3 ba2.6k sqft4970 Goodrich Rd, Clarence, NY 14031For SaleMLS ID #B1719542, Ryan J Mills, Listing by: Superlative Real Estate, Inc.. NYSAMLSs
- $1,645,0005 bd8 ba5.4k sqft11411 Stolle Rd, East Aurora, NY 14052For SaleMLS ID #B1709730, Joanne Eckert, Listing by: Howard Hanna WNY Inc.. NYSAMLSs
- $1,324,9005 bd5 ba6.1k sqft9123 Curry Ln, Clarence Center, NY 14032For SaleMLS ID #B1702996, Michelle C Winer, Listing by: HUNT Real Estate ERA. NYSAMLSs
- $969,9004 bd5 ba3.9k sqft294 N Rockingham Way, Amherst, NY 14228For SaleMLS ID #B1713478, Karen Baker Levin, Listing by: Howard Hanna WNY Inc.. NYSAMLSs
- $925,0004 bd3 ba3.4k sqft8817 Stonebriar Dr, Clarence Center, NY 14032For SaleMLS ID #B1709739, Deodata M Cammilleri, Listing by: Howard Hanna WNY Inc.. NYSAMLSs
- $1,999,0004 bd5 ba3.6k sqft230 Hamlin Ave, East Aurora, NY 14052For SaleMLS ID #B1702095, Joshua Assad, Listing by: Keller Williams Realty WNY. NYSAMLSs
- $1,448,9004 bd4 ba3.1k sqft5211 Kandefers Trl, Buffalo, NY 14221New ConstructionMLS ID #B1713177, Annette D Pellerin, Listing by: Marrano/Marc Equity Corp. NYSAMLSs
- $1,495,0005 bd6 ba5.2k sqft76 Tanglewood Dr W, Orchard Park, NY 14127For SaleMLS ID #B1701181, Amy G Mayfield, Listing by: HUNT Real Estate ERA. NYSAMLSs
- $1,399,9994 bd3 ba4.1k sqft626 Willardshire Rd, Orchard Park, NY 14127For SaleMLS ID #B1715219, Robyn Sansone, Listing by: WNYbyOwner.com. NYSAMLSs
- $949,9996 bd4 ba4.2k sqft67 Breezewood Dr, Orchard Park, NY 14127For SaleMLS ID #B1719502, Carol E Czerwiec, Listing by: HUNT Real Estate ERA. NYSAMLSs
- $1,099,9004 bd4 ba3.3k sqft7424 Jewett Holmwood Rd, Orchard Park, NY 14127New ConstructionMLS ID #B1719712, David J Capretto, Listing by: Forbes Capretto Homes. NYSAMLSs
