Welcome to The Inspire, a home thoughtfully designed for connection, comfort, and everyday living. From the inviting entryway, the open-concept kitchen, cafe, and gathering room create a seamless flow that extends to the outdoor living space, making it easy to host family and friends or enjoy quiet evenings at home. With flexible options such as a pocket office, wine room, pet spa, or gourmet kitchen, this plan adapts to fit your lifestyle. The luxurious primary suite provides a relaxing retreat, while a first-floor secondary bedroom with private bath offers comfort and convenience for guests. For even more space, add an optional bonus room, additional bedrooms, or a covered porch to make The Inspire truly your own.
Active
$554,428
727 Gentle Wind, Summerville, SC 29486
2beds
2,487sqft
Single Family Residence
Built in 2026
8,276 Square Feet Lot
$-- Zestimate®
$223/sqft
$-- HOA
What's special
Open-concept kitchenInviting entrywayGathering roomOutdoor living spaceLuxurious primary suite
- 1 day
- 65
- 0
Zillow last checked:
Listing updated:
Listed by:
DRB Group South Carolina, LLC
Source: CTMLS,MLS#: 26025182
Facts & features
Interior
Bedrooms & bathrooms
- Bedrooms: 2
- Bathrooms: 3
- Full bathrooms: 2
- 1/2 bathrooms: 1
Rooms
- Room types: Family Room, Living/Dining Combo, Family, Laundry, Pantry, Study
Heating
- Forced Air, Natural Gas
Cooling
- Central Air
Appliances
- Laundry: Washer Hookup, Laundry Room
Features
- Tray Ceiling(s), High Ceilings, Kitchen Island, Walk-In Closet(s), Pantry
- Flooring: Ceramic Tile, Luxury Vinyl
- Has fireplace: No
Interior area
- Total structure area: 2,487
- Total interior livable area: 2,487 sqft
Property
Parking
- Total spaces: 2
- Parking features: Garage
- Garage spaces: 2
Features
- Levels: One
- Stories: 1
- Entry location: Ground Level
- Patio & porch: Covered, Front Porch, Screened
- Exterior features: Lawn Irrigation
Lot
- Size: 8,276 Square Feet
- Features: 0 - .5 Acre
Details
- Special conditions: 10 Yr Warranty
Construction
Type & style
- Home type: SingleFamily
- Architectural style: Traditional
- Property subtype: Single Family Residence
Materials
- Vinyl Siding
- Foundation: Slab
- Roof: Architectural
Condition
- New construction: Yes
- Year built: 2026
Details
- Warranty included: Yes
Utilities & green energy
- Sewer: Public Sewer
- Water: Public
- Utilities for property: BCW & SA, Dominion Energy
Green energy
- Green verification: HERS Index Score
Community & HOA
Community
- Features: Dog Park, Lawn Maint Incl, Pool
- Subdivision: Cane Bay Plantation
Location
- Region: Summerville
Financial & listing details
- Price per square foot: $223/sqft
- Date on market: 9/6/2026
- Listing terms: Cash,Conventional,FHA,USDA Loan,VA Loan
Estimated market value
Not available
Estimated sales range
Not available
Not available
Price history
| Date | Event | Price |
|---|---|---|
| 9/6/2026 | Listed for sale | $554,429$223/sqft |
Source:  CTMLS #26025182 Report a problem CTMLS #26025182 Report a problem | ||
Public tax history
Tax history is unavailable.
Monthly payment
Est. payment
Payment breakdown
Explore the cost of this home by adjusting the details. Changes won't be saved.Climate risks
Neighborhood: 29486
Nearby schools
Schools provided by the listing agent
- Elementary: Bee Tree Elementary
- Middle: Cane Bay
- High: Cane Bay High School
Source: CTMLS. This data may not be complete. We recommend contacting the local school district to confirm school assignments for this home.
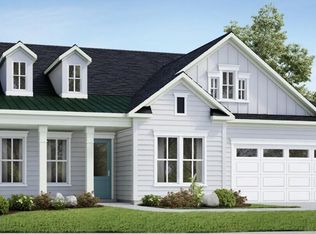

Similar homes
- $479,9902 bd2 ba2k sqft167 Summerwind Dr, Summerville, SC 29486New Construction
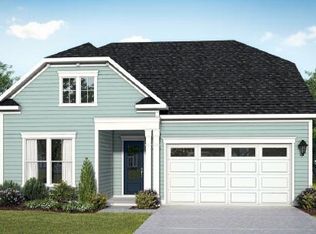
 MLS ID #26025151, Karen Fitzgerald. CTMLS
 - $591,7274 bd4 ba3k sqft722 Maynard Ln, Summerville, SC 29486New Construction
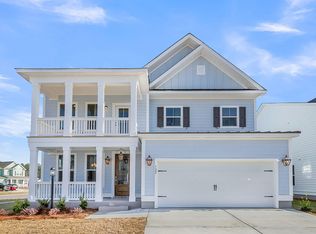 CTMLS
CTMLS - $575,0005 bd4 ba2.8k sqft705 Newbury St, Summerville, SC 29486For Sale
 MLS ID #26023818, Haley Ebersole. CTMLS
 - $449,9003 bd2 ba2k sqft128 Summerwind Dr, Summerville, SC 29486For Sale
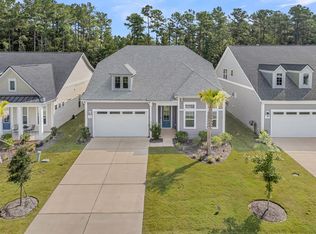 MLS ID #26024875, Lindsey Martin. CTMLS
 - $545,0004 bd3 ba2.5k sqft381 Wappoo Trace Ln, Summerville, SC 29486For SaleMLS ID #26016523, Randi Hartman. CTMLS
- $474,9002 bd2 ba2k sqft395 Seaside Trl, Summerville, SC 29486For SaleMLS ID #26024834, Becky Batley. CTMLS
- $526,6893 bd3 ba2.4k sqft413 Evening Glow Ln, Summerville, SC 29486New ConstructionMLS ID #26021730, Karen Fitzgerald. CTMLS
- $539,0003 bd3 ba2.8k sqft156 Summerwind Dr, Summerville, SC 29486For SaleMLS ID #26012653, Noela Sharo. CTMLS
- $574,9993 bd3 ba2.8k sqft144 Summerwind Dr, Summerville, SC 29486For SaleMLS ID #26009277, Telecia Bilton. CTMLS
- $459,9973 bd3 ba2.4k sqft455 Evening Glow Ln, Summerville, SC 29486For SaleMLS ID #26023652, Mike Mcdonagh. CTMLS
- $595,0003 bd3 ba2.7k sqft145 Notta Way, Moncks Corner, SC 29461For SaleMLS ID #26010118, Steve Haycox. CTMLS
- $491,5474 bd3 ba2.2k sqft613 Vamertown Cir, Summerville, SC 29486New ConstructionMLS ID #26024038, Amy Lewis. CTMLS
- $425,0004 bd3 ba2.5k sqft158 Haverhill St, Summerville, SC 29486For SaleMLS ID #26024697, Matthew Cuchelo. CTMLS
- $574,9905 bd4 ba2.6k sqft169 Belfort Pl, Summerville, SC 29486For SaleMLS ID #26021227, Lauren Gasperic. CTMLS
- $634,0003 bd3 ba2.7k sqft382 Tupelo Lake Dr, Summerville, SC 29486For SaleMLS ID #26023111, Carroll Loewer. CTMLS
- $604,4142 bd2 ba2.4k sqft707 Gentle Wind Dr, Summerville, SC 29485New ConstructionMLS ID #26019901, Karen Fitzgerald. CTMLS
- $539,9904 bd4 ba3k sqft764 Maynard Ln, Summerville, SC 29486New ConstructionCTMLS
- $549,9854 bd3 ba2.5k sqft228 Shortmarsh St, Summerville, SC 29486For SaleMLS ID #26018902, Chris Maddox. CTMLS
- $449,9902 bd2 ba2.2k sqft702 Gentle Wind Dr, Summerville, SC 29486New ConstructionMLS ID #26018152, Karen Fitzgerald. CTMLS
