Welcome to your nearly-new sanctuary in the heart of DeBary, where small-town charm meets explosive modern growth. Built just two years ago in the highly coveted, gated community of Riviera Bella, this contemporary gem offers the perfect balance of "new construction" peace of mind without the dust of a construction zone. Step into a bright, open-concept floor plan designed for the way we live today. Every corner of this home feels pristine and meticulously maintained, especially with a fresh coat of paint throughout the interior! The home features 4 spacious bedrooms and 2 full bathrooms, high ceilings, plenty of energy-efficient windows for natural light, and stylish finishes throughout. Situated on a prime, secluded lot within the community, you can enjoy ultimate serenity with no front or rear neighbors: enjoy an unobstructed view and a sense of openness from your front porch or backyard. Tucked away from the main thoroughfares, this location ensures minimal traffic and a tranquil atmosphere. Riviera Bella is a premier lifestyle destination. Residents enjoy exclusive access to a private boat ramp on the St. Johns River, a resort-style pool, a high-end fitness center, a clubhouse, and scenic walking trails. You also are minutes away from the highly anticipated DeBary Main Street, a vibrant hub of new restaurants, retail boutiques, and "live-work" spaces currently coming to life. Located just a stone’s throw from the DeBary SunRail station, you can skip the I-4 traffic and enjoy a stress-free ride to Lake Mary, Winter Park, or Downtown Orlando. Known as the "Trail Capital," DeBary offers direct access to the Spring-to-Spring Trail and the Black Bear Wilderness Area. Whether it’s kayaking at Gemini Springs or spotting manatees at Blue Spring State Park, adventure is always on the weekend agenda.This specific pocket of DeBary is booming for a reason. With "A" rated elementary schools and a community vibe that encourages golf-cart rides to the local park, it’s the ideal spot for young professionals and growing families alike. This turn-key home is ready for its next chapter—schedule your private tour today!
For sale
Price cut: $2.5K (9/30)
$370,000
727 LAZIO CIRCLE, DEBARY, FL 32713
4beds
1,836sqft
Single Family Residence
Built in 2024
5,500 Square Feet Lot
$-- Zestimate®
$202/sqft
$150/mo HOA
What's special
Stylish finishes throughoutHigh ceilingsBright open-concept floor plan
- 172 days
- 318
- 17
Zillow last checked:
Listing updated:
Listed by:
Maureen Nguyen, LLC 352-678-7326,
REAL BROKER, LLC 855-450-0442
Source: Stellar MLS,MLS#: O6396798 Originating MLS: Orlando Regional
Originating MLS: Orlando Regional
Facts & features
Interior
Bedrooms & bathrooms
- Bedrooms: 4
- Bathrooms: 2
- Full bathrooms: 2
Primary bedroom
- Features: Walk-In Closet(s)
- Level: First
- Area: 180 Square Feet
- Dimensions: 12x15
Bedroom 2
- Features: Built-in Closet
- Level: First
- Area: 110 Square Feet
- Dimensions: 10x11
Bedroom 4
- Features: Built-in Closet
- Level: First
- Area: 121 Square Feet
- Dimensions: 11x11
Bathroom 3
- Features: Built-in Closet
- Level: First
- Area: 110 Square Feet
- Dimensions: 10x11
Dining room
- Level: First
- Area: 110 Square Feet
- Dimensions: 11x10
Kitchen
- Level: First
- Area: 198 Square Feet
- Dimensions: 18x11
Laundry
- Level: First
Living room
- Level: First
- Area: 240 Square Feet
- Dimensions: 15x16
Heating
- Central, Electric
Cooling
- Central Air
Appliances
- Included: Dishwasher, Disposal, Microwave, Range, Refrigerator
- Laundry: Laundry Room
Features
- Eating Space In Kitchen, Kitchen/Family Room Combo, Living Room/Dining Room Combo, Open Floorplan, Solid Surface Counters, Split Bedroom, Thermostat, Walk-In Closet(s)
- Flooring: Carpet, Ceramic Tile
- Doors: Sliding Doors
- Has fireplace: No
Interior area
- Total structure area: 2,241
- Total interior livable area: 1,836 sqft
Property
Parking
- Total spaces: 2
- Parking features: Garage - Attached
- Attached garage spaces: 2
Features
- Levels: One
- Stories: 1
- Patio & porch: Covered, Rear Porch
- Exterior features: Irrigation System, Rain Gutters, Sidewalk
Lot
- Size: 5,500 Square Feet
- Features: Level
Details
- Parcel number: 900604002630
- Zoning: RES
- Special conditions: None
Construction
Type & style
- Home type: SingleFamily
- Architectural style: Florida
- Property subtype: Single Family Residence
Materials
- Block, Stucco
- Foundation: Slab
- Roof: Shingle
Condition
- New construction: No
- Year built: 2024
Details
- Builder model: Cali
- Builder name: DR Horton
Utilities & green energy
- Sewer: Public Sewer
- Water: Public
- Utilities for property: Electricity Connected, Sewer Connected, Sprinkler Recycled, Street Lights, Underground Utilities, Water Connected
Community & HOA
Community
- Pet fee: $0 monthly
- Subdivision: RIVIERA BELLA UN 9C
HOA
- Has HOA: Yes
- HOA fee: $150 monthly
- HOA name: Community Coordinator
- HOA phone: 386-320-0660
Location
- Region: Debary
Financial & listing details
- Price per square foot: $202/sqft
- Tax assessed value: $334,771
- Annual tax amount: $492
- Date on market: 4/20/2026
- Cumulative days on market: 172 days
- Listing terms: Cash,Conventional,FHA,VA Loan
- Ownership: Fee Simple
- Total actual rent: 0
- Electric utility on property: Yes
- Road surface type: Paved
Estimated market value
Not available
Estimated sales range
Not available
Not available
Price history
| Date | Event | Price |
|---|---|---|
| 9/30/2026 | Price change | $370,000-0.7%$202/sqft |
Source:  Stellar MLS #O6396798 Report a problem Stellar MLS #O6396798 Report a problem | ||
| 8/28/2026 | Price change | $372,500-1.3%$203/sqft |
Source: Stellar MLS #O6396798 Report a problem | ||
| 8/19/2026 | Price change | $377,500-1.3%$206/sqft |
Source: Stellar MLS #O6396798 Report a problem | ||
| 6/4/2026 | Price change | $382,500-2.7%$208/sqft |
Source: Stellar MLS #O6396798 Report a problem | ||
| 4/20/2026 | Listed for sale | $393,000+0.6%$214/sqft |
Source: Stellar MLS #O6396798 Report a problem | ||
| 3/27/2024 | Sold | $390,490$213/sqft |
Source: Stellar MLS #O6139644 Report a problem | ||
| 2/27/2024 | Pending sale | $390,490$213/sqft |
Source: Stellar MLS #O6139644 Report a problem | ||
| 2/13/2024 | Price change | $390,490+0.5%$213/sqft |
Source:  DR Horton Report a problem DR Horton Report a problem | ||
| 1/10/2024 | Price change | $388,490-1.3%$212/sqft |
Source: DR Horton Report a problem | ||
| 12/18/2023 | Price change | $393,490-1.3%$214/sqft |
Source: Stellar MLS #O6139644 Report a problem | ||
| 11/28/2023 | Price change | $398,490-2.4%$217/sqft |
Source: Stellar MLS #O6139644 Report a problem | ||
| 9/7/2023 | Listed for sale | $408,490$222/sqft |
Source: Stellar MLS #O6139644 Report a problem | ||
Public tax history
| Year | Property taxes | Tax assessment |
|---|---|---|
| 2025 | $492 -55.2% | $334,771 +477.2% |
| 2024 | $1,098 +11.2% | $58,000 +11.5% |
| 2023 | $987 +187.8% | $52,000 +133.9% |
| 2022 | $343 | $22,227 |
Find assessor info on the county website
Monthly payment
Est. payment
Payment breakdown
Explore the cost of this home by adjusting the details. Changes won't be saved.Climate risks
Neighborhood: 32713
Similar homes

- $369,0003 bd2 ba1.7k sqft339 LAZIO CIRCLE, DEBARY, FL 32713For Sale

 MLS ID #O6447796, CeCe Mercado, INVESTOR'S REAL ESTATE LLC. Stellar MLS

 - $371,9003 bd2 ba1.8k sqft336 WINGED ELM DRIVE, DEBARY, FL 32713For Sale
 MLS ID #O6445307, Jose Diaz, ALLIANCE REALTY ENTERPRISES INC. Stellar MLS
 - $369,0003 bd2 ba1.6k sqft239 LAZIO CIRCLE, DEBARY, FL 32713For Sale
 MLS ID #V4950406, Rita Feeney, HOMESMART. Stellar MLS
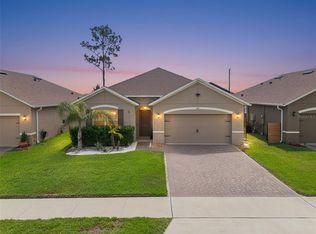
 - $414,9004 bd2 ba1.8k sqft623 LAZIO CIRCLE, DEBARY, FL 32713For Sale
 MLS ID #O6406891, Taylor Benfield, DESIGN OR LIST IT INC. Stellar MLS
 - $439,5004 bd3 ba2k sqft37 VOLUSIA DRIVE, DEBARY, FL 32713For SaleMLS ID #V4951688, Bee Powell, BEE REALTY CORP. Stellar MLS
- $379,0003 bd2 ba1.7k sqft329 WINGED ELM DRIVE, DEBARY, FL 32713For SaleMLS ID #O6396144, Catherine Tirado, FIRST ADVANTAGE MANAGEMENT LLC. Stellar MLS
- $354,9003 bd2 ba1.7k sqft414 FAIRLANE DRIVE, DEBARY, FL 32713For SaleMLS ID #V4948814, Gernelle Bokuniewicz, LIVELY REAL ESTATE. Stellar MLS
- $395,0004 bd2 ba1.9k sqft2 ROSEDOWN BOULEVARD, DEBARY, FL 32713For SaleMLS ID #O6440784, Ingrid Cameron, PREMIER SOTHEBYS INT'L REALTY. Stellar MLS
- $380,0003 bd2 ba1.6k sqft252 DIRKSEN DRIVE, DEBARY, FL 32713For SaleMLS ID #O6439774, Nancy Morales, BHHS FLORIDA REALTY. Stellar MLS
- $399,9002 bd2 ba1.8k sqft245 AGUA VISTA STREET, DEBARY, FL 32713For SaleMLS ID #V4951609, Delta Schrade, ADAMS, CAMERON & CO., REALTORS. Stellar MLS
- $349,0004 bd3 ba1.5k sqft119 MATANZAS ROAD, DEBARY, FL 32713For SaleMLS ID #O6431209, Christopher Barnes, FLORIDA REALTY INVESTMENTS. Stellar MLS
- $377,0003 bd2 ba1.5k sqft828 MIDDLETON STREET, DEBARY, FL 32713For SaleMLS ID #O6438549, Nadia Burza, NORTHGROUP REAL ESTATE, INC. Stellar MLS
- $334,9004 bd3 ba1.5k sqft8 SMYRNA DRIVE, DEBARY, FL 32713For SaleMLS ID #O6434433, Yehudah Gefner, REMAX SUNSTATE REALTY. Stellar MLS
- $399,9004 bd3 ba1.9k sqft147 COLOMBA ROAD, DEBARY, FL 32713For SaleMLS ID #V4950110, Giovanny Gorostiaga Burgos, LIVELY REAL ESTATE. Stellar MLS
- $354,9003 bd3 ba1.5k sqft259 TOMS ROAD, DEBARY, FL 32713For SaleMLS ID #O6444949, Maria Parker, REAL ESTATE GOD'S WAY LLC. Stellar MLS
- $349,9003 bd2 ba1.7k sqft113 SHER LANE, DEBARY, FL 32713For SaleMLS ID #V4951404, Charles Shaver, PA, KELLER WILLIAMS HERITAGE REALTY. Stellar MLS
- $382,0003 bd2 ba1.5k sqft620 BAYERN LANE, DEBARY, FL 32713For SaleMLS ID #O6421960, Janay Thomas, EXP REALTY LLC. Stellar MLS
- $478,0004 bd2 ba2.3k sqft100 VIA ROSA COURT, DEBARY, FL 32713For SaleMLS ID #O6444281, Logan Coon, KELLER WILLIAMS WINTER PARK. Stellar MLS
- $297,0003 bd1 ba1.7k sqft60 PARK LANE, DEBARY, FL 32713For SaleMLS ID #O6447239, Sandra Buckner, COLDWELL BANKER REALTY. Stellar MLS
