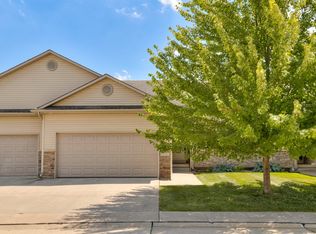
Looking for a three car garage end townhouse with a view of a peaceful pond? You found it. Move-in-ready unit townhouse with open floor plan, and vaulted ceiling. New LVP flooring on the main floor. The kitchen has lots of counter space and large pantry. Ample room for a dining table. Living room has a corner fireplace with sliding door to the deck. Master bedroom has an attached bath with a walk-in shower and double sinks. The laundry room and second bedroom are conveniently located on the main floor. The huge lower-level family room and third bedroom have daylight windows. Bathroom with shower on lower level. New roof and downspouts and gutters. Conveniently close to shopping areas and interstate access.
For sale
$330,000
727 SE Ponds Edge Cir, Ankeny, IA 50021
3beds
1,125sqft
:
Get pre-qualified$2,590/mo
Townhouse, Condominium
Built in 2003
2,178 Square Feet Lot
$-- Zestimate®
$293/sqft
$240/mo HOA
What's special
Huge lower-level family roomOpen floor planNew roofLarge pantryVaulted ceilingDouble sinksWalk-in shower
- 120 days |
- 356 |
- 19 |
Zillow last checked:
Listing updated:
Listed by:
Donna Meador (515)771-3955,
Century 21 Signature,
Roy Meador 515-771-3942,
Century 21 Signature
Source: DMMLS,MLS#: 737415 Originating MLS: Des Moines Area Association of REALTORS
Originating MLS: Des Moines Area Association of REALTORSFacts & features
Interior
Bedrooms & bathrooms
- Bedrooms: 3
- Bathrooms: 3
- Full bathrooms: 1
- 3/4 bathrooms: 2
- Main level bedrooms: 2
Heating
- Forced Air, Gas, Natural Gas
Cooling
- Central Air
Appliances
- Included: Dryer, Dishwasher, Microwave, Refrigerator, Stove, Washer
- Laundry: Main Level
Features
- Central Vacuum, Dining Area, Cable TV, Window Treatments
- Flooring: Carpet, Hardwood, Tile
- Basement: Daylight,Finished,Partially Finished
- Number of fireplaces: 1
- Fireplace features: Gas Log, Fireplace Screen
Interior area
- Total structure area: 1,125
- Total interior livable area: 1,125 sqft
- Finished area below ground: 980
Property
Parking
- Total spaces: 3
- Parking features: Attached, Garage, Three Car Garage
- Attached garage spaces: 3
Accessibility
- Accessibility features: Grab Bars, Low Threshold Shower
Features
- Stories: 1
- Patio & porch: Deck, Open, Patio
- Exterior features: Deck, Sprinkler/Irrigation, Patio
Lot
- Size: 2,178 Square Feet
- Dimensions: 36 x 61
- Features: Pond on Lot
Details
- Parcel number: 18100229043123
- Zoning: r-3a
Construction
Type & style
- Home type: Townhouse
- Architectural style: Ranch
- Property subtype: Townhouse, Condominium
Materials
- Vinyl Siding
- Foundation: Block, Poured
- Roof: Asphalt,Shingle
Condition
- Year built: 2003
Utilities & green energy
- Sewer: Public Sewer
- Water: Public
Community & HOA
Community
- Features: Snow Removal
- Security: Fire Alarm, Smoke Detector(s)
HOA
- Has HOA: Yes
- Services included: Insurance, Maintenance Grounds, Maintenance Structure, Snow Removal, Trash
- HOA fee: $240 monthly
- HOA name: Ponds Edge Association
- Second HOA name: Stanbrough Realty
- Second HOA phone: 515-334-3345
Location
- Region: Ankeny
Financial & listing details
- Price per square foot: $293/sqft
- Tax assessed value: $263,000
- Annual tax amount: $4,058
- Date on market: 4/1/2026
- Cumulative days on market: 120 days
- Listing terms: Cash,Conventional,VA Loan
- Road surface type: Concrete
Estimated market value
Not available
Estimated sales range
Not available
Not available
Price history
| Date | Event | Price |
|---|---|---|
| 4/29/2026 | Price change | $330,000-2.9%$293/sqft |
Source:  DMMLS #737415 Report a problem DMMLS #737415 Report a problem | ||
| 4/1/2026 | Listed for sale | $340,000+58.5%$302/sqft |
Source: DMMLS #737415 Report a problem | ||
| 10/16/2017 | Sold | $214,500-0.7%$191/sqft |
Source: DMMLS #545690 Report a problem | ||
| 8/17/2017 | Pending sale | $216,000$192/sqft |
Source: Century 21 Signature #545690 Report a problem | ||
| 8/9/2017 | Listed for sale | $216,000+29.7%$192/sqft |
Source: Century 21 Signature #545690 Report a problem | ||
| 3/7/2005 | Sold | $166,500+800%$148/sqft |
Source: Public Record Report a problem | ||
| 5/16/2003 | Sold | $18,500$16/sqft |
Source: Public Record Report a problem | ||
Public tax history
| Year | Property taxes | Tax assessment |
|---|---|---|
| 2025 | $3,690 -1% | $263,000 +11.4% |
| 2024 | $3,726 -9.8% | $236,000 |
| 2023 | $4,132 +1.1% | $236,000 +13.4% |
| 2022 | $4,086 +2.4% | $208,200 |
| 2021 | $3,992 +1.4% | $208,200 +8.3% |
| 2020 | $3,938 +4.7% | $192,200 |
| 2019 | $3,762 +1.8% | $192,200 +9.5% |
| 2018 | $3,694 | $175,600 +1.4% |
| 2017 | $3,694 -3.5% | $173,100 +2.3% |
| 2016 | $3,828 | $169,200 |
| 2015 | $3,828 +8.8% | $169,200 +8.3% |
| 2014 | $3,520 | $156,300 |
| 2013 | -- | $156,300 -2.4% |
| 2012 | -- | $160,200 |
| 2011 | -- | $160,200 -11.6% |
| 2010 | -- | $181,200 |
| 2009 | -- | $181,200 +5.8% |
| 2008 | -- | $171,300 |
| 2007 | -- | $171,300 +0.8% |
| 2006 | -- | $169,900 |
| 2005 | -- | $169,900 +113166.7% |
| 2003 | -- | $150 |
| 2002 | -- | $150 |
| 2001 | -- | $150 |
Find assessor info on the county website
Monthly payment
Est. payment
Payment breakdown
Explore the cost of this home by adjusting the details. Changes won't be saved.Climate risks
Neighborhood: 50021
Nearby schools
GreatSchools rating
- 7/10Southeast Elementary SchoolGrades: K-5Distance: 0.4 mi
- 7/10Southview Middle SchoolGrades: 8-9Distance: 1.1 mi
- 7/10Ankeny High SchoolGrades: 10-12Distance: 0.8 mi
Schools provided by the listing agent
- District: Ankeny
Source: DMMLS. This data may not be complete. We recommend contacting the local school district to confirm school assignments for this home.
- $275,8003 bd3 ba1.2k sqft725 SE Ponds Edge Cir, Ankeny, IA 50021Off Market
- $269,9003 bd3 ba1.1k sqft729 SE Ponds Edge Cir, Ankeny, IA 50021For Sale

- $263,7002 bd3 ba1.1k sqft731 SE Ponds Edge Cir, Ankeny, IA 50021Off Market

- $299,7003 bd3 ba2k sqft723 SE Ponds Edge Cir, Ankeny, IA 50021Off Market

- $276,3003 bd3 ba1.1k sqft721 SE Ponds Edge Cir, Ankeny, IA 50021Off Market
- $310,0003 bd3 ba1.2k sqft733 SE Ponds Edge Cir, Ankeny, IA 50021Sold
- $270,3001 bd3 ba1.1k sqft719 SE Ponds Edge Cir, Ankeny, IA 50021Off Market
- $259,1002 bd2 ba1.1k sqft702 SE Ponds Edge Ln, Ankeny, IA 50021Off Market
A local agent can set up tours, give advice and negotiate with sellers.
Similar homes
- $269,9003 bd3 ba1.1k sqft729 SE Ponds Edge Cir, Ankeny, IA 50021For SaleMLS ID #740143, Micole Chapman, RE/MAX Concepts. DMMLS
- $339,0003 bd2 ba1.5k sqft804 NE Michael Ct, Ankeny, IA 50021For Sale
 MLS ID #743632, Chinh Nguyen, RE/MAX Concepts. DMMLS
 - $289,9003 bd3 ba1.1k sqft1111 NE Ford Ln, Ankeny, IA 50021For Sale
 MLS ID #743848, Alicia Seifert, RE/MAX Concepts. DMMLS
 - $329,9003 bd4 ba1.5k sqft3542 NE Winding Trail Dr, Ankeny, IA 50021For Sale
 MLS ID #735323, Markjon Trierweiler, RE/MAX Precision. DMMLS
 - $250,0003 bd3 ba1.3k sqft604 SE Tower Ct, Ankeny, IA 50021For SaleMLS ID #742771, Scott Myers, Century 21 Signature. DMMLS
- $319,9003 bd3 ba1.4k sqft5204 NE Briarwood Dr, Ankeny, IA 50021For SaleMLS ID #742915, Ali Speed Adams, RE/MAX Concepts. DMMLS
- $310,0003 bd3 ba1.4k sqft3123 SW Chestnut Ct, Ankeny, IA 50023For SaleMLS ID #738346, Laura Major, Century 21 Signature. DMMLS
- $235,0002 bd2 ba1.2k sqft3218 SE Turnberry Dr, Ankeny, IA 50021For SaleMLS ID #745475, Chris Kew, RE/MAX Precision. DMMLS
- $354,0003 bd3 ba1.3k sqft2713 SW Prairie Trail Pkwy, Ankeny, IA 50023For SaleMLS ID #739469, Mimi Kovach, LPT Realty, LLC. DMMLS
- $221,9003 bd3 ba1.3k sqft3015 SW White Birch Dr, Ankeny, IA 50021For SaleMLS ID #11819011, Robert Doheny, NEXT GENERATION REALTY, INC.. My State MLS
- $174,0002 bd2 ba1k sqft1218 SE Village View Ln, Ankeny, IA 50021For SaleMLS ID #741158, Rich Montanaro, The American Real Estate Co.. DMMLS
- $307,5003 bd3 ba1.1k sqft3099 NW Irvinedale Dr, Ankeny, IA 50023For SaleMLS ID #744682, Maggie Brett, Midwestern Realty. DMMLS
- $290,0004 bd2 ba988 sqft604 Filmore Ave SE, Bondurant, IA 50035For SaleMLS ID #740863, THOMAS F. MALICOAT, Iowa Realty Mills Crossing. DMMLS
- $320,0004 bd2 ba1k sqft6108 NW 49th St, Johnston, IA 50131For SaleMLS ID #745915, Toni Tiemeier, RE/MAX Concepts. DMMLS
- $165,0002 bd1 ba1.1k sqft409 SE Delaware Ave Unit 211, Ankeny, IA 50021For SaleMLS ID #745741, Donna Meador, Century 21 Signature. DMMLS
- $180,0002 bd2 ba1k sqft3013 SW Sharmin Ln, Ankeny, IA 50023For SaleMLS ID #745510, Laurry Wailes, The American Real Estate Co.. DMMLS
- $325,0003 bd3 ba1.6k sqft5935 Ashland Pl, Johnston, IA 50131For SaleMLS ID #745351, Michelle Hanson, RE/MAX Concepts. DMMLS
- $224,9003 bd3 ba1.3k sqft1025 NE 58th Ln, Ankeny, IA 50021For SaleMLS ID #741833, Randy Rudolf, Progressive Real Estate RN,LLC. DMMLS
- $249,0002 bd2 ba1.4k sqft3703 NE Cottonwood Ln, Ankeny, IA 50021ActiveMLS ID #6339750, Jo Jenkins, RE/MAX Concepts Main Office. NoCoast MLS as distributed by MLS GRID
- $317,0003 bd3 ba1.4k sqft12503 Douglas Pkwy, Urbandale, IA 50323For SaleMLS ID #744828, Jenifer Brown, Iowa Realty Ankeny. DMMLS
