Classic charm and possibilities await at this over a century-old home in Clinton! Offering 3 bedrooms and 1.5 baths, the property is sold with an adjoining parcel for a total of approximately 1.75 acres.
Mature pecan trees, a covered front porch, and views of surrounding farmland create an inviting setting. The spacious kitchen includes abundant cabinetry, generous counter space, and windows overlooking the yard. A separate laundry area with a sink adds convenience.
Outside, an attached carport and detached unfinished shed with an upstairs area and an open garage bay provide additional space for storage and projects.
With a little love and updates, you can preserve its character while adding your personal touches. Bring your vision and make it your own!
For sale
$225,000
727 Share Cake Road, Clinton, NC 28328
3beds
1,750sqft
Single Family Residence
Built in 1887
1.42 Acres Lot
$217,100 Zestimate®
$129/sqft
$-- HOA
What's special
- 23 days
- 769
- 84
Likely to sell faster than
Zillow last checked:
Listing updated:
Listed by:
Sarah Fleming 919-271-3149,
Premier Real Estate of the Sandhills LLC
Source: Hive MLS,MLS#: 100609340 Originating MLS: Mid Carolina Regional MLS
Facts & features
Interior
Bedrooms & bathrooms
- Bedrooms: 3
- Bathrooms: 2
- Full bathrooms: 1
- 1/2 bathrooms: 1
Rooms
- Room types: Living Room, Bedroom 1, Bedroom 2, Bedroom 3, Bonus Room
Heating
- Propane, Gas Pack
Cooling
- Central Air
Appliances
- Included: Electric Oven, Range, Dishwasher
- Laundry: Dryer Hookup, Washer Hookup
Features
- Entrance Foyer, Mud Room, Ceiling Fan(s), Built-in Features
- Flooring: Carpet, Laminate
- Doors: Storm Door(s)
- Basement: None
- Attic: Walk-In
- Has fireplace: Yes
Interior area
- Total structure area: 1,750
- Total interior livable area: 1,750 sqft
Property
Parking
- Total spaces: 2
- Parking features: Circular Driveway, Gravel, Attached Carport
- Garage spaces: 1
- Carport spaces: 1
- Covered spaces: 2
- Has uncovered spaces: Yes
Features
- Levels: One
- Patio & porch: Covered, Front Porch, Side Porch
- Exterior features: Storm Doors
- Fencing: Wire,Partial,Vinyl
- View description: None
- Frontage type: See Remarks
Lot
- Size: 1.42 Acres
- Dimensions: 307 x 186 x 345 x 183
Details
- Additional structures: Shed(s)
- Parcel number: 04016292701
- Zoning: RA
- Special conditions: Standard
Construction
Type & style
- Home type: SingleFamily
- Property subtype: Single Family Residence
Materials
- Vinyl Siding, Wood Siding, Wood Frame
- Foundation: Crawl Space
- Roof: Metal
Condition
- Fixer
- New construction: No
- Year built: 1887
Utilities & green energy
- Sewer: Septic Tank
- Water: County Water
- Utilities for property: Water Connected
Community & HOA
Community
- Subdivision: Not In Subdivision
HOA
- Has HOA: No
Location
- Region: Clinton
Financial & listing details
- Price per square foot: $129/sqft
- Tax assessed value: $109,286
- Annual tax amount: $825
- Date on market: 10/9/2026
- Cumulative days on market: 23 days
- Listing agreement: Exclusive Right To Sell
- Listing terms: Cash,Conventional
- Road surface type: Paved
Estimated market value
$217,100
$206,000 - $228,000
$1,643/mo
Price history
| Date | Event | Price |
|---|---|---|
| 10/9/2026 | Listed for sale | $225,000+80%$129/sqft |
Source:  Hive MLS #100609340 Report a problem | ||
| 5/6/2019 | Listing removed | $125,000$71/sqft |
Source: Naylor Realty #100154577 Report a problem | ||
| 3/12/2019 | Listed for sale | $125,000$71/sqft |
Source: Naylor Realty #100154577 Report a problem | ||
Public tax history
| Year | Property taxes | Tax assessment |
|---|---|---|
| 2025 | $825 +11% | $109,286 |
| 2024 | $743 +20.5% | $109,286 +58.6% |
| 2023 | $617 | $68,911 |
| 2022 | $617 | $68,911 |
| 2021 | $617 | $68,911 |
| 2020 | $617 | $68,911 |
| 2019 | -- | $68,911 +40.3% |
| 2018 | $431 | $49,109 |
| 2017 | $431 | $49,109 |
| 2016 | $431 -2.5% | $49,109 |
| 2015 | $442 | $49,109 |
| 2014 | $442 | $49,109 |
Find assessor info on the county website
Monthly payment
Est. payment
Payment breakdown
Explore the cost of this home by adjusting the details. Changes won't be saved.Climate risks
Neighborhood: 28328
Nearby schools
Schools provided by the listing agent
- Elementary: Hobbton Elementary School
- Middle: Hobbton Middle School
- High: Hobbton High School
Source: Hive MLS. This data may not be complete. We recommend contacting the local school district to confirm school assignments for this home.
Similar homes
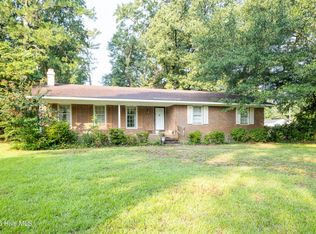
- $225,0003 bd1 ba1.7k sqft47 Enoch Road, Clinton, NC 28328For Sale

 MLS ID #100560919, Christie N Hargrove, Naylor Realty. Hive MLS
- $225,0003 bd2 ba1.6k sqft507 Parker Drive, Clinton, NC 28328For Sale
 MLS ID #100595731, Christie N Hargrove, Naylor Realty. Hive MLS
- $260,0003 bd2 ba1.5k sqft1665 Odom Rd, Clinton, NC 28328For Sale
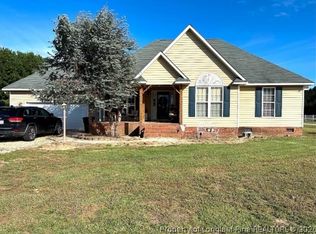 MLS ID #770344, ONDRIA ORTIZ, THE BROWN KEYS REAL ESTATE. LPRMLS
- $229,9003 bd2 ba1.4k sqft203 Willow Road, Clinton, NC 28328For Sale
 MLS ID #100596853, Kelly B Talley, Naylor Realty. Hive MLS
- $285,0003 bd2 ba1.8k sqft2292 Browns Church Road, Clinton, NC 28328For SaleMLS ID #100611944, Sharlene W Tew, G Wilson Realty, Inc. Hive MLS
- $295,0003 bd2 ba1.5k sqft352 Carr Church Rd, Clinton, NC 28328For Sale
 MLS ID #10182487, Megan Gregory Sorrell. Doorify MLS
- $263,9003 bd2 ba2.1k sqft206 Woodland Drive, Clinton, NC 28328For SaleMLS ID #100607233, Gail K Gainey, Clinton Realty Co.. Hive MLS
- $247,9993 bd2 ba1.8k sqft114 Eastover Avenue, Clinton, NC 28328For SaleMLS ID #100596515, Kelley Smith, ELC Real Estate Inc.. Hive MLS
- $228,0003 bd2 ba1.4k sqft703 Underwood Street, Clinton, NC 28328For SaleMLS ID #100547910, Jason C Walters, ELC Real Estate Inc.. Hive MLS
- $225,5003 bd2 ba1.6k sqft612 Calhoun Street, Clinton, NC 28328For SaleMLS ID #100595564, Onyx W Martin, Onyx Real Estate Company, LLC. Hive MLS
- $245,0003 bd2 ba1.5k sqft2866 Basstown Road, Clinton, NC 28328For SaleMLS ID #100585266, Charlie T McCullen, McCullen Real Estate. Hive MLS
- $239,0002 bd2 ba1.3k sqft318 Underwood Street, Clinton, NC 28328For SaleMLS ID #100610219, Michael A Lindsay, Clinton Realty Co.. Hive MLS
- $268,0003 bd3 ba1.5k sqft21 Northgate Lane, Clinton, NC 28328For SaleMLS ID #100609904, Christie N Hargrove, Naylor Realty. Hive MLS
- $275,0003 bd2 ba1.4k sqft11843 Hobbton Highway, Newton Grove, NC 28366For SaleMLS ID #100572781, Robin H Chestnutt, INNOVATE Real Estate. Hive MLS
- $220,0003 bd2 ba1.1k sqft769 Five Road, Clinton, NC 28328New ConstructionMLS ID #100608509, Georgina G Zeng, ELC Real Estate Inc.. Hive MLS
- $200,0003 bd2 ba1.5k sqft116 Avon Lane, Newton Grove, NC 28366For SaleMLS ID #100606676, Ashley Braswell, Braswell Realty Team, Inc. Hive MLS
- $205,0003 bd2 ba2.1k sqft405 Lafayette Street, Clinton, NC 28328For SaleMLS ID #100569699, Gail K Gainey, Clinton Realty Co.. Hive MLS
- $274,9004 bd2 ba2.1k sqft407 Cooper Drive, Clinton, NC 28328For SaleMLS ID #100608741, Tiffany Rivenbark, Butler & Faircloth, REALTORS. Hive MLS
