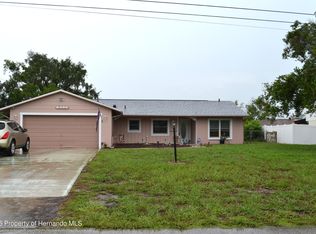
READY NOW!! 4/2/2 1755 sqft Features include: Lot premium, 14'x 10' trussed covered porch, Tile shower w/light ILO tub/shower unit in master bath, Wood look tile all areas except bedrooms, Beveled edge on HD counter tops, Stainless steel upgrade (microwave, stove dishwasher), Rear door mini blinds, Matte Black Finishes
THIS HOME QUALIFIES FOR A LOW-INTEREST RATE BUYDOWN WHEN BUYER CLOSES WITH A SELLER APPROVED LENDER AND SIGNS A CONTRACT BY 5PM ON 10/24/2026. Builder warranty! Builder helps with closing costs when Buyer pays cash or closes with Seller approved lender. Prices /Promotions are subject to change without notice
Pending
$349,450
7270 Landmark Dr, Spring Hill, FL 34606
4beds
1,755sqft
Single Family Residence
Built in 2026
8,712 Square Feet Lot
$348,000 Zestimate®
$199/sqft
$-- HOA
What's special
Lot premiumRear door mini blindsMatte black finishes
- 172 days
- 48
- 3
Zillow last checked:
Listing updated:
Listed by:
Karen Urso 352-650-6083,
Adams Homes Realty, Inc
Source: HCMLS,MLS#: 2259184
Facts & features
Interior
Bedrooms & bathrooms
- Bedrooms: 4
- Bathrooms: 2
- Full bathrooms: 2
Heating
- Central, Electric, Heat Pump
Cooling
- Central Air
Features
- Has fireplace: No
Interior area
- Total structure area: 1,755
- Total interior livable area: 1,755 sqft
Property
Parking
- Total spaces: 2
- Parking features: Attached, Garage
- Attached garage spaces: 2
Features
- Stories: 1
Lot
- Size: 8,712 Square Feet
- Features: Few Trees
Details
- Parcel number: R32 323 17 5040 0185 0030
- Zoning: PDP
- Zoning description: PUD
- Special conditions: Standard
Construction
Type & style
- Home type: SingleFamily
- Property subtype: Single Family Residence
Materials
- Block, Concrete, Stucco
Condition
- New construction: Yes
- Year built: 2026
Utilities & green energy
- Sewer: Septic Tank
- Water: Public
- Utilities for property: Cable Available, Electricity Available, Electricity Connected, Water Available, Water Connected
Community & HOA
Community
- Subdivision: Spring Hill Unit 4
HOA
- Has HOA: No
Location
- Region: Spring Hill
Financial & listing details
- Price per square foot: $199/sqft
- Tax assessed value: $30,500
- Annual tax amount: $560
- Date on market: 5/2/2026
- Listing terms: Cash,Conventional,FHA,VA Loan
- Electric utility on property: Yes
Estimated market value
$348,000
$331,000 - $365,000
$2,122/mo
Price history
| Date | Event | Price |
|---|---|---|
| 10/2/2026 | Pending sale | $349,450$199/sqft |
Source:  HCMLS #2259184 Report a problem HCMLS #2259184 Report a problem | ||
| 7/22/2026 | Price change | $349,450-2%$199/sqft |
Source: HCMLS #2259184 Report a problem | ||
| 5/12/2026 | Price change | $356,450-2.2%$203/sqft |
Source:  Stellar MLS #OM723958 Report a problem Stellar MLS #OM723958 Report a problem | ||
| 5/2/2026 | Listed for sale | $364,450+562.6%$208/sqft |
Source: Stellar MLS #OM723958 Report a problem | ||
| 11/12/2024 | Sold | $55,000$31/sqft |
Source: Public Record Report a problem | ||
Public tax history
| Year | Property taxes | Tax assessment |
|---|---|---|
| 2025 | $561 +72.7% | $30,500 +129.5% |
| 2024 | $325 -2.6% | $13,287 +10% |
| 2023 | $333 -6.3% | $12,079 +10% |
| 2022 | $356 +20.6% | $10,981 +10% |
| 2021 | $295 +12.6% | $9,983 +10% |
| 2020 | $262 +77.9% | $9,075 +10% |
| 2019 | $147 +27.7% | $8,250 +10% |
| 2018 | $115 -47.3% | $7,500 -6.3% |
| 2017 | $219 | $8,000 |
| 2016 | $219 +2.3% | $8,000 |
| 2015 | $214 +1.9% | $8,000 |
| 2014 | $210 +62.9% | $8,000 |
| 2013 | $129 -12.2% | $8,000 -5.9% |
| 2012 | $147 -4.2% | $8,500 -5.6% |
| 2011 | $153 | $9,000 -30.8% |
| 2010 | -- | $13,000 -31.6% |
| 2009 | $319 -26.8% | $19,000 -25.5% |
| 2008 | $436 -30.6% | $25,500 -21.5% |
| 2006 | $628 | $32,500 +160% |
| 2005 | -- | $12,500 +78.6% |
| 2004 | $146 +10.4% | $7,000 +12.9% |
| 2003 | $132 +3.1% | $6,200 +3.3% |
| 2002 | $128 -1.5% | $6,000 |
| 2001 | $130 -4.5% | $6,000 -3.2% |
| 2000 | $136 | $6,200 |
Find assessor info on the county website
Monthly payment
Est. payment
Payment breakdown
Explore the cost of this home by adjusting the details. Changes won't be saved.Climate risks
Neighborhood: 34606
Nearby schools
Schools provided by the listing agent
- Elementary: Suncoast
- Middle: Fox Chapel
- High: F.W. Springstead
Source: HCMLS. This data may not be complete. We recommend contacting the local school district to confirm school assignments for this home.
Similar homes
- $--3 bd2 ba1.4k sqft1151 Newhope Rd, Spring Hill, FL 34606Auction
 ServiceLink Auction
 - $312,9003 bd2 ba1.2k sqft6496 Toledo Rd, Spring Hill, FL 34606For Sale
 MLS ID #2260335, Joseph Karish, REMAX Marketing Specialists. HCMLS
 - $--3 bd4 ba2k sqft15735 Gifford Ln, Spring Hill, FL 34610Auction
 Auction.com 2
 - $330,0003 bd2 ba1.9k sqft9056 Horizon Dr, Spring Hill, FL 34608For Sale
 MLS ID #2261082, Emil J Varrichio III, Dennis Realty & Investment Cor. HCMLS
 - $355,9004 bd3 ba2k sqft12525 LANGLEY DRIVE Lot 91, SPRING HILL, FL 34609New Construction
 MLS ID #OM734213, Leonard Urso, ADAMS HOMES REALTY INC. Stellar MLS
 - $334,9003 bd3 ba2.5k sqft10192 SWANSON COURT, SPRING HILL, FL 34608For SaleMLS ID #W7890193, Roy Barnhart, BAM REALTY ADVISORS INC. Stellar MLS
- $359,9004 bd2 ba1.8k sqftSpring Hill Unit 9, Spring Hill, FL 34606For Sale
 MLS ID #A11992376, Carine Simon, Allison James Estates & Homes. MIAMI
 - $370,6504 bd3 ba2.3k sqft12515 LANGLEY DRIVE Lot 92, SPRING HILL, FL 34609New ConstructionMLS ID #OM734214, Leonard Urso, ADAMS HOMES REALTY INC. Stellar MLS
