WELCOME HOME TO YOUR OWN PRIVATE ADIRONDACK RETREAT ON 4 ACRES OF SERENE NATURAL BEAUTY, TUCKED HIDDEN AWAY IN A BEAUTIFUL NEIGHBORHOOD JUST MINUTES TO EVERY SHOPPING PLACE AND EXPRESSWAY CONVENIENCE! 4230 square feet~ 2850 in the top 2 floors plus 1380 in the finished lower level with full windows. THIS ONE-OF-A- KIND RESIDENCE OFFERS SOARING CEILINGS WITH SPECTACULAR WINDOWS IN EVERY ROOM, BRINGING NATURE INDOORS TO YOU! AN INVITING OPEN, YET COZY, ATMOSPHERE DESIGNED FOR BOTH COMFORT AND DYNAMIC APPEAL! SET BACK INTO THE NEIGHBORHOOD FOR EXCEPTIONAL PRIVACY~ SO CLOSE TO VICTOR SCHOOLS, VICTOR VILLAGE, EASTVIEW MALL, EXPRESSWAY/THRUWAY, & FAIRPORT VILLAGE! 20 MINUTES TO THE FINGERLAKES REGION, WINERIES, ENDLESS BIKE TRAILS & SKIING! IMPORTANT TO SEE ATTACHED 1) FULL WRITTEN ENGINEER HOME INSPECTION REPORT, 2) FLOOR PLAN and 3) 3d VIDEO TO WALK THROUGH THE HOME. THE PRIMARY SUITE IS A VACATION IN ITSELF WITH SOARING CEILINGS, GAS FIREPLACE, SLIDER TO BALCONY, WETBAR, HUGE BATHROOM and a STEP-UP OFFICE PLATFORM~ THE LOWER-LEVEL CAN BE ANYTHING YOU WANT IT TO BE: IN-LAW APARTMENT, TEEN SUITE, OR GUEST QUARTERS. VERY FLEXIBLE LIVING SPACE FOR MULTI-GENERATIONAL FAMILIES OR WORKING AT HOME OFFICE. NEEDS SOME UPDATING BUT IS TRULY ONE OF A KIND. SURROUNDED BY NATURE BUT THOUGHTFULLY DESIGNED FOR MODERN LIVING. PRIVACY, CHARACTER AND ENDLESS POSSIBILITIES! NO DELAYED NEGOTIATIONS, SO GET IN FAST! ESTATE OWNED BY THE BANK >
Pending
$430,000
7271 Hertfordshire Way, Victor, NY 14564
3beds
2,850sqft
Single Family Residence
Built in 1987
4.3 Acres Lot
$-- Zestimate®
$151/sqft
$-- HOA
What's special
- 20 days |
- 2,278 |
- 212 |
Zillow last checked:
Listing updated:
Listed by:
Howard Hanna 585-473-1320,
Kathy J. Goldschmidt-Ocorr 585-473-1320
Source: NYSAMLSs,MLS#: R1696070 Originating MLS: Rochester
Originating MLS: RochesterFacts & features
Interior
Bedrooms & bathrooms
- Bedrooms: 3
- Bathrooms: 4
- Full bathrooms: 3
- 1/2 bathrooms: 1
- Main level bathrooms: 1
Heating
- Gas, Zoned, Forced Air
Cooling
- Zoned, Central Air
Appliances
- Included: Dryer, Dishwasher, Electric Cooktop, Gas Water Heater, Microwave, Refrigerator, Trash Compactor, Washer
- Laundry: Main Level
Features
- Breakfast Area, Separate/Formal Dining Room, Entrance Foyer, Eat-in Kitchen, Separate/Formal Living Room, Guest Accommodations, Home Office, Hot Tub/Spa, Kitchen Island, Sliding Glass Door(s), Skylights, In-Law Floorplan, Bath in Primary Bedroom, Programmable Thermostat
- Flooring: Carpet, Ceramic Tile, Varies
- Doors: Sliding Doors
- Windows: Skylight(s)
- Basement: Full,Finished,Walk-Out Access
- Number of fireplaces: 3
Interior area
- Total structure area: 2,850
- Total interior livable area: 2,850 sqft
Property
Parking
- Total spaces: 4
- Parking features: Attached, Garage
- Attached garage spaces: 4
Features
- Levels: Two
- Stories: 2
- Exterior features: Blacktop Driveway
- Has spa: Yes
- Spa features: Hot Tub
Lot
- Size: 4.3 Acres
- Features: Irregular Lot, Residential Lot, Secluded, Wooded
Details
- Additional structures: Second Garage
- Parcel number: 3248890060020001030100
- Special conditions: Estate
Construction
Type & style
- Home type: SingleFamily
- Architectural style: Contemporary
- Property subtype: Single Family Residence
Materials
- Other, Wood Siding, Copper Plumbing
- Foundation: Block
- Roof: Asphalt
Condition
- Resale
- Year built: 1987
Utilities & green energy
- Electric: Circuit Breakers
- Sewer: Septic Tank
- Water: Connected, Public
- Utilities for property: Sewer Available, Water Connected
Community & HOA
Location
- Region: Victor
Financial & listing details
- Price per square foot: $151/sqft
- Tax assessed value: $365,000
- Annual tax amount: $11,233
- Date on market: 7/14/2026
- Cumulative days on market: 20 days
- Listing terms: Cash,Conventional,FHA,VA Loan
Estimated market value
Not available
Estimated sales range
Not available
$4,144/mo
Price history
| Date | Event | Price |
|---|---|---|
| 7/21/2026 | Pending sale | $430,000$151/sqft |
Source:  NYSAMLSs #R1696070 Report a problem NYSAMLSs #R1696070 Report a problem | ||
| 7/14/2026 | Listed for sale | $430,000+12.4%$151/sqft |
Source: NYSAMLSs #R1696070 Report a problem | ||
| 10/31/2003 | Sold | $382,500-1.9%$134/sqft |
Source: Agent Provided Report a problem | ||
| 2/12/1993 | Sold | $390,000$137/sqft |
Source: Agent Provided Report a problem | ||
Public tax history
| Year | Property taxes | Tax assessment |
|---|---|---|
| 2025 | -- | $365,000 |
| 2024 | -- | $365,000 |
| 2023 | -- | $365,000 |
| 2022 | -- | $365,000 |
| 2021 | -- | $365,000 |
| 2020 | -- | $365,000 |
| 2019 | -- | $365,000 +2.5% |
| 2018 | -- | $356,000 |
| 2017 | $8,540 | $356,000 +2% |
| 2016 | -- | $349,000 |
| 2015 | -- | $349,000 +3.9% |
| 2014 | -- | $336,000 |
| 2013 | -- | $336,000 |
| 2012 | -- | $336,000 -25.8% |
| 2011 | -- | $452,600 |
| 2010 | -- | $452,600 |
| 2009 | -- | $452,600 |
| 2008 | -- | $452,600 +26.4% |
| 2007 | -- | $358,100 |
| 2006 | -- | $358,100 +1.8% |
| 2005 | -- | $351,900 |
| 2004 | -- | $351,900 +0.5% |
| 2003 | -- | $350,000 |
| 2002 | -- | $350,000 |
| 2001 | -- | $350,000 |
| 2000 | -- | $350,000 |
Find assessor info on the county website
Monthly payment
Climate risks
Neighborhood: 14564
Nearby schools
GreatSchools rating
- 8/10Victor Intermediate SchoolGrades: 4-6Distance: 2 mi
- 10/10Victor Junior High SchoolGrades: 7-8Distance: 2 mi
- 8/10Victor Senior High SchoolGrades: 9-12Distance: 2 mi
Schools provided by the listing agent
- District: Victor
Source: NYSAMLSs. This data may not be complete. We recommend contacting the local school district to confirm school assignments for this home.
- $560,4003 bd2 ba2.3k sqft7249 Hertfordshire Way, Victor, NY 14564Off Market
- $655,0003 bd4 ba2.3k sqft7275 Hertfordshire Way, Victor, NY 14564Off Market

- $642,8004 bd4 ba2.8k sqft7243 Hertfordshire Way, Victor, NY 14564Off Market

- $815,5004 bd3 ba2.8k sqft7243 Hertfordshire Way, Victor, NY 14564Off Market
- $35,100-- bd-- ba-- sqft7243 Hertfordshire Way, Victor, NY 14564Off Market
- $1,175,6005 bd3 ba3.1k sqft321 Franlee Ln, Victor, NY 14564Off Market
- $777,1005 bd3 ba3.3k sqft319 Franlee Ln, Victor, NY 14564Off Market
- $499,7003 bd2 ba2k sqft7263 Hertfordshire Way, Victor, NY 14564Off Market
A local agent can set up tours, give advice and negotiate with sellers.
Similar homes
- $430,0005 bd2 ba2.7k sqft263 Maple Ave, Victor, NY 14564For Sale
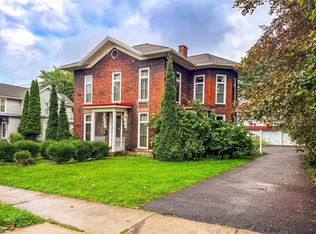
 MLS ID #R1702585, Lynette A. Wilson, Listing by: L Wilson Realty. NYSAMLSs
 - $324,9004 bd2 ba1.5k sqft7459 Victor Mendon Rd, Victor, NY 14564For Sale
 MLS ID #R1702121, Susan E. Glenz, Listing by: Keller Williams Realty Greater Rochester. NYSAMLSs
 - $429,9006 bd3 ba2.9k sqft53 Selborne Chase, Fairport, NY 14450For Sale
 MLS ID #R1701060, Vitaly A. Guy, Listing by: Paragon Choice Realty LLC. NYSAMLSs
 - $469,0004 bd3 ba2.2k sqft14 Countryside Rd, Fairport, NY 14450For Sale
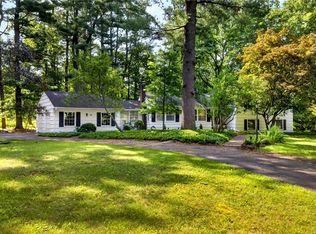 MLS ID #R1700046, Kristen Osborne, Listing by: Howard Hanna. NYSAMLSs
 - $399,9004 bd4 ba1.8k sqft61 Winchester Dr, Fairport, NY 14450For SaleMLS ID #R1701986, James Bryan Neyer, Listing by: Howard Hanna. NYSAMLSs
- $309,0003 bd2 ba2.6k sqft286 W Main St, Victor, NY 14564For SaleMLS ID #R1677833, Nunzio Salafia, Listing by: RE/MAX Plus. NYSAMLSs
- $503,4003 bd3 ba1.8k sqft1124 Trailside Ln #3, Victor, NY 14564New ConstructionNYSAMLSs
- $539,9004 bd3 ba2.6k sqft10 Forest Knl, Pittsford, NY 14534For SaleMLS ID #R1698817, Amy L. Petrone, Listing by: RE/MAX Realty Group. NYSAMLSs
- $485,0004 bd3 ba2.2k sqft24 Carriage Ct, Pittsford, NY 14534For SaleMLS ID #R1702222, Philip Pizzingrilli, Listing by: Tru Agent Real Estate. NYSAMLSs
- $500,0004 bd3 ba2.7k sqft23 Watchet Ln, Fairport, NY 14450For SaleMLS ID #R1700682, Kathy J. Goldschmidt-Ocorr, Listing by: Howard Hanna. NYSAMLSs
- $469,8004 bd3 ba2.6k sqft1 Locke Dr, Pittsford, NY 14534For SaleMLS ID #R1696241, Christine Whites, Listing by: Keller Williams Realty Greater Rochester. NYSAMLSs
- $299,9006 bd2 ba2.1k sqft231-233 Maple Ave, Victor, NY 14564For SaleMLS ID #R1701674, Christopher Carretta, Listing by: Hunt Real Estate ERA/Columbus. NYSAMLSs
- $499,9005 bd4 ba2.7k sqft41 Hawks Vw, Honeoye Falls, NY 14472For SaleMLS ID #R1690652, Michelle J. Woods, Listing by: Empire Realty Group. NYSAMLSs
- $299,0003 bd2 ba1.5k sqft127 Galvin Ct, Farmington, NY 14425For SaleMLS ID #R1703792, John M. Denniston, Listing by: Hunt Real Estate ERA/Columbus. NYSAMLSs
- $399,0002 bd3 ba1.7k sqft60 Colonial Cir, Fairport, NY 14450For SaleMLS ID #R1698774, Lisa Ann Harrington, Listing by: Tru Agent Real Estate. NYSAMLSs
- $595,0003 bd3 ba2.6k sqft10 Cathedral Oaks Oaks, Fairport, NY 14450For SaleMLS ID #R1698308, Susan E. Holmes, Listing by: Howard Hanna. NYSAMLSs
- $564,9004 bd3 ba2.5k sqft9 Wild Berry Ln, Pittsford, NY 14534For SaleMLS ID #R1701542, Debranne Jacob, Listing by: Howard Hanna. NYSAMLSs
- $389,9003 bd2 ba1.9k sqft1021 Fairport Rd, Fairport, NY 14450For SaleMLS ID #R1702215, Danny J. Sirianni, Listing by: Sirianni Realty LLC. NYSAMLSs
- $324,9003 bd2 ba1.9k sqft16 S Ridge Trl, Fairport, NY 14450For SaleMLS ID #R1695777, Carol A. Hallenbeck, Listing by: Howard Hanna. NYSAMLSs
- $379,9004 bd3 ba1.8k sqft34 Sturbridge Ln, Pittsford, NY 14534For SaleMLS ID #R1685573, Christopher J Cady, Listing by: Mitchell Pierson, Jr., Inc.. NYSAMLSs
