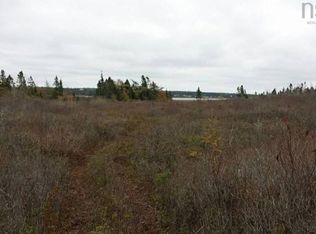
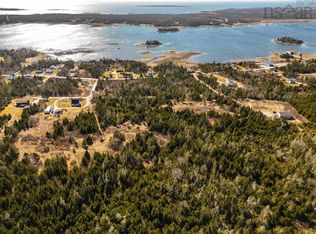
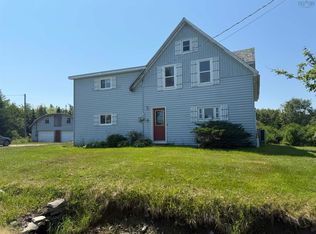
Owner motivated and priced to sell ! Century farmhouse including 70 +_ acres. Set high on a hill over looking upper harbour in Nova Scotia's South Western Shore Home is offered 'as is' and requires reno's and updates for year round use. If you are looking for a project at a reasonable price - this is for you ! Many original features remain with all current contents. Property has only been used as a summer residence for the last number of years heated by electric heat and woodstove. 4-5 bedrooms, 1 full bath, formal dining/living rooms with extra rooms for additional space and potential bedroom on main floor. The property has recently been migrated to insure a quick sale. Requires a new driveway to be put in place with approval obtained and is available for potential buyer. Ideal for year round hobby farm, summer or seasonal/vacation home. Roof was reshingled (2017) and septic was upgraded (2013). Home and appliances are sold "as is", "where is". Also includes PID#82572652 / 45 minutes to larger center of Yarmouth with ferry to Maine USA and 3 hours drive to Halifax International Airport. Full service grocery store only minutes away with all amenities in Barrington Passage available - 10 minute drive.
For sale
C$145,000
7272 Highway 3 Woods, Upper Woods Harbour, NS B0W 2E0
4beds
2,537sqft
Single Family Residence
Built in ----
71.07 Acres Lot
$-- Zestimate®
C$57/sqft
C$-- HOA
What's special
Century farmhouseLong driveway
- 291 days
- 534
- 34
Zillow last checked:
Listing updated:
Listed by:
Cindy Nickerson,
East Bay Realty Ltd. Brokerage
Source: NSAR,MLS®#: 202400653 Originating MLS®#: Nova Scotia Association of REALTORS®
Originating MLS®#: Nova Scotia Association of REALTORS®Facts & features
Interior
Bedrooms & bathrooms
- Bedrooms: 4
- Bathrooms: 1
- Full bathrooms: 1
- Main level bedrooms: 1
Bedroom
- Level: Main
- Area: 78.99
- Dimensions: 7.83 x 10.08
Bedroom 1
- Level: Second
- Area: 168.36
- Dimensions: 17.42 x 9.67
Bedroom 2
- Level: Second
- Length: 12.17
Bedroom 3
- Level: Second
- Area: 81.38
- Dimensions: 7.75 x 10.5
Dining room
- Level: Main
- Area: 168.42
- Dimensions: 14.33 x 11.75
Kitchen
- Level: Main
- Area: 234.93
- Dimensions: 16.58 x 14.17
Office
- Level: Main
- Area: 76.21
- Dimensions: 9.83 x 7.75
Heating
- Baseboard, Stove
Appliances
- Included: Stove, Dishwasher, Dryer, Washer, Freezer - Stand Up, Microwave
- Laundry: Laundry Room
Features
- Flooring: Carpet, Laminate, Tile
- Basement: Partial
Interior area
- Total structure area: 2,537
- Total interior livable area: 2,537 sqft
- Finished area above ground: 1,863
Property
Parking
- Parking features: No Garage, Gravel
Features
- Levels: One and One Half
- Stories: 1
Lot
- Size: 71.07 Acres
- Features: Partial Landscaped, Wooded, 50 to 100 Acres, Near Public Transit
Details
- Additional structures: Shed(s)
- Additional parcels included: 82572652
- Parcel number: 80014905
- Zoning: Residential
- Other equipment: No Rental Equipment
Construction
Type & style
- Home type: SingleFamily
- Property subtype: Single Family Residence
Materials
- Aluminum Siding, Vinyl Siding
- Foundation: Stone
- Roof: Asphalt
Condition
- New construction: No
Utilities & green energy
- Sewer: Septic Tank
- Water: Dug, Well
- Utilities for property: Cable Connected, Electricity Connected, Phone Connected, Electric
Community & HOA
Community
- Features: Golf, Park, Playground, Recreation Center, School Bus Service, Shopping, Place of Worship, Beach
Location
- Region: Upper Woods Harbour
Financial & listing details
- Price per square foot: C$57/sqft
- Tax assessed value: C$127,500
- Price range: C$145K - C$145K
- Date on market: 11/12/2025
- Inclusions: All Major Appliances With Contents Nego
- Ownership: Freehold
- Electric utility on property: Yes
Price history
Price history is unavailable.
Public tax history
Tax history is unavailable.
Climate risks
Neighborhood: B0W
Nearby schools
GreatSchools rating
No schools nearby
We couldn't find any schools near this home.
Schools provided by the listing agent
- Elementary: Evelyn Richardson Memorial Elementary School
- High: Barrington Municipal High School
Source: NSAR. This data may not be complete. We recommend contacting the local school district to confirm school assignments for this home.


Similar homes
- C$175,0004 bd1 ba1.3k sqft2152 Highway 3 Rte, Barrington, NS B0W 1E0For Sale
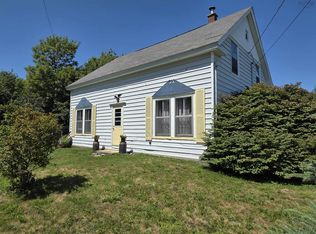 MLS ID #202619786, Heidi Fraser, Engel & Volkers (Liverpool) Brokerage. NSAR
 - C$110,0002 bd3 ba3.1k sqft795 Oak Park Rd, Barrington, NS B0W 1E0For Sale
 MLS ID #202528845, Paula Waybret, Viewpoint Realty Services Inc. (Barrington Passage) Brokerage. NSAR
 - C$159,0004 bd2 ba1.4k sqft485 Centreville South Side Rd, South Side, NS B0W 1P0For Sale
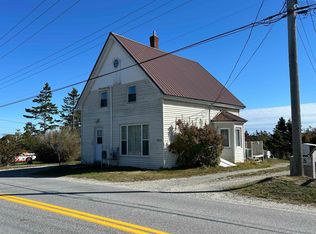 MLS ID #202526145, Monica Malone, East Bay Realty Ltd. Brokerage. NSAR
 - C$197,0004 bd1 ba1.8k sqft90 Oak Park Rd, Pubnico, NS B0W 2A0For Sale
 MLS ID #202616453, Melissa Comeau, RE/MAX Banner Real Estate(Yarmouth) Brokerage. NSAR
