OVER $230k In Recent Updates! Stunning Majestic Model w/5 Beds, 3 Baths, 3-Car Garage Pool Home Situated On A Corner + Waterfront Lot! Newer 2018 Roof & Full Impact Windows & Doors. Spacious Kitchen w/Granite Counters, Backsplash, Breakfast Bar, Ample Cabinetry & Stainless Steel Appliances. Updated Cabana & 3rd Bath, Crown Molding & Tile & Wood Floors Throughout. Master Suite Features Sitting Area, Walk-In Closets w/Built-Ins, Dual Vanities & Sinks, Separate Tub & Shower. Fully Private Outside Oasis Fenced-In w/Open Balcony, Extended Pavers, Heated Pool & Spa, Lounge Area, Updated Landscaping & Lighting & Plenty Of Yard Space Perfect For Entertaining. Open Floor Plan, Newer A/C & Updated Lighting. Close Proximity To Terramar Park, Houses Of Worship, Major Shopping, A Rated Schools & More!
Pending
$1,150,000
7276 NW 63rd Terrace, Parkland, FL 33067
5beds
2,924sqft
:
Get pre-qualified$7,916/mo
Single Family Residence
Built in 1998
0.34 Acres Lot
$1,116,100 Zestimate®
$393/sqft
$250/mo HOA
What's special
Heated pool and spaPool homeGranite countersBreakfast barUpdated lightingOpen floor planSpacious kitchen
- 87 days |
- 136 |
- 1 |
Likely to sell faster than
Zillow last checked:
Listing updated:
Listed by:
Michael L Citron 954-609-0591,
Parrot Realty LLC
Source: BeachesMLS,MLS#: B26020050 Originating MLS: BeachesMLS
Originating MLS: BeachesMLSFacts & features
Interior
Bedrooms & bathrooms
- Bedrooms: 5
- Bathrooms: 3
- Full bathrooms: 3
- Main level bathrooms: 3
- Main level bedrooms: 5
Heating
- Central, Electric
Cooling
- Central Air, Ceiling Fan(s)
Appliances
- Included: Cooktop, Dryer, Dishwasher, Electric Water Heater, Disposal, Ice Maker, Microwave, Oven, Water Heater, Washer, Owned Water Heater
- Laundry: Laundry Room, Washer Dryer Install Allowed
Features
- Built-in Features, Breakfast Area, Bathtub, Dual Sinks, Kitchen/Dining Combo, Living/Dining Room, Main Level Primary, Sitting Area in Primary, Split Bedrooms, Soaking Tub, Separate Shower, Walk-In Closet(s)
- Flooring: Tile, Wood
- Windows: Blinds, Drapes, Plantation Shutters
- Has fireplace: No
Interior area
- Total structure area: 4,296
- Total interior livable area: 2,924 sqft
Video & virtual tour
Property
Parking
- Total spaces: 9
- Parking features: Attached, Driveway, Garage, Garage Door Opener
- Attached garage spaces: 3
- Uncovered spaces: 6
Accessibility
- Accessibility features: None
Features
- Levels: One
- Stories: 1
- Patio & porch: Patio
- Exterior features: Outdoor Living Area
- Has private pool: Yes
- Pool features: Heated, In Ground, Pool/Spa Combo
- Has spa: Yes
- Spa features: Heated
- Fencing: Back Yard,Fenced,Gate,Other
- Has view: Yes
- View description: Canal, Lake, Water
- Has water view: Yes
- Water view: Canal,Lake,Water
- Waterfront features: Lake Front, None, Pond
- Frontage type: Waterfront
- Frontage length: 110.00,110.00
Lot
- Size: 0.34 Acres
- Features: Corner Lot, 1/4 to 1/2 Acre Lot, Sprinklers Automatic
Details
- Parcel number: 484102080930
- Zoning: PUD
- Special conditions: Standard
Construction
Type & style
- Home type: SingleFamily
- Property subtype: Single Family Residence
Materials
- Block
- Roof: Barrel
Condition
- Resale
- New construction: No
- Year built: 1998
Details
- Builder model: Majestic
Utilities & green energy
- Sewer: Public Sewer
- Water: Public
- Utilities for property: Cable Connected, Electricity Available, Phone Available, Sewer Available, Water Available
Community & HOA
Community
- Features: Home Owners Association, Gated
- Security: Security Gate, Gated Community
- Subdivision: TERNBRIDGE
HOA
- Has HOA: Yes
- Amenities included: Tennis Court(s)
- Services included: Common Areas, Trash
- HOA fee: $750 quarterly
- HOA name: Ternbridge Homeowners Association
Location
- Region: Parkland
Financial & listing details
- Price per square foot: $393/sqft
- Tax assessed value: $565,620
- Annual tax amount: $10,582
- Date on market: 5/1/2026
- Cumulative days on market: 63 days
- Listing terms: Cash,Conventional,VA Loan
- Electric utility on property: Yes
Estimated market value
$1,116,100
$1.06M - $1.17M
$7,226/mo
Price history
| Date | Event | Price |
|---|---|---|
| 5/22/2026 | Pending sale | $1,150,000$393/sqft |
Source:  BeachesMLS #B26020050 Report a problem BeachesMLS #B26020050 Report a problem | ||
| 5/1/2026 | Listed for sale | $1,150,000+121.2%$393/sqft |
Source: BeachesMLS #B26020050 Report a problem | ||
| 8/5/2015 | Sold | $520,000-1%$178/sqft |
Source: BeachesMLS #F1342376 Report a problem | ||
| 6/24/2015 | Price change | $525,000-3.7%$180/sqft |
Source: Postlets Report a problem | ||
| 5/29/2015 | Listed for sale | $545,000-4.4%$186/sqft |
Source: Postlets Report a problem | ||
| 2/23/2012 | Listing removed | $570,000$195/sqft |
Source: Vallee Real Estate Inc #F1080631 Report a problem | ||
| 10/8/2011 | Price change | $570,000+8.6%$195/sqft |
Source: Keller Williams Realty Partners SW Report a problem | ||
| 8/11/2011 | Price change | $525,000-7.9%$180/sqft |
Source: New Home Sales Realty #F1123653 Report a problem | ||
| 7/17/2011 | Price change | $570,000+8.6%$195/sqft |
Source: RE/MAX Premier Associates Report a problem | ||
| 4/20/2011 | Price change | $525,000-7.9%$180/sqft |
Source: Keller Williams #F1123653 Report a problem | ||
| 4/7/2011 | Price change | $570,000+8.6%$195/sqft |
Source: RE/MAX Premier Associates #F1123653 Report a problem | ||
| 3/24/2011 | Price change | $525,000-4.5%$180/sqft |
Source: New Home Sales Realty #F1123653 Report a problem | ||
| 3/15/2011 | Price change | $550,000-3.5%$188/sqft |
Source: New Home Sales Realty #F1123653 Report a problem | ||
| 8/6/2010 | Listed for sale | $570,000+14%$195/sqft |
Source: Vallee Real Estate Inc #F1080631 Report a problem | ||
| 2/9/2009 | Sold | $500,000+31.9%$171/sqft |
Source: Public Record Report a problem | ||
| 9/28/1999 | Sold | $379,000+19.7%$130/sqft |
Source: Public Record Report a problem | ||
| 5/13/1998 | Sold | $316,500$108/sqft |
Source: Public Record Report a problem | ||
Public tax history
| Year | Property taxes | Tax assessment |
|---|---|---|
| 2025 | $10,583 +2.5% | $565,620 +2.6% |
| 2024 | $10,324 +2% | $551,100 +3% |
| 2023 | $10,119 +5.3% | $535,050 +3% |
| 2022 | $9,613 +3.3% | $519,470 +3% |
| 2021 | $9,309 -0.7% | $504,340 -1.1% |
| 2020 | $9,375 +0.8% | $510,080 +2% |
| 2019 | $9,298 | $499,880 +1.9% |
| 2018 | $9,298 +3.5% | $490,560 +1.4% |
| 2017 | $8,986 +2.4% | $483,660 +0% |
| 2016 | $8,778 -2.2% | $483,600 -3.1% |
| 2015 | $8,977 -5.7% | $499,230 +2.9% |
| 2014 | $9,521 +1.6% | $485,140 +5% |
| 2013 | $9,367 -2.4% | $461,910 +2% |
| 2012 | $9,599 +1.9% | $453,070 +1.9% |
| 2011 | $9,424 +1.2% | $444,830 +3.2% |
| 2010 | $9,313 +32.6% | $430,870 +11.5% |
| 2009 | $7,023 +2.4% | $386,510 -1.3% |
| 2008 | $6,859 -1.3% | $391,690 +3% |
| 2007 | $6,951 -6.3% | $380,290 +2.5% |
| 2006 | $7,418 | $371,020 +3% |
| 2005 | -- | $360,220 +3% |
| 2004 | $7,513 +0.8% | $349,730 +1.9% |
| 2003 | $7,454 +0.2% | $343,210 +2.4% |
| 2002 | $7,440 -0.2% | $335,170 +7.3% |
| 2001 | $7,457 +11.9% | $312,370 |
| 2000 | $6,662 | -- |
Find assessor info on the county website
Monthly payment
Est. payment
Payment breakdown
Explore the cost of this home by adjusting the details. Changes won't be saved.Climate risks
Neighborhood: 33067
Nearby schools
GreatSchools rating
- 10/10Riverglades Elementary SchoolGrades: PK-5Distance: 0.7 mi
- 9/10Westglades Middle SchoolGrades: 6-8Distance: 4.1 mi
- 9/10Marjory Stoneman Douglas High SchoolGrades: 9-12Distance: 3.8 mi
Schools provided by the listing agent
- Elementary: Riverglades
- Middle: Westglades
- High: Marjory Stoneman Douglas
Source: BeachesMLS. This data may not be complete. We recommend contacting the local school district to confirm school assignments for this home.
- $1,096,2005 bd3 ba3.8k sqft7264 NW 63rd Ter, Parkland, FL 33067Off Market
- $962,9004 bd3 ba2.7k sqft7285 NW 63rd Ter, Parkland, FL 33067Off Market
- $998,5004 bd3 ba2.5k sqft7273 NW 63rd Ter, Parkland, FL 33067Off Market
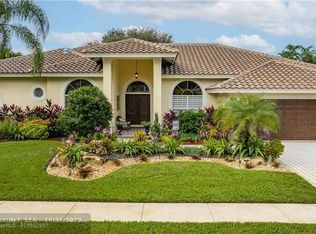
- $1,194,000-- bd-- ba4.6k sqft7289 NW 64th Ter, Parkland, FL 33067Off Market
- $1,149,8005 bd3 ba3.8k sqft7252 NW 63rd Ter, Parkland, FL 33067Off Market
- $911,6005 bd3 ba2.7k sqft7257 NW 63rd Ter, Parkland, FL 33067Off Market
- $1,061,8005 bd3 ba3.7k sqft7277 NW 64th Ter, Parkland, FL 33067Off Market
- $953,7004 bd3 ba2.7k sqft7258 NW 64th Ter, Parkland, FL 33067Off Market
A local agent can set up tours, give advice and negotiate with sellers.
A local lender can help you make sure your offer is ready when you are.
Similar homes
- $1,149,0005 bd3 ba2.9k sqft7057 NW 67th Terrace, Parkland, FL 33067For Sale

 MLS ID #F10551063, Moe Mossa, Savvy Avenue, LLC. BeachesMLS
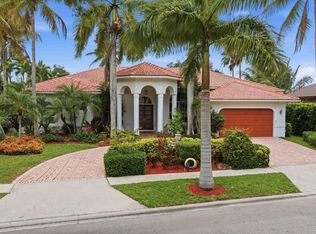
 - $1,149,9993 bd3 ba2.6k sqft7079 NW 68th Drive, Parkland, FL 33067For Sale
 MLS ID #B26019425, Scott J Ofstein, Berkshire Hathaway Florida Realty. BeachesMLS
 - $1,000,0004 bd3 ba2.7k sqft7505 NW 65th Lane, Parkland, FL 33067For Sale
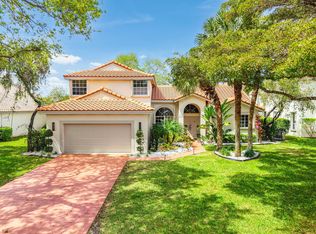 MLS ID #B26003252, William L Sohl, Compass Florida, LLC. BeachesMLS
 - $769,0004 bd2 ba2.2k sqft5954 NW 74th Street, Parkland, FL 33067For Sale
 MLS ID #B26039358, Alexa Soto, Keller Williams Realty Consultants. BeachesMLS
 - $975,0005 bd3 ba2.7k sqft5718 NW 50th Drive, Coral Springs, FL 33067For SaleMLS ID #B26042834, Adriana P Matri LLC, United Realty Group Inc. BeachesMLS
- $1,250,0005 bd4 ba3.2k sqft10120 NW 59th Court, Parkland, FL 33076For SaleMLS ID #B26050074, Christina Nina Pechonis, Ryan Critch Real Estate. BeachesMLS
- $1,175,0004 bd4 ba2.7k sqft20797 Cabrillo Way, Boca Raton, FL 33428For SaleMLS ID #B26013099, Liliane Weinstein, Compass Florida LLC. BeachesMLS
- $1,100,0004 bd3 ba2.4k sqft9131 Cattail Run, Parkland, FL 33076For SaleMLS ID #B26024281, Dean W Ehrlich, RE/MAX Direct. BeachesMLS
- $1,290,0004 bd4 ba2.9k sqft9923 NW 64th Court, Parkland, FL 33076For SaleMLS ID #B26048235, Tal Daniel, Maxima Realty Inc.. BeachesMLS
- $1,349,9005 bd5 ba3.3k sqft6569 NW 103rd Terrace, Parkland, FL 33076For SaleMLS ID #B26033829, Michael L Citron, Parrot Realty LLC. BeachesMLS
- $1,195,0005 bd4 ba3.2k sqft11990 NW 83rd Place, Parkland, FL 33076For SaleMLS ID #B26037744, Catherine Scanlan, Eagle & Albatross Realty. BeachesMLS
- $1,225,0004 bd3 ba3k sqft12339 NW 77th Manor, Parkland, FL 33076For SaleMLS ID #B26048054, Pierina Parra, Icon Realty Advisors LLC. BeachesMLS
- $999,0004 bd4 ba2.7k sqft7984 NW 115th Way, Parkland, FL 33076For SaleMLS ID #B26053544, Dawn Elias PA, Coldwell Banker Realty. BeachesMLS
- $1,249,9004 bd4 ba3.4k sqft6020 NW 104th Lane, Parkland, FL 33076For SaleMLS ID #B26026432, Damiana R Mendes Ponce, Epique Realty Inc.. BeachesMLS
- $1,199,0004 bd3 ba2.7k sqft10469 Whitewind Circle, Boynton Beach, FL 33473For SaleMLS ID #B26056330, Noreen Payne, Lang Realty/Delray Beach. BeachesMLS
- $925,0003 bd3 ba2.9k sqft6510 Colomera Drive, Boca Raton, FL 33433For SaleMLS ID #B26055344, Dawn M Balzano, Coldwell Banker Realty. BeachesMLS
- $1,199,0006 bd4 ba3.6k sqftTern, Parkland, FL 33076For SaleMLS ID #B26019507, Jack Edie, Coldwell Banker Realty. BeachesMLS
- $824,9004 bd3 ba2.2k sqftNo Place Like Home, Parkland, FL 33076For SaleMLS ID #B26013514, Sharon L Podwol, Preferred Property Finder Inc.. BeachesMLS
- $1,249,9004 bd4 ba3.7k sqft10151 Lake Vista Court, Parkland, FL 33076For SaleMLS ID #B26038583, Michael L Citron, Parrot Realty LLC. BeachesMLS
- $1,265,0005 bd6 ba3.6k sqft8845 Watercrest Circle W, Parkland, FL 33076For SaleMLS ID #B26028728, Danielle Bander, City Real Estate Corp. BeachesMLS
