ALMOST 5,000 SQ. FT. OF FINISHED LIVING SPACE! This STUNNING home offers the perfect blend of SPACE, LUXURY & ENTERTAINMENT! Step inside and discover a home that feels BRAND NEW and is truly MOVE-IN READY. The FULLY FINISHED LOWER LEVEL is an entertainer’s dream, featuring a PRIVATE MOVIE THEATER, SAUNA, WET BAR & GENEROUS SPACE for gatherings—perfect for movie nights, relaxing, or hosting family and friends. The Maine level offers a spacious kitchen and plenty of room for a living room, dining area and home office. Upstairs features 4 GENEROUSLY SIZED BEDROOMS WITH WALK-IN CLOSETS, providing plenty of space and storage for everyone. Enjoy the BRAND-NEW COVERED PORCH, perfect for relaxing or entertaining outdoors, plus a 2-CAR GARAGE for added convenience. EVERYTHING IS IN BRAND-NEW CONDITION—JUST UNPACK AND MOVE IN! SPACE. STYLE. ENTERTAINMENT. COMFORT. THIS HOME HAS IT ALL! A MUST-SEE PROPERTY that you won’t want to miss!
For sale
$659,900
728 Falcon Ln, Aberdeen, MD 21001
4beds
4,807sqft
Single Family Residence
Built in 2016
9,314 Square Feet Lot
$651,300 Zestimate®
$137/sqft
$50/mo HOA
What's special
Private movie theaterGenerous space for gatheringsBrand-new covered porchSpacious kitchenFully finished lower levelWet bar
- 21 days
- 296
- 22
Zillow last checked:
Listing updated:
Listed by:
Anny Abreo 571-888-1812,
EXP Realty, LLC 8888607369
Source: Bright MLS,MLS#: MDHR2060556
Facts & features
Interior
Bedrooms & bathrooms
- Bedrooms: 4
- Bathrooms: 4
- Full bathrooms: 3
- 1/2 bathrooms: 1
- Main level bathrooms: 1
Basement
- Area: 1640
Heating
- Central, Natural Gas
Cooling
- Other, Electric
Appliances
- Included: Electric Water Heater
Features
- Basement: Full
- Has fireplace: No
Interior area
- Total structure area: 5,217
- Total interior livable area: 4,807 sqft
- Finished area above ground: 3,577
- Finished area below ground: 1,230
Property
Parking
- Total spaces: 2
- Parking features: Built In, Attached
- Attached garage spaces: 2
Accessibility
- Accessibility features: None
Features
- Levels: Three
- Stories: 3
- Pool features: None
Lot
- Size: 9,314 Square Feet
Details
- Additional structures: Above Grade, Below Grade
- Parcel number: 1302108321
- Zoning: IBD
- Special conditions: Standard
Construction
Type & style
- Home type: SingleFamily
- Architectural style: Colonial
- Property subtype: Single Family Residence
Materials
- Aluminum Siding
- Foundation: Slab
Condition
- New construction: No
- Year built: 2016
Utilities & green energy
- Sewer: Public Sewer
- Water: Public
Community & HOA
Community
- Subdivision: Eagles Rest
HOA
- Has HOA: Yes
- HOA fee: $50 monthly
Location
- Region: Aberdeen
Financial & listing details
- Price per square foot: $137/sqft
- Tax assessed value: $602,000
- Annual tax amount: $8,990
- Date on market: 9/29/2026
- Listing agreement: Exclusive Right To Sell
- Ownership: Fee Simple
Estimated market value
$651,300
$619,000 - $684,000
$4,465/mo
Price history
| Date | Event | Price |
|---|---|---|
| 9/29/2026 | Listed for sale | $659,900+37.5%$137/sqft |
Source:  Bright MLS #MDHR2060556 Report a problem Bright MLS #MDHR2060556 Report a problem | ||
| 9/23/2026 | Listed for rent | $4,295$1/sqft |
Source: eXp Realty #MDHR2060092 Report a problem | ||
| 9/23/2026 | Listing removed | $4,295$1/sqft |
Source: Bright MLS #MDHR2060092 Report a problem | ||
| 9/15/2026 | Listed for rent | $4,295$1/sqft |
Source: Bright MLS #MDHR2060092 Report a problem | ||
| 9/10/2026 | Listing removed | $4,295$1/sqft |
Source: Bright MLS #MDHR2058624 Report a problem | ||
| 9/9/2026 | Price change | $4,295-4.6%$1/sqft |
Source: Bright MLS #MDHR2058624 Report a problem | ||
| 9/4/2026 | Price change | $4,500-4.3%$1/sqft |
Source: Bright MLS #MDHR2058624 Report a problem | ||
| 8/27/2026 | Price change | $4,700-5.1%$1/sqft |
Source: Bright MLS #MDHR2058624 Report a problem | ||
| 8/5/2026 | Listed for rent | $4,950$1/sqft |
Source: Bright MLS #MDHR2058624 Report a problem | ||
| 2/3/2021 | Sold | $480,000$100/sqft |
Source: Public Record Report a problem | ||
| 12/16/2020 | Pending sale | $480,000$100/sqft |
Source: Cummings & Co. Realtors #MDHR254710 Report a problem | ||
| 12/12/2020 | Listed for sale | $480,000+11.6%$100/sqft |
Source: Cummings & Co. Realtors #MDHR254710 Report a problem | ||
| 5/9/2017 | Sold | $429,999$89/sqft |
Source: Public Record Report a problem | ||
| 2/3/2017 | Listing removed | $429,999$89/sqft |
Source: NVR Services Inc. #HR9811808 Report a problem | ||
| 1/17/2017 | Price change | $429,999-4.4%$89/sqft |
Source: Ryan Homes Report a problem | ||
| 11/15/2016 | Listed for sale | $449,999+188%$94/sqft |
Source: Ryan Homes Report a problem | ||
| 6/30/2016 | Sold | $156,257-58.3%$33/sqft |
Source: Public Record Report a problem | ||
| 10/20/2015 | Listing removed | $375,000$78/sqft |
Source: NVR Services Inc. #HR8737658 Report a problem | ||
| 9/3/2015 | Listed for sale | $375,000-1.3%$78/sqft |
Source: NVR Services Inc. #HR8737658 Report a problem | ||
| 1/5/2015 | Listing removed | $379,990$79/sqft |
Source: Long & Foster Real Estate #HR8520690 Report a problem | ||
| 11/2/2014 | Price change | $379,990+1.1%$79/sqft |
Source: Long & Foster Real Estate #HR8463026 Report a problem | ||
| 9/23/2014 | Listed for sale | $375,990$78/sqft |
Source: Long & Foster Real Estate #HR8463026 Report a problem | ||
Public tax history
| Year | Property taxes | Tax assessment |
|---|---|---|
| 2026 | -- | $602,000 +7.4% |
| 2025 | -- | $560,467 +8% |
| 2024 | $8,190 +8.7% | $518,933 +8.7% |
| 2023 | $7,535 +2.6% | $477,400 |
| 2022 | $7,344 -1.4% | $477,400 +5.3% |
| 2021 | $7,449 +2.6% | $453,267 +2.7% |
| 2020 | $7,261 | $441,200 |
| 2019 | $7,261 -0.6% | $441,200 |
| 2018 | $7,306 -7.5% | $441,200 -7.5% |
| 2017 | $7,897 | $476,900 +650.6% |
| 2016 | -- | $63,533 +39.7% |
| 2015 | -- | $45,467 +65.9% |
| 2014 | $296 | $27,400 |
| 2013 | -- | $27,400 |
| 2012 | -- | $27,400 -7.1% |
| 2011 | -- | $29,500 -0.3% |
| 2010 | -- | $29,580 |
| 2009 | -- | $29,580 -34.5% |
| 2008 | -- | $45,180 |
Find assessor info on the county website
Monthly payment
Est. payment
Payment breakdown
Explore the cost of this home by adjusting the details. Changes won't be saved.Climate risks
Neighborhood: 21001
Nearby schools
Schools provided by the listing agent
- District: Harford County Public Schools
Source: Bright MLS. This data may not be complete. We recommend contacting the local school district to confirm school assignments for this home.
Similar homes
- $649,0005 bd3 ba3.7k sqft216 Hiobs Ln, Aberdeen, MD 21001For Sale

 MLS ID #MDHR2060356, Saul Kloper, Samson Properties. Bright MLS
 - $545,0005 bd4 ba3.4k sqft3604 Darvell Cir, Aberdeen, MD 21001For Sale
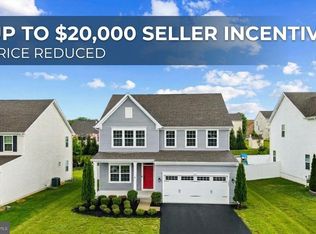 MLS ID #MDHR2061118, Dave Stromberg, Weichert, Realtors - Diana Realty. Bright MLS
 - $545,0004 bd3 ba2.7k sqft716 Turkana Cir, Aberdeen, MD 21001For Sale
 MLS ID #MDHR2059136, Daniel McGhee, Homeowners Real Estate. Bright MLS
 - $475,0004 bd2 ba2.4k sqft838 S Stepney Rd, Aberdeen, MD 21001For Sale
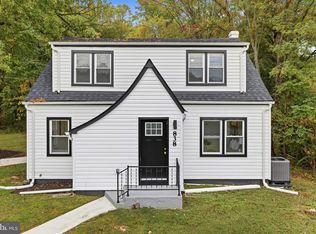 MLS ID #MDHR2061134, Andrey Privado, EXP Realty, LLC. Bright MLS
 - $560,0003 bd3 ba2.9k sqft647 Falcon Ln, Aberdeen, MD 21001For SaleMLS ID #MDHR2056922, Anh Dang, Taylor Properties. Bright MLS
- $569,9993 bd3 ba2.4k sqft703 Cornerstone Ln, Aberdeen, MD 21001For SaleMLS ID #MDHR2060460, Lee Tessier, EXP Realty, LLC. Bright MLS
- $549,9005 bd4 ba3.4k sqft903 Bentgrass Dr, Aberdeen, MD 21001For SaleMLS ID #MDHR2059726, Kelly Schuit, Kelly and Co Realty, LLC. Bright MLS
- $550,0003 bd3 ba2.6k sqft639 Westwood Dr, Aberdeen, MD 21001For SaleMLS ID #MDHR2059154, Lee Tessier, EXP Realty, LLC. Bright MLS
- $650,0004 bd4 ba3.4k sqft518 Risen Star Ct, Havre De Grace, MD 21078For SaleMLS ID #MDHR2060830, Daniel Demers, Sell Your Home Services. Bright MLS
- $665,0007 bd5 ba4.5k sqft4323 Webster Lapidum Rd, Havre De Grace, MD 21078For SaleMLS ID #MDHR2059936, Lee Tessier, EXP Realty, LLC. Bright MLS
- $499,9004 bd3 ba2.4k sqft622 Bentgrass Dr, Aberdeen, MD 21001For SaleMLS ID #MDHR2060122, Scott Miller, High Power Realty, LLC.. Bright MLS
- $524,9004 bd3 ba2.7k sqft747 Sagebrush Loop, Aberdeen, MD 21001For SaleMLS ID #MDHR2052996, Zachary M Pencarski, Redfin Corp. Bright MLS
- $425,0003 bd2 ba2.5k sqft750 Marian Dr, Aberdeen, MD 21001For SaleMLS ID #MDHR2059700, Laura Snyder, American Premier Realty, LLC. Bright MLS
- $689,0005 bd4 ba4k sqft228 Spectacular Bid Dr, Havre De Grace, MD 21078For SaleMLS ID #MDHR2058596, Kenitra Merritt, Merritt Real Estate, LLC. Bright MLS
- $419,9005 bd3 ba2.9k sqft634 Andrews Rd, Aberdeen, MD 21001For SaleMLS ID #MDHR2060268, Denise Garono Lancelotta, Coldwell Banker Realty. Bright MLS
- $559,9904 bd3 ba2.6k sqft3617 Dexter Ct #168, Aberdeen, MD 21001New ConstructionBright MLS
- $645,0004 bd3 ba3k sqft656 Peace Chance Dr, Havre De Grace, MD 21078For SaleMLS ID #MDHR2056418, Jon Prettyman, LPT Realty, LLC. Bright MLS
- $679,0004 bd4 ba3.5k sqft306 Brunswick Dr, Bel Air, MD 21015For SaleMLS ID #MDHR2058816, Linda Wunner, Berkshire Hathaway HomeServices Homesale Realty. Bright MLS
