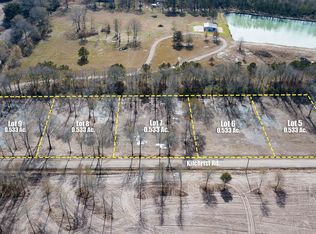
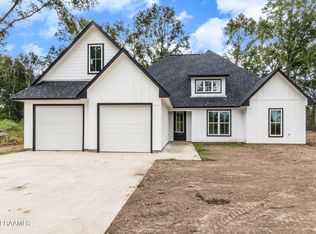
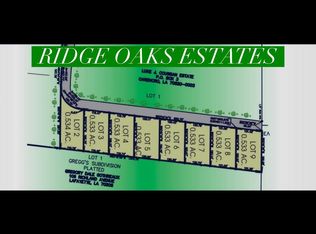
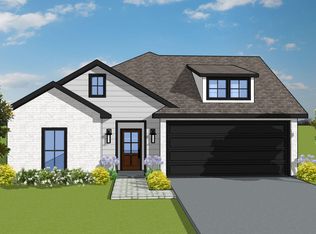
**Seller is offering up to $10,000 toward buyer closing costs with an acceptable offer!**Welcome to 728 Kilchrist Road, a beautifully designed new construction home **nearing completion** and situated on a spacious half-acre corner lot in Carencro. This 4-bedroom, 2-bath home offers 1,783 sq. ft. of thoughtfully designed living space with an open-concept layout, vaulted ceilings, laminate flooring, and a cozy electric fireplace. The kitchen features quartz countertops, a large island, and a walk-in pantry, with **a stove and dishwasher to be installed**. The spacious primary suite includes a soaking tub, separate shower, and walk-in closet. Outside, Hardie plank siding and a generous covered patio with stained wood ceilings add style and charm. A 2-car garage completes the package.
New construction
$320,000
728 Kilchrist Rd, Carencro, LA 70520
4beds
1,783sqft
Single Family Residence
Built in ----
0.53 Acres Lot
$318,700 Zestimate®
$179/sqft
$-- HOA
What's special
Separate showerSpacious half-acre corner lotSpacious primary suiteSoaking tubHardie plank sidingWalk-in closetLarge island
- 38 days
- 1,208
- 120
Zillow last checked:
Listing updated:
Listed by:
Kyle J Romero 337-385-4771,
Keaty Real Estate Team 337-235-7770
Source: RAA,MLS#: 2600007815
Facts & features
Interior
Bedrooms & bathrooms
- Bedrooms: 4
- Bathrooms: 2
- Full bathrooms: 2
Heating
- Electric
Cooling
- Central Air
Appliances
- Included: Dishwasher, Electric Cooktop, Electric Stove Con
- Laundry: Electric Dryer Hookup, Washer Hookup
Features
- Separate Shower, Standalone Tub, Vaulted Ceiling(s), Walk-in Pantry, Walk-In Closet(s), Quartz Counters
- Flooring: Tile, Vinyl Plank
- Number of fireplaces: 1
- Fireplace features: 1 Fireplace
Interior area
- Total interior livable area: 1,783 sqft
Video & virtual tour
Property
Parking
- Total spaces: 2
- Parking features: Garage, Garage Faces Front
- Garage spaces: 2
- Has uncovered spaces: Yes
Features
- Stories: 1
- Patio & porch: Covered
- Fencing: None
Lot
- Size: 0.53 Acres
- Dimensions: 42 x 192
- Features: 0.51 to 0.99 Acres
Details
- Parcel number: 6172888
Construction
Type & style
- Home type: SingleFamily
- Architectural style: Modern
- Property subtype: Single Family Residence
Materials
- HardiPlank Type, Frame
- Foundation: Slab
Condition
- New Construction
- New construction: Yes
Utilities & green energy
- Electric: Elec: SLEMCO
- Sewer: Septic Tank
Community & HOA
Community
- Subdivision: Ridge Oak Estates
Location
- Region: Carencro
Financial & listing details
- Price per square foot: $179/sqft
- Tax assessed value: $27,500
- Annual tax amount: $243
- Date on market: 8/21/2026
- Electric utility on property: Yes
Estimated market value
$318,700
$303,000 - $335,000
$1,624/mo
Price history
| Date | Event | Price |
|---|---|---|
| 8/21/2026 | Listed for sale | $320,000-1.5%$179/sqft |
Source:  RAA #2600007815 Report a problem RAA #2600007815 Report a problem | ||
| 8/17/2026 | Listing removed | $325,000$182/sqft |
Source: RAA #2600005367 Report a problem | ||
| 7/27/2026 | Price change | $325,000-1.5%$182/sqft |
Source: RAA #2600005367 Report a problem | ||
| 6/15/2026 | Listed for sale | $330,000+500%$185/sqft |
Source: RAA #2600005367 Report a problem | ||
| 4/19/2023 | Listing removed | -- |
Source:  NextHome Report a problem NextHome Report a problem | ||
| 4/22/2022 | Listed for sale | $55,000$31/sqft |
Source: NextHome #22003492 Report a problem | ||
| 4/6/2022 | Listing removed | -- |
Source: RAA #22000991 Report a problem | ||
| 2/1/2022 | Listed for sale | $55,000$31/sqft |
Source: RAA #22000991 Report a problem | ||
Public tax history
| Year | Property taxes | Tax assessment |
|---|---|---|
| 2024 | $243 +21.6% | $2,750 +21.3% |
| 2023 | $200 -0.1% | $2,268 |
| 2022 | $200 | $2,268 |
Find assessor info on the county website
Monthly payment
Est. payment
Payment breakdown
Explore the cost of this home by adjusting the details. Changes won't be saved.Climate risks
Neighborhood: 70520
Nearby schools
Schools provided by the listing agent
- Elementary: Carencro Bob Lilly
- Middle: Carencro
- High: Carencro
Source: RAA. This data may not be complete. We recommend contacting the local school district to confirm school assignments for this home.
Similar homes
- $380,0003 bd2 ba2.1k sqft201 Ramsey Dr, Carencro, LA 70520For Sale
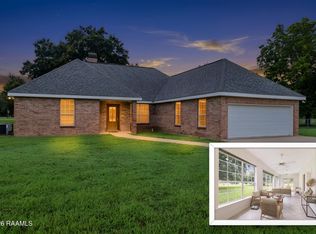
 MLS ID #2600005065, Maxwell A Jones, Evolve Realty, LLC. RAA
 - $248,5004 bd2 ba1.9k sqft206 Fieldview Dr, Carencro, LA 70520For Sale
 MLS ID #2600006640, Debbie D Greene, Compass. RAA
 - $250,0004 bd3 ba1.5k sqft208 Saint Pierre Blvd, Carencro, LA 70520For Sale
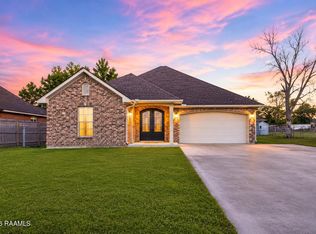 MLS ID #2600002805, Debbie D Greene, Compass. RAA
 - $330,0003 bd3 ba2.2k sqft86 Hidden Hills Rd, Arnaudville, LA 70512For Sale
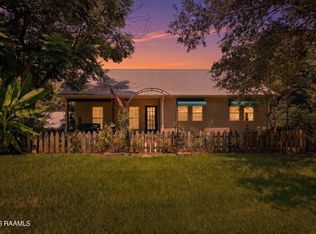 MLS ID #2600006777, Dani Miller, Parish Realty Acadiana. RAA
 - $244,5003 bd2 ba1.6k sqft108 Safe Haven Dr, Carencro, LA 70520For SaleMLS ID #2600008224, Jessica Leblanc, Keller Williams Realty Acadiana. RAA
- $245,0003 bd2 ba1.4k sqft125 Ridge Run Ln, Carencro, LA 70520For SaleMLS ID #2600007576, Pat Barnard, Keller Williams Realty Acadiana. RAA
- $225,0003 bd2 ba1.6k sqft202 Fieldview Dr, Carencro, LA 70520For SaleMLS ID #2600005405, Eliana Ashkar, Compass. RAA
- $168,9003 bd2 ba1.3k sqft203 Sunflower Estates Ln, Carencro, LA 70520For SaleMLS ID #2600006279, Jenn Stonicher, Keller Williams Realty Acadiana. RAA
- $310,0004 bd3 ba2.1k sqft406 Tuscany Valley, Lafayette, LA 70506For SaleMLS ID #2600007795, Angi M Trahan, Compass. RAA
- $439,0004 bd3 ba2.6k sqft122 Timberland Ridge Blvd, Lafayette, LA 70507For SaleMLS ID #2600006253, Diana Greene, Keller Williams Realty Acadiana. RAA
- $245,0004 bd2 ba2.1k sqft1247 Declouet Hwy, Breaux Bridge, LA 70517For SaleMLS ID #2600007902, Kurt Pierre, Dream Home Realty, LLC. RAA
- $300,0004 bd3 ba2.4k sqft104 Grace View Dr, Lafayette, LA 70506For SaleMLS ID #2600007545, Nah Senpeng, Keller Williams Realty Acadiana. RAA
- $369,9003 bd2 ba2.1k sqft146 Tecumseh Loop, Opelousas, LA 70570For SaleMLS ID #2600007851, Lindsey Reed, Real Broker, LLC. RAA
- $256,0003 bd3 ba2.1k sqft305 E Butcher Switch Rd, Lafayette, LA 70507For SaleMLS ID #2600008471, Hailey Daigle Genin, Compass. RAA
- $298,9004 bd3 ba1.8k sqft746 Sidney Dr, Breaux Bridge, LA 70517For SaleMLS ID #2600002330, Brandi C McKnight, RE/MAX Acadiana. RAA
- $314,5004 bd3 ba2k sqft112 Heathwood Dr, Broussard, LA 70518For SaleMLS ID #2600007890, Nichole C Buteaux, McGeeScott Realty. RAA
- $296,0003 bd2 ba1.7k sqft105 Rodeo Dr, Lafayette, LA 70508For SaleMLS ID #2600005427, Clare Hensarling Mouton, Compass. RAA
- $335,0003 bd4 ba2.4k sqft24 Audubon Oaks Blvd, Lafayette, LA 70506For SaleMLS ID #2600006247, Kerry S Kennedy, Real Broker, LLC. RAA
- $299,9004 bd2 ba1.9k sqft101 Spring Lake Cir, Lafayette, LA 70508For SaleMLS ID #2600003595, Kathy Welch, Compass. RAA
