Welcome to the charming 728 Marshall Avenue in the sought-after Tuxedo Park neighborhood of Webster Groves. This move-in ready ranch offers a mix of traditional character with a modern open floor plan and sits on a large, level lot. The beautiful brick front, 3 bedroom 1 1/2 bath home features an updated kitchen with stainless steel appliances, tons of cabinetry space and a large breakfast room that opens to a quaint living room with a gas fireplace. This lovely home features plantation shutters and six panel doors as well as fresh paint and new carpet. The clean, full basement offers tons of natural light and an egress window perfect to finish off for a recreation space or 4th bedroom. This great home is close to boutique shopping, beautiful parks, trendy restaurants and all that the popular Webster Groves area has to offer! Don't miss your opportunity to make this turn-key home yours in time for summer!
Pending
Listed by: Laura Callen Homes, LLC • Laura Callen • 636-399-4753
$299,900
728 Marshall Ave, Saint Louis, MO 63119
3beds
1,136sqft
Single Family Residence
Built in 1937
6,851 Square Feet Lot
$345,500 Zestimate®
$264/sqft
$-- HOA
What's special
Large level lotBeautiful brick frontFresh paintNew carpetPlantation shuttersSix panel doorsLarge breakfast room
- 40 days
- 42
- 0
Zillow last checked:
Listing updated:
Listed by:
Laura Callen 636-399-4753,
Laura Callen Homes, LLC
Source: MARIS,MLS#: 26023121 Originating MLS: St. Louis Association of REALTORS
Originating MLS: St. Louis Association of REALTORSFacts & features
Interior
Bedrooms & bathrooms
- Bedrooms: 3
- Bathrooms: 2
- Full bathrooms: 1
- 1/2 bathrooms: 1
- Main level bathrooms: 2
- Main level bedrooms: 3
Bedroom
- Features: Floor Covering: Carpeting
- Level: Main
Bedroom 2
- Features: Floor Covering: Carpeting
- Level: Main
Bedroom 3
- Features: Floor Covering: Carpeting
- Level: Main
Breakfast room
- Features: Floor Covering: Ceramic Tile
- Level: Main
Family room
- Features: Floor Covering: Ceramic Tile
- Level: Main
Kitchen
- Features: Floor Covering: Ceramic Tile
- Level: Main
Heating
- Forced Air
Cooling
- Ceiling Fan(s), Central Air
Features
- Flooring: Carpet, Ceramic Tile
- Basement: Full
- Number of fireplaces: 1
- Fireplace features: Living Room
Interior area
- Total structure area: 1,136
- Total interior livable area: 1,136 sqft
- Finished area above ground: 1,136
Property
Features
- Levels: One
Lot
- Size: 6,851 Square Feet
- Features: Back Yard, Some Trees
Details
- Parcel number: 22K611620
- Special conditions: Standard
Construction
Type & style
- Home type: SingleFamily
- Architectural style: Traditional
- Property subtype: Single Family Residence
Materials
- Vinyl Siding
Condition
- Year built: 1937
Utilities & green energy
- Electric: Ameren
- Sewer: Public Sewer
- Water: Public
- Utilities for property: Cable Available
Community & HOA
Community
- Subdivision: Tuxedo Park
HOA
- Has HOA: No
Location
- Region: Saint Louis
Financial & listing details
- Price per square foot: $264/sqft
- Tax assessed value: $315,400
- Annual tax amount: $3,883
- Date on market: 4/22/2026
- Cumulative days on market: 40 days
- Listing terms: Private
Estimated market value
$345,500
$328,000 - $363,000
$2,478/mo
Price history
| Date | Event | Price |
|---|---|---|
| 5/8/2026 | Pending sale | $299,900$264/sqft |
Source:  MARIS #26023121 Report a problem MARIS #26023121 Report a problem | ||
| 4/22/2026 | Listed for sale | $299,900+400.7%$264/sqft |
Source: MARIS #26023121 Report a problem | ||
| 3/20/2026 | Sold | -- |
Source: Public Record Report a problem | ||
| 3/24/2021 | Listing removed | -- |
Source: Owner Report a problem | ||
| 1/3/2020 | Listing removed | $1,500$1/sqft |
Source: Owner Report a problem | ||
| 9/3/2019 | Listed for rent | $1,500$1/sqft |
Source: Owner Report a problem | ||
| 5/31/2019 | Listing removed | $1,500$1/sqft |
Source: Owner Report a problem | ||
| 3/6/2019 | Listed for rent | $1,500-11.8%$1/sqft |
Source: Owner Report a problem | ||
| 1/23/2019 | Listing removed | $1,700$1/sqft |
Source: Eaton Properties Inc Report a problem | ||
| 1/9/2019 | Price change | $1,700+21.4%$1/sqft |
Source: Eaton Properties Inc Report a problem | ||
| 9/6/2018 | Price change | $1,400-12.5%$1/sqft |
Source: Eaton Properties Inc Report a problem | ||
| 8/17/2018 | Listed for rent | $1,600+14.3%$1/sqft |
Source: Eaton Properties Inc Report a problem | ||
| 5/28/2014 | Listing removed | $1,400$1/sqft |
Source: Eaton Properties Report a problem | ||
| 4/7/2014 | Listed for rent | $1,400$1/sqft |
Source: Eaton Properties Report a problem | ||
| 1/2/2012 | Sold | -- |
Source: MARIS #11041139 Report a problem | ||
| 11/10/2011 | Price change | $59,900-24.1%$53/sqft |
Source: Alexander Realty, Inc. #11041139 Report a problem | ||
| 9/24/2011 | Price change | $78,900-20.2%$69/sqft |
Source: Alexander Realty, Inc. #11041139 Report a problem | ||
| 8/18/2011 | Listed for sale | $98,900$87/sqft |
Source: Alexander Realty, Inc. #11041139 Report a problem | ||
| 7/13/2011 | Sold | -- |
Source: Public Record Report a problem | ||
Public tax history
| Year | Property taxes | Tax assessment |
|---|---|---|
| 2025 | $3,883 +8.9% | $59,930 +17.5% |
| 2024 | $3,567 +0.5% | $51,020 |
| 2023 | $3,550 +3.9% | $51,020 +11.9% |
| 2022 | $3,418 +0.3% | $45,600 |
| 2021 | $3,406 -1.3% | $45,600 +5.9% |
| 2020 | $3,452 +4.2% | $43,070 |
| 2019 | $3,312 +10% | $43,070 +28.4% |
| 2018 | $3,011 | $33,540 |
| 2017 | $3,011 +0.7% | $33,540 +29% |
| 2016 | $2,991 +23.2% | $26,010 |
| 2015 | $2,429 | $26,010 +14% |
| 2014 | $2,429 +10.6% | $22,820 |
| 2013 | $2,196 | $22,820 -10% |
| 2012 | -- | $25,360 |
| 2011 | -- | $25,360 +10.5% |
| 2010 | $2,065 +12.1% | $22,950 |
| 2009 | $1,841 -14.6% | $22,950 -18.8% |
| 2008 | $2,156 +32.8% | $28,250 |
| 2007 | $1,623 | $28,250 +47.4% |
| 2006 | $1,623 +0% | $19,170 |
| 2005 | $1,623 +30.8% | $19,170 +22.3% |
| 2003 | $1,240 +0.3% | $15,670 +6.1% |
| 2002 | $1,236 +6.9% | $14,770 |
| 2001 | $1,157 | $14,770 |
Find assessor info on the county website
Monthly payment
Est. payment
Payment breakdown
Explore the cost of this home by adjusting the details. Changes won't be saved.Climate risks
Neighborhood: 63119
Nearby schools
Schools provided by the listing agent
- Elementary: Avery Elem.
- Middle: Hixson Middle
- High: Webster Groves High
Source: MARIS. This data may not be complete. We recommend contacting the local school district to confirm school assignments for this home.
Similar homes
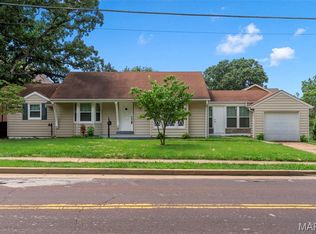
- $300,0003 bd1 ba1.1k sqft907 Edgar Rd, Saint Louis, MO 63119For Sale
 MLS ID #26051735, Joe Geary, Nettwork Global. MARIS
 - $245,0003 bd1 ba1.1k sqft1127 Pembroke Dr, Saint Louis, MO 63119For Sale
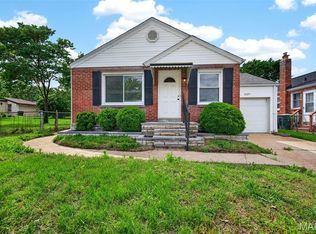 MLS ID #26029656, Julie A Thorngren, EXP Realty, LLC. MARIS
 - $300,0003 bd2 ba1.5k sqft4253 Swan Ave, Saint Louis, MO 63110For Sale
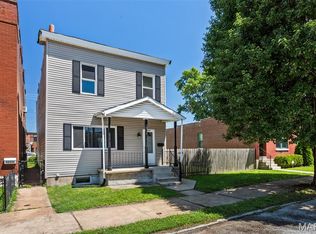 MLS ID #26040867, Ida Karimov, Aleksander Kheyfets. MARIS
 - $280,0003 bd2 ba1.6k sqft10801 Canter Way Dr, Saint Louis, MO 63114For Sale
 MLS ID #26021343, Kathy G Renaud, Coldwell Banker Realty - Gundaker. MARIS
 - $299,0003 bd2 ba1.5k sqft1236 Highway 109 St, Glencoe, MO 63038For SaleMLS ID #26052417, Sabih H Javed, Worth Clark Realty. MARIS
- $244,9003 bd2 ba1.2k sqft5248 Potomac St, Saint Louis, MO 63139For SaleMLS ID #26027610, Jack T Luzecky, 1 Degree Realty. MARIS
- $308,0003 bd2 ba1.4k sqft11482 Essex Ave, Maryland Heights, MO 63043For SaleMLS ID #26052280, Katie Maginn, Coldwell Banker Premier Group. MARIS
- $215,0003 bd1 ba1.3k sqft7030 Canterbury Ave, Saint Louis, MO 63143For SaleMLS ID #26049603, Jeffrey D Winer, Wood Brothers Realty. MARIS
- $337,0003 bd1 ba1.2k sqft262 W Skyline Dr, Ballwin, MO 63011For SaleMLS ID #26054359, Bryan Vancil, Vancil Brothers Realty. MARIS
- $249,9003 bd2 ba1.3k sqftAspen, Saint Louis, MO 63133New ConstructionMARIS
- $269,0003 bd1 ba1.4k sqft2300 Darla Dr, High Ridge, MO 63049For SaleMLS ID #26050766, Adam C Feise, Luetkenhaus Properties. MARIS
- $275,0003 bd2 ba1.1k sqft2251 Murray Forest Dr, Maryland Heights, MO 63043For SaleMLS ID #26054791, Mike J Galbally, Real Broker LLC. MARIS
- $324,9003 bd3 ba1.3k sqft313 Lindy Blvd, Ballwin, MO 63021For SaleMLS ID #26051269, Gina Laux, West End Management & Leasing Services. MARIS
- $235,0003 bd2 ba1.2k sqft505 N 5th St, Dupo, IL 62239For SaleMLS ID #26047033, Danielle L Bayer, Strano & Associates, Ltd. MARIS
- $259,0003 bd3 ba1.3k sqft13322 Hiddendale Ln, Ballwin, MO 63021For SaleMLS ID #26046366, Shirisha Mandala, Worth Clark Realty. MARIS
- $194,9003 bd2 ba1k sqft1238 Fairview Ave, Saint Louis, MO 63130For SaleMLS ID #26042278, Jennifer L Sisson, Nettwork Global. MARIS
- $275,0003 bd3 ba1.3k sqft2116 Westmoreland Dr, Imperial, MO 63052For SaleMLS ID #26052785, Sage J Boehner, EXP Realty, LLC. MARIS
- $259,9993 bd2 ba1k sqft2263 McKelvey Rd, Maryland Heights, MO 63043For SaleMLS ID #26047134, Robert A Wadsack, House Sold Easy Realty, LLC. MARIS
- $322,5003 bd2 ba1.4k sqft1001 Wilmington Dr, Saint Charles, MO 63301For SaleMLS ID #26050977, George J Black, Meyer Real Estate. MARIS
