Welcome to this charming 3-bedroom, 1.5-bath home in Tinley Park! This well-maintained property offers comfortable living space throughout, along with a finished basement providing additional room for whatever suits your needs. Enjoy the convenience of a ductless mini-split heating and cooling system for year-round comfort. Outside, the fully fenced backyard offers a great space for relaxing, entertaining, or enjoying time outdoors, while the backyard shed provides valuable additional storage. Conveniently located near shopping, dining, parks, schools, and transportation. A great opportunity to make this Tinley Park home your own!
Contingent
$320,000
7280 174th St, Tinley Park, IL 60477
3beds
1,116sqft
Single Family Residence
Built in 1958
8,145 Square Feet Lot
$-- Zestimate®
$287/sqft
$-- HOA
What's special
Finished basementFully fenced backyardComfortable living space
- --
- 915
- views
- 50
- saves
Likely to sell faster than
Zillow last checked:
Listing updated:
Listed by:
Michael Egan 708-738-0522,
Keller Williams Preferred Rlty
Source: MRED as distributed by MLS GRID,MLS#: 12763345
Facts & features
Interior
Bedrooms & bathrooms
- Bedrooms: 3
- Bathrooms: 2
- Full bathrooms: 1
- 1/2 bathrooms: 1
Rooms
- Room types: No additional rooms
Primary bedroom
- Features: Flooring (Hardwood), Window Treatments (Blinds)
- Level: Second
- Area: 192 Square Feet
- Dimensions: 16X12
Bedroom 2
- Features: Flooring (Hardwood), Window Treatments (Blinds)
- Level: Second
- Area: 99 Square Feet
- Dimensions: 11X9
Bedroom 3
- Features: Flooring (Hardwood), Window Treatments (Blinds)
- Level: Second
- Area: 90 Square Feet
- Dimensions: 10X9
Kitchen
- Features: Kitchen (Eating Area-Table Space), Flooring (Linoleum), Window Treatments (Blinds)
- Level: Main
- Area: 156 Square Feet
- Dimensions: 13X12
Laundry
- Level: Lower
- Area: 80 Square Feet
- Dimensions: 10X8
Living room
- Features: Flooring (Carpet), Window Treatments (Blinds)
- Level: Main
- Area: 280 Square Feet
- Dimensions: 20X14
Heating
- Electric
Cooling
- Other
Appliances
- Included: Refrigerator, Washer, Dryer, Electric Oven
- Laundry: In Unit
Features
- Vaulted Ceiling(s)
- Flooring: Hardwood, Carpet
- Windows: Screens
- Basement: Finished,Full
Interior area
- Total structure area: 1,616
- Total interior livable area: 1,116 sqft
- Finished area below ground: 440
Property
Parking
- Total spaces: 6
- Parking features: Asphalt, Yes, Garage Owned, Detached, Driveway, Owned, Garage
- Garage spaces: 2
- Has uncovered spaces: Yes
Accessibility
- Accessibility features: No Disability Access
Features
- Stories: 1.5
- Fencing: Fenced
Lot
- Size: 8,145 Square Feet
- Dimensions: 124 x 65 x 124 x 65
- Features: Level
Details
- Additional structures: Shed(s)
- Parcel number: 27254100340000
- Special conditions: None
Construction
Type & style
- Home type: SingleFamily
- Property subtype: Single Family Residence
Materials
- Brick
- Foundation: Concrete Perimeter
- Roof: Asphalt
Condition
- New construction: No
- Year built: 1958
Utilities & green energy
- Sewer: Public Sewer
- Water: Lake Michigan
Community & HOA
Community
- Features: Curbs, Sidewalks, Street Lights, Street Paved
- Subdivision: Sundale Hills
HOA
- Services included: None
Location
- Region: Tinley Park
Financial & listing details
- Price per square foot: $287/sqft
- Tax assessed value: $230,000
- Annual tax amount: $4,729
- Date on market: 9/24/2026
- Ownership: Fee Simple
Estimated market value
Not available
Estimated sales range
Not available
Not available
Price history
Price history is unavailable.
Public tax history
| Year | Property taxes | Tax assessment |
|---|---|---|
| 2024 | $4,726 -0.1% | $23,000 |
| 2023 | $4,729 +16.1% | $23,000 +30.8% |
| 2022 | $4,072 +1.9% | $17,579 |
| 2021 | $3,997 -0.8% | $17,579 |
| 2020 | $4,031 -12.1% | $17,579 -13.5% |
| 2019 | $4,587 +2.3% | $20,318 |
| 2018 | $4,486 +2% | $20,318 |
| 2017 | $4,400 +2.7% | $20,318 +18.3% |
| 2016 | $4,282 +2.8% | $17,175 |
| 2015 | $4,166 +0.1% | $17,175 |
| 2014 | $4,160 -6.3% | $17,175 -10.6% |
| 2013 | $4,442 +1.4% | $19,215 |
| 2012 | $4,380 -0.6% | $19,215 |
| 2011 | $4,404 +12.4% | $19,215 -4.4% |
| 2010 | $3,919 +2.4% | $20,096 |
| 2009 | $3,829 +6.4% | $20,096 -5% |
| 2008 | $3,598 +3.7% | $21,153 +11.5% |
| 2007 | $3,469 +9.2% | $18,973 |
| 2006 | $3,176 +12.6% | $18,973 |
| 2005 | $2,820 -0.5% | $18,973 +25.2% |
| 2004 | $2,833 +9.2% | $15,159 |
| 2003 | $2,594 +3.6% | $15,159 |
| 2002 | $2,504 +14.3% | $15,159 +17.5% |
| 2001 | $2,191 +2.4% | $12,902 |
| 2000 | $2,139 +3.6% | $12,902 |
| 1999 | $2,065 | $12,902 |
Find assessor info on the county website
Monthly payment
Est. payment
Payment breakdown
Explore the cost of this home by adjusting the details. Changes won't be saved.Climate risks
Neighborhood: 60477
Nearby schools
Schools provided by the listing agent
- High: Victor J Andrew High School
- District: 140
Source: MRED as distributed by MLS GRID. This data may not be complete. We recommend contacting the local school district to confirm school assignments for this home.

Similar homes
- $275,0003 bd1 ba1k sqft17353 65th Ave, Tinley Park, IL 60477New
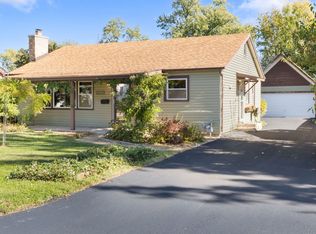 MLS ID #12790889, Dawn Folliard, Berkshire Hathaway HomeServices Starck Real Estate. MRED as distributed by MLS GRID
- $299,9003 bd2 ba1.3k sqft17556 65th Ave, Tinley Park, IL 60477Active
 MLS ID #12775688, Michael Bochenek, Real Broker, LLC. MRED as distributed by MLS GRID
- $345,0003 bd2 ba1.1k sqft7252 174th Pl, Tinley Park, IL 60477Active
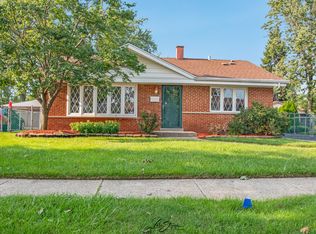 MLS ID #12731853, Karen Nicholson, SRS, RE/MAX 10. MRED as distributed by MLS GRID
- $275,0003 bd2 ba1.1k sqft7274 W 174th St, Tinley Park, IL 60477Active
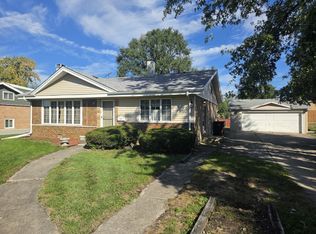 MLS ID #12757864, Denise Hoekstra, RE/MAX 1st Service. MRED as distributed by MLS GRID
