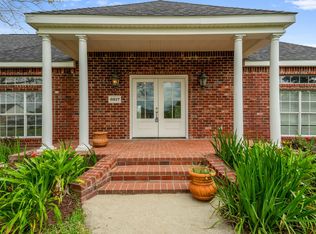
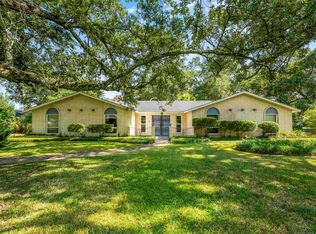
Located in South Lake Charles, this four bedroom two- and one-half bath home situated on a large lot in the Autumn Run Subdivision offers abundant light and classic interior finishes. It features professional landscaping including fountain, a privacy fenced rear yard with an open patio and lawn. First floor primary suite with an updated bathroom including a walk-in shower, soaking tub, separate sinks, vanity area and large walk-in closet. Kitchen has modern tile backsplash, stainless steel appliances and is open to both the breakfast area as well as the main living area. Living room boasts high ceilings and a fireplace. Separate office off the foyer with French entry doors, could also be used as a formal dining room. Split floorplan includes three additional bedrooms and a bathroom. Large bonus room upstairs includes a convenient half bathroom. Two car garage with additional storage.
Pending
Price cut: $2.5K (6/19)
$362,000
7281 W Savannah Ln, Lake Charles, LA 70605
4beds
2,204sqft
Single Family Residence, Residential
Built in 2003
0.86 Acres Lot
$-- Zestimate®
$164/sqft
$-- HOA
What's special
Open patio and lawnFirst floor primary suitePrivacy fenced rear yardWalk-in showerVanity areaSplit floorplanProfessional landscaping including fountain
- 158 days |
- 124 |
- 3 |
Zillow last checked:
Listing updated:
Listed by:
Larry G Turner 337-540-1916,
CENTURY 21 Bessette Flavin 337-474-2185
Source: SWLAR,MLS#: SWL26001134
Facts & features
Interior
Bedrooms & bathrooms
- Bedrooms: 4
- Bathrooms: 3
- Full bathrooms: 2
- 1/2 bathrooms: 1
- Main level bathrooms: 2
- Main level bedrooms: 4
Primary bedroom
- Level: Lower
- Dimensions: 13.4x14.6
Bedroom 2
- Level: Lower
- Dimensions: 11.11x10.5
Bedroom 3
- Level: Lower
- Dimensions: 11.6x10.8
Bedroom 4
- Level: Lower
- Dimensions: 11x10.6
Primary bathroom
- Level: Lower
- Dimensions: 13.4x14.6
Bonus room
- Level: Upper
- Dimensions: 14.11x13.3
Breakfast
- Level: Lower
- Dimensions: 13.4x4.5
Kitchen
- Level: Lower
- Dimensions: 11.4x17.2
Living room
- Level: Lower
- Dimensions: 16.7x15.6
Office
- Description: Office/Dining Room
- Level: Lower
- Dimensions: 11.4x10.6
Heating
- Central
Cooling
- Central Air, Ceiling Fan(s)
Appliances
- Included: Dishwasher, Electric Cooktop, Microwave, Refrigerator
- Laundry: Laundry Room
Features
- Granite Counters, High Ceilings, Kitchen Open to Family Room, Breakfast Counter / Bar, Separated Eating Area
- Has basement: No
- Has fireplace: Yes
- Fireplace features: Gas, Wood Burning
- Common walls with other units/homes: No Common Walls
Interior area
- Total structure area: 2,848
- Total interior livable area: 2,204 sqft
Property
Parking
- Total spaces: 2
- Parking features: Driveway, Garage, Garage Faces Side
- Attached garage spaces: 2
- Has uncovered spaces: Yes
Features
- Patio & porch: Concrete, Porch, Patio
- Exterior features: Rain Gutters
- Pool features: None
- Fencing: Privacy,Wood,Fenced
- Has view: Yes
- View description: Neighborhood
Lot
- Size: 0.86 Acres
- Dimensions: 81 x 300 x 267 x 185
- Features: Sprinkler System, Wooded
Details
- Additional structures: Shed(s)
- Parcel number: 01352278
- Special conditions: Standard
Construction
Type & style
- Home type: SingleFamily
- Architectural style: Traditional
- Property subtype: Single Family Residence, Residential
Materials
- Brick Veneer
- Foundation: Slab
- Roof: Composition,Shingle
Condition
- Year built: 2003
Utilities & green energy
- Sewer: Mechanical
- Water: Other
- Utilities for property: Cable Available, Electricity Connected, Water Connected
Community & HOA
Community
- Security: Smoke Detector(s)
- Subdivision: Autumn Run
HOA
- Has HOA: No
Location
- Region: Lake Charles
Financial & listing details
- Price per square foot: $164/sqft
- Tax assessed value: $217,200
- Annual tax amount: $1,504
- Date on market: 3/13/2026
- Cumulative days on market: 155 days
- Electric utility on property: Yes
- Road surface type: Paved
Estimated market value
Not available
Estimated sales range
Not available
$2,331/mo
Price history
| Date | Event | Price |
|---|---|---|
| 7/20/2026 | Pending sale | $362,000$164/sqft |
Source: SWLAR #SWL26001134 Report a problem | ||
| 6/19/2026 | Price change | $362,000-0.7%$164/sqft |
Source: SWLAR #SWL26001134 Report a problem | ||
| 6/5/2026 | Listed for sale | $364,500$165/sqft |
Source: SWLAR #SWL26001134 Report a problem | ||
| 5/26/2026 | Contingent | $364,500$165/sqft |
Source: SWLAR #SWL26001134 Report a problem | ||
| 4/16/2026 | Price change | $364,500-1.4%$165/sqft |
Source: SWLAR #SWL26001134 Report a problem | ||
| 3/13/2026 | Listed for sale | $369,500+17.3%$168/sqft |
Source: SWLAR #SWL26001134 Report a problem | ||
| 11/17/2020 | Listing removed | $315,000$143/sqft |
Source: COLDWELL BANKER INGLE SAFARI #189427 Report a problem | ||
| 7/28/2020 | Pending sale | $315,000$143/sqft |
Source: COLDWELL BANKER INGLE SAFARI #189427 Report a problem | ||
| 7/26/2020 | Listed for sale | $315,000$143/sqft |
Source: COLDWELL BANKER INGLE SAFARI #189427 Report a problem | ||
| 10/7/2010 | Sold | -- |
Source: SWLAR #113602 Report a problem | ||
Public tax history
| Year | Property taxes | Tax assessment |
|---|---|---|
| 2016 | $1,504 -25.4% | $21,720 +3.4% |
| 2015 | $2,017 | $21,000 |
Find assessor info on the county website
Monthly payment
Est. payment
Payment breakdown
Explore the cost of this home by adjusting the details. Changes won't be saved.Climate risks
Neighborhood: 70605
Nearby schools
GreatSchools rating
- 8/10St. John Elementary SchoolGrades: PK-5Distance: 1.6 mi
- 7/10S. J. Welsh Middle SchoolGrades: 6-8Distance: 3.3 mi
- 8/10Alfred M. Barbe High SchoolGrades: 9-12Distance: 3.1 mi
- $217,200-- bd-- ba-- sqft7281 W Savannah Ln, Lake Charles, LA 70605Off Market
- $217,200-- bd-- ba-- sqft7281 W Savannah Ln, Lake Charles, LA 70605Off Market
- $217,200-- bd-- ba-- sqft7281 W Savannah Ln, Lake Charles, LA 70605Off Market
- $307,500-- bd-- ba2.1k sqft7281 W Savannah Ln, Lake Charles, LA 70605Off Market
- $--3 bd2 ba2k sqft7269 W Savannah Ln, Lake charles, LA 70605Sold
- $---- bd-- ba2k sqft7269 W Savannah Ln, Lake Charles, LA 70605Sold
- $321,8003 bd2 ba1.9k sqft2565 S Savannah Ln, Lake Charles, LA 70605Off Market
- $205,900-- bd-- ba-- sqft7257 W Savannah Ln, Lake charles, LA 70605Off Market
A local agent can set up tours, give advice and negotiate with sellers.
A local lender can help you make sure your offer is ready when you are.
Similar homes
- $360,0004 bd3 ba2.2k sqft5738 Larch St, Lake Charles, LA 70605For Sale
 MLS ID #SWL26003585, Jenny F Radel. SWLAR
 - $365,5004 bd3 ba2.9k sqft400 Orchard Dr, Lake Charles, LA 70605For Sale By Owner

- $349,9003 bd3 ba2.1k sqft6817 Bonne Meadow Ln, Lake Charles, LA 70605For Sale
 MLS ID #SWL26001363, Kimberly David. SWLAR
 - $359,0003 bd5 ba2.6k sqft725 W Sale Rd, Lake Charles, LA 70605For Sale
 MLS ID #SWL26003746, Marta Benjamin. SWLAR
 - $--3 bd2 ba1.5k sqft6704 Meadow Ridge Ln, Lake Charles, LA 70605AuctionXome
- $337,0004 bd2 ba1.9k sqft1145 Kent Hill Rd, Lake Charles, LA 70605For SaleMLS ID #SWL26003142, Jessi Foreman. SWLAR
- $375,0004 bd4 ba3k sqft8755 Bud Stell Rd, Lake Charles, LA 70605For SaleMLS ID #SWL26001829, Kym A DiGiovanni. SWLAR
- $359,9004 bd2 ba2.3k sqft4625 E Quail Hollow Dr, Lake Charles, LA 70605For SaleMLS ID #SWL26003036, Nathan D Rose. SWLAR
- $398,7003 bd3 ba2.2k sqft6917 Shadow Ln, Lake Charles, LA 70605For SaleMLS ID #SWL26003275, Pam Harris. SWLAR
- $267,5003 bd2 ba1.9k sqft6853 Calder St, Lake Charles, LA 70605For SaleMLS ID #SWL26003846, Tiffany McKee. SWLAR
- $379,5004 bd3 ba2.2k sqft5831 Weeping Willow Dr, Lake Charles, LA 70605For SaleMLS ID #SWL26003650, Chad Carroll. SWLAR
- $389,0005 bd3 ba2.4k sqft5846 W Kayleigh Ln, Lake Charles, LA 70605For SaleMLS ID #SWL26002706, Katy C Radford. SWLAR
- $349,9003 bd3 ba2.7k sqft4920 Westridge Park W, Lake Charles, LA 70605For SaleMLS ID #SWL26002981, Quinnetta Senegal. SWLAR
- $349,9005 bd3 ba3.1k sqft4517 E Quail Hollow Dr, Lake Charles, LA 70605For SaleMLS ID #39-414, Kimberly A Digiovanni. Greater Fort Polk Area Realtors
- $385,0003 bd2 ba2.1k sqft2501 S View Dr, Lake Charles, LA 70605For SaleMLS ID #SWL26000720, Debbie Holt. SWLAR
- $349,9005 bd3 ba3.1k sqft4517 W Quail Hollow Dr, Lake Charles, LA 70605For SaleMLS ID #SWL26002058, Kym A DiGiovanni. SWLAR
- $247,0004 bd2 ba1.8k sqft1010 N Tamela Dr, Lake Charles, LA 70605For Sale By Owner
- $375,0004 bd3 ba3.2k sqft950 Terry Ln, Lake Charles, LA 70605For SaleMLS ID #SWL26002990, Donovan Johnson. SWLAR
- $359,0003 bd2 ba2k sqft1928 Sarah Ln, Lake Charles, LA 70605For SaleMLS ID #SWL26003708, Tehia Varona. SWLAR
- $315,0003 bd3 ba2.1k sqft3970 Jacobs Way, Lake Charles, LA 70605For SaleMLS ID #SWL26002104, McCall Nixon. SWLAR
