Stop scrolling, your NE Cedar Rapids dream home just hit the market! This move-in ready two-story checks every box: brick-accented curb appeal, a 2-car attached garage, and a bright open main level with warm wood-toned floors and a front flex room that works as a home office, playroom, or study. Cozy up in the spacious family room beside the gas fireplace with brick surround and wood mantel, then gather in the eat-in kitchen with stainless steel appliances, plenty of cabinet space, a corner sink framed by double windows, and sliding doors to the patio and a big, level backyard perfect for summer cookouts, pets, and play. Upstairs, the oversized primary suite fits a king bed plus a sitting area and offers a private bath with dual-sink vanity, walk-in shower, and soaking tub. Minutes to Lindale Mall shopping and dining, the Cedar Valley Nature Trail, and quick I-380 access for an easy commute anywhere in the Corridor. Homes in this NE Cedar Rapids neighborhood don’t sit long, so schedule your showing today before this one is gone!
Pending
$319,000
729 74th St NE, Cedar Rapids, IA 52402
3beds
2,334sqft
Single Family Residence, Residential
Built in 1998
8,276 Square Feet Lot
$319,900 Zestimate®
$137/sqft
$-- HOA
What's special
Brick-accented curb appealWarm wood-toned floorsBright open main levelPlenty of cabinet spaceSpacious family roomStainless steel appliancesEat-in kitchen
- 49 days
- 162
- 9
Zillow last checked:
Listing updated:
Listed by:
Rachel Koth 319-651-1963,
Keller Williams Legacy Group
Source: Iowa City Area AOR,MLS#: 202605266
Facts & features
Interior
Bedrooms & bathrooms
- Bedrooms: 3
- Bathrooms: 3
- Full bathrooms: 2
- 1/2 bathrooms: 1
Heating
- Natural Gas, Forced Air
Cooling
- Central Air
Appliances
- Included: Dishwasher, Microwave, Range Or Oven, Refrigerator, Dryer, Washer
Features
- Other
- Basement: Full
- Number of fireplaces: 1
- Fireplace features: Living Room
Interior area
- Total structure area: 2,334
- Total interior livable area: 2,334 sqft
- Finished area above ground: 1,792
- Finished area below ground: 542
Property
Parking
- Total spaces: 2
- Parking features: Garage - Attached
- Has attached garage: Yes
Features
- Levels: Two
- Stories: 2
- Patio & porch: Patio
Lot
- Size: 8,276 Square Feet
- Dimensions: 66 x 130
- Features: Less Than Half Acre
Details
- Parcel number: 113412600300000
- Zoning: Res
- Special conditions: Standard
Construction
Type & style
- Home type: SingleFamily
- Property subtype: Single Family Residence, Residential
Materials
- Vinyl, Frame
Condition
- Year built: 1998
Utilities & green energy
- Sewer: Public Sewer
- Water: Public
Community & HOA
Community
- Features: Near Shopping, Close To School
- Subdivision: NA
Location
- Region: Cedar Rapids
Financial & listing details
- Price per square foot: $137/sqft
- Tax assessed value: $290,000
- Annual tax amount: $5,850
- Date on market: 8/28/2026
- Listing terms: Cash,Conventional
Estimated market value
$319,900
$304,000 - $336,000
$2,693/mo
Price history
| Date | Event | Price |
|---|---|---|
| 8/29/2026 | Pending sale | $319,000$137/sqft |
Source:  CRAAR, CDRMLS #2606078 Report a problem CRAAR, CDRMLS #2606078 Report a problem | ||
| 8/28/2026 | Listed for sale | $319,000+1.3%$137/sqft |
Source:  Iowa City Area AOR #202605266 Report a problem Iowa City Area AOR #202605266 Report a problem | ||
| 4/1/2026 | Listing removed | -- |
Source: Owner Report a problem | ||
| 12/10/2025 | Listed for sale | $314,900$135/sqft |
Source: Owner Report a problem | ||
| 11/30/2025 | Listing removed | -- |
Source: Owner Report a problem | ||
| 9/1/2025 | Listed for sale | $314,900$135/sqft |
Source: Owner Report a problem | ||
| 8/24/2025 | Listing removed | -- |
Source: Owner Report a problem | ||
| 5/23/2025 | Listed for sale | $314,900+43.6%$135/sqft |
Source: Owner Report a problem | ||
| 8/16/2019 | Sold | $219,250+0.3%$94/sqft |
Source: CRAAR, CDRMLS #1904577 Report a problem | ||
| 6/19/2019 | Listed for sale | $218,500+8.2%$94/sqft |
Source: Skogman Realty #1904577 Report a problem | ||
| 11/9/2017 | Sold | $201,900+1%$87/sqft |
Source: CRAAR, CDRMLS #1708634 Report a problem | ||
| 9/18/2017 | Listed for sale | $199,900+15.9%$86/sqft |
Source: Skogman Realty #1708634 Report a problem | ||
| 8/26/2002 | Sold | $172,500+1.8%$74/sqft |
Source: Public Record Report a problem | ||
| 8/3/2000 | Sold | $169,500$73/sqft |
Source: Public Record Report a problem | ||
Public tax history
| Year | Property taxes | Tax assessment |
|---|---|---|
| 2025 | $5,734 +7.9% | $290,000 +2% |
| 2024 | $5,316 -1.8% | $284,200 +4.8% |
| 2023 | $5,416 +18.7% | $271,300 +14.5% |
| 2022 | $4,562 -3.1% | $237,000 +15% |
| 2021 | $4,710 +2.4% | $206,100 +2.7% |
| 2020 | $4,598 +2.5% | $200,600 +0.1% |
| 2019 | $4,484 | $200,400 +3.8% |
| 2018 | $4,484 +9.4% | $193,000 +4.9% |
| 2017 | $4,098 +1.9% | $184,000 -0.1% |
| 2016 | $4,022 +2.4% | $184,200 -4.7% |
| 2015 | $3,926 -5% | $193,251 |
| 2014 | $4,132 +3.6% | $193,251 |
| 2013 | $3,990 +1.8% | $193,251 -2.7% |
| 2012 | $3,920 | $198,555 |
| 2011 | -- | $198,555 |
| 2010 | $3,668 | $198,555 +3.7% |
| 2008 | -- | $191,524 0% |
| 2007 | -- | $191,525 +6.8% |
| 2005 | -- | $179,340 +11.9% |
| 2004 | -- | $160,216 |
| 2003 | -- | $160,216 +0.6% |
| 2002 | -- | $159,212 +14% |
| 2001 | -- | $139,660 |
| 2000 | -- | $139,660 |
Find assessor info on the county website
Monthly payment
Est. payment
Payment breakdown
Explore the cost of this home by adjusting the details. Changes won't be saved.Climate risks
Neighborhood: 52402
Nearby schools
Schools provided by the listing agent
- Elementary: Westfield
- Middle: OAKRIDGE
- High: LinnMar
Source: Iowa City Area AOR. This data may not be complete. We recommend contacting the local school district to confirm school assignments for this home.


Similar homes
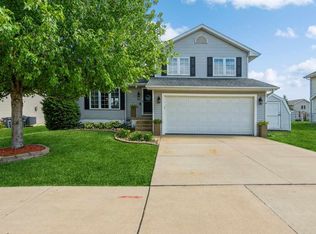
- $294,0004 bd3 ba2.6k sqft6921 Larkwood Dr NE, Cedar Rapids, IA 52402For Sale
 MLS ID #2606148, Jerome Edwards, Pinnacle Realty LLC. CRAAR, CDRMLS
 - $285,0003 bd3 ba1.9k sqft3533 Winterwood Ct NE, Cedar Rapids, IA 52402For Sale
 MLS ID #202605897, Matt Jorgenson. Iowa City Area AOR
 - $299,0004 bd3 ba2.2k sqft2120 27th St, Marion, IA 52302For Sale
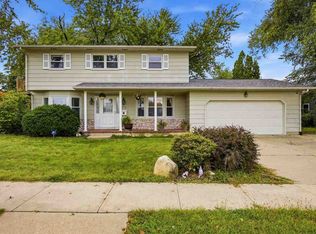 MLS ID #202606127, Jeff Salsbery. Iowa City Area AOR
 - $299,9003 bd3 ba2.2k sqft2509 Blue Ridge Dr NE, Cedar Rapids, IA 52402For Sale
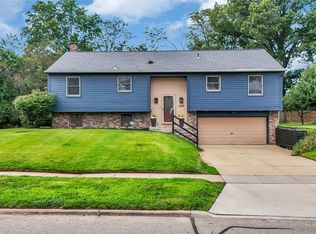 MLS ID #2605569, Christy Sands, Edge Realty Group, Inc. CRAAR, CDRMLS
