Welcome home!!! Opportunity awaits, bring your paint brush and imagination. 3 bedroom, 2 bathroom, 2 car garage with direct access, single story home. This home features central air conditioning and heating, dual pane vinyl windows, custom french doors to back yard, spacious kitchen area, with appliances, inside laundry room, and remodeled upgraded bathrooms. This property is conveniently located near area shopping center's restaurant's and the Stanton Central Park.
Coming soon 11/13
Listed by: REMAX Professionals • John Binder • 562-882-2940
$825,000
7295 Thunderbird Ln, Stanton, CA 90680
3beds
1,205sqft
Single Family Residence
Built in 1959
6,400 Square Feet Lot
$839,100 Zestimate®
$685/sqft
$-- HOA
What's special
- 2 days
- 168
- 14
Zillow last checked:
Listing updated:
Listed by:
John Binder DRE #01908284 562-882-2940,
REMAX Professionals
Source: CRMLS,MLS#: PW26235263 Originating MLS: California Regional MLS
Facts & features
Interior
Bedrooms & bathrooms
- Bedrooms: 3
- Bathrooms: 2
- Full bathrooms: 2
- Main level bathrooms: 2
- Main level bedrooms: 3
Rooms
- Room types: Bedroom, Kitchen, Laundry, Living Room, Primary Bedroom
Primary bedroom
- Features: Main Level Primary
Bedroom
- Features: All Bedrooms Down
Bathroom
- Features: Remodeled
Kitchen
- Features: Tile Counters
Heating
- Central
Cooling
- Central Air
Appliances
- Included: Gas Cooktop, Disposal, Gas Oven, Gas Range
- Laundry: Washer Hookup, Electric Dryer Hookup, Gas Dryer Hookup, Inside, Laundry Room
Features
- Ceiling Fan(s), All Bedrooms Down, Main Level Primary
- Flooring: Carpet, Tile
- Has fireplace: No
- Fireplace features: None
- Common walls with other units/homes: No Common Walls
Interior area
- Total interior livable area: 1,205 sqft
Property
Parking
- Total spaces: 2
- Parking features: Driveway, Garage Faces Front, Garage
- Attached garage spaces: 2
Features
- Levels: One
- Stories: 1
- Entry location: 1
- Pool features: None
Lot
- Size: 6,400 Square Feet
- Features: Back Yard, Front Yard
Details
- Parcel number: 07978112
- Special conditions: Standard
Construction
Type & style
- Home type: SingleFamily
- Property subtype: Single Family Residence
Condition
- New construction: No
- Year built: 1959
Utilities & green energy
- Sewer: Public Sewer
- Water: Public
Community & HOA
Community
- Features: Curbs, Gutter(s), Storm Drain(s), Street Lights, Suburban, Sidewalks
- Subdivision: None.
Location
- Region: Stanton
Financial & listing details
- Price per square foot: $685/sqft
- Tax assessed value: $851,700
- Date on market: 11/2/2026
- Listing terms: Submit
Estimated market value
$839,100
$764,000 - $906,000
$3,591/mo
Price history
| Date | Event | Price |
|---|---|---|
| 8/1/2020 | Listing removed | $2,800$2/sqft |
Source: RE/MAX Tiffany Real Estate #PW20136091 Report a problem | ||
| 7/11/2020 | Listed for rent | $2,800+12%$2/sqft |
Source: ReMax Tiffany Real Estate #PW20136091 Report a problem | ||
| 7/12/2017 | Listing removed | $2,500$2/sqft |
Source: ReMax Tiffany Real Estate #PW17145778 Report a problem | ||
| 7/11/2017 | Sold | $2,500$2/sqft |
Source: Agent Provided Report a problem | ||
| 6/28/2017 | Listed for rent | $2,500+8.7%$2/sqft |
Source: ReMax Tiffany Real Estate #PW17145778 Report a problem | ||
| 7/1/2016 | Listing removed | $2,300+21.1%$2/sqft |
Source: ReMax Tiffany Real Estate #PW16135520 Report a problem | ||
| 10/24/2013 | Listing removed | $1,900$2/sqft |
Source: Re/Max Associated Realtors #OC13210240 Report a problem | ||
| 10/16/2013 | Listed for rent | $1,900$2/sqft |
Source: RE/MAX Associated Realtors #OC13210240 Report a problem | ||
Public tax history
| Year | Property taxes | Tax assessment |
|---|---|---|
| 2026 | -- | $851,700 +270.8% |
| 2025 | $3,160 +4.9% | $229,673 +2% |
| 2024 | $3,012 +2.5% | $225,170 +2% |
| 2023 | $2,937 +2% | $220,755 +2% |
| 2022 | $2,880 -0.8% | $216,427 +2% |
| 2021 | $2,903 +1.4% | $212,184 +1% |
| 2020 | $2,863 | $210,009 +2% |
| 2019 | $2,863 +2.6% | $205,892 +2% |
| 2018 | $2,790 +4.8% | $201,855 +2% |
| 2017 | $2,661 | $197,898 +2% |
| 2016 | $2,661 +0.4% | $194,018 +1.5% |
| 2015 | $2,650 +6.1% | $191,104 +2% |
| 2014 | $2,496 | $187,361 +0.5% |
| 2013 | -- | $186,515 +2% |
| 2012 | -- | $182,858 +2% |
| 2011 | -- | $179,273 +0.8% |
| 2010 | -- | $177,934 -0.2% |
| 2009 | -- | $178,357 +2% |
| 2008 | -- | $174,860 +2% |
| 2007 | -- | $171,432 +2% |
| 2006 | -- | $168,071 +2% |
| 2005 | -- | $164,776 +2% |
| 2004 | -- | $161,546 +1.9% |
| 2003 | -- | $158,586 +2% |
| 2002 | -- | $155,477 +2% |
| 2001 | $1,697 +1.8% | $152,429 +2% |
| 2000 | $1,666 | $149,441 |
Find assessor info on the county website
Monthly payment
Est. payment
Payment breakdown
Explore the cost of this home by adjusting the details. Changes won't be saved.Climate risks
Neighborhood: 90680
Nearby schools
Schools provided by the listing agent
- High: Western
Source: CRMLS. This data may not be complete. We recommend contacting the local school district to confirm school assignments for this home.
Similar homes
- $939,9993 bd2 ba1.2k sqft7251 Middlesex Dr, Stanton, CA 90680For Sale
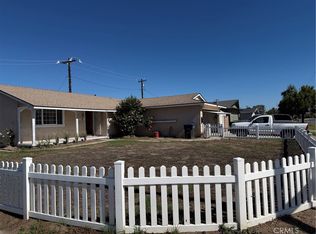 MLS ID #CV26234309, Quy Pham, Renaissance, Inc.. CRMLS
- $739,0004 bd2 ba1.4k sqft11070 Dudley Way, Stanton, CA 90680For Sale
 MLS ID #OC26232862, Dean Quinn, Coldwell Banker Realty. CRMLS
- $779,0004 bd2 ba1.3k sqft11077 Robinson Dr, Stanton, CA 90680For Sale
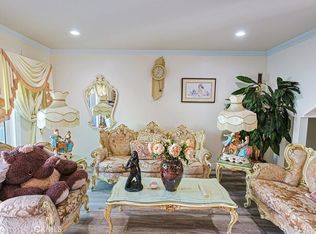 MLS ID #OC26222850, Benny Huynh, Advance Estate Realty. CRMLS
- $549,9002 bd2 ba1k sqft10416 W Briar Oaks Dr APT D, Stanton, CA 90680For Sale
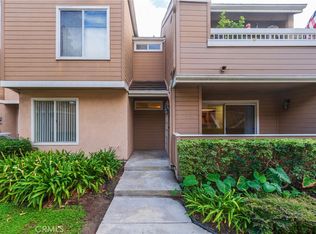 MLS ID #PW26235890, Meghan Shigo, Century 21 Affiliated. CRMLS
Local buyer's agents are ready to help
