Welcome to this versatile property in West Allegheny Schools, offering the perfect blend of residential comfort and commercial opportunity! This 3-BR home sits on over half an acre lot and boasts an expansive 1,824 sq. ft. footprint, thanks to a spectacular family room addition featuring cathedral ceilings and a cozy fireplace. The updated kitchen features beautiful cabinetry, custom backsplash, sleek solid surface tops, functional center island and a skylight. The fully finished lower-level game room provides the ultimate flexible layout, featuring direct interior access to the main floor plus a separate outside entrance-ideal for entertaining, relaxing and/or family time. Big-ticket updates offer peace of mind, including a newer main roof, a brand-new roof over the addition and nearly all windows were replaced in 2024. Outside, enjoy a charming backyard gazebo and a detached garage with a separate bonus space/apartment overhead offers endless possibilities! Whether you are looking for a move-in ready home, dedicated space for an on-site business, an accessory unit for a family member (or perhaps rental income) or an investment, this rare commercially and residentially zoned property delivers. Don’t miss the chance to utilize this unique live/work layout, with its unbeatable location offering high visibility and prime access to the Robinson hub, I376 and the airport.
Contingent
$299,900
7297 Steubenville Pike, Oakdale, PA 15071
3beds
1,824sqft
Single Family Residence
Built in 1961
0.55 Acres Lot
$304,100 Zestimate®
$164/sqft
$-- HOA
What's special
Cozy fireplaceSpectacular family room additionDetached garageFunctional center islandCustom backsplashBeautiful cabinetryCharming backyard gazebo
- 40 days |
- 352 |
- 8 |
Likely to sell faster than
Zillow last checked:
Listing updated:
Listed by:
Rhonda Shearer 724-933-6300,
RE/MAX SELECT REALTY 724-933-6300
Source: WPMLS,MLS#: 1763543 Originating MLS: West Penn Multi-List
Originating MLS: West Penn Multi-ListFacts & features
Interior
Bedrooms & bathrooms
- Bedrooms: 3
- Bathrooms: 1
- Full bathrooms: 1
Primary bedroom
- Level: Main
- Dimensions: 14x13
Bedroom 2
- Level: Main
- Dimensions: 12x10
Bedroom 3
- Level: Main
- Dimensions: 11x10
Bonus room
- Level: Lower
- Dimensions: 14x12
Dining room
- Level: Main
- Dimensions: 13x12
Family room
- Level: Main
- Dimensions: 21x12
Game room
- Level: Lower
- Dimensions: 20x12
Kitchen
- Level: Main
- Dimensions: 13x10
Laundry
- Level: Lower
Living room
- Level: Main
- Dimensions: 21x13
Heating
- Forced Air, Gas
Cooling
- Central Air
Appliances
- Included: Some Gas Appliances, Dryer, Dishwasher, Microwave, Refrigerator, Stove, Washer
Features
- Jetted Tub, Kitchen Island, Window Treatments
- Flooring: Ceramic Tile, Hardwood, Carpet
- Windows: Multi Pane, Screens, Window Treatments
- Basement: Full,Finished,Walk-Out Access
- Number of fireplaces: 1
- Fireplace features: Family/Living/Great Room, Wood Burning
Interior area
- Total structure area: 1,824
- Total interior livable area: 1,824 sqft
Property
Parking
- Total spaces: 3
- Parking features: Built In, Detached, Garage, Garage Door Opener
- Has attached garage: Yes
Features
- Levels: One
- Stories: 1
- Has spa: Yes
Lot
- Size: 0.55 Acres
- Dimensions: 108 x 175 x 100 x 213
Details
- Parcel number: 0496C00006000000
Construction
Type & style
- Home type: SingleFamily
- Architectural style: Ranch
- Property subtype: Single Family Residence
Materials
- Brick
- Roof: Asphalt
Condition
- Resale
- Year built: 1961
Utilities & green energy
- Sewer: Septic Tank
- Water: Public
Community & HOA
Location
- Region: Oakdale
Financial & listing details
- Price per square foot: $164/sqft
- Tax assessed value: $129,000
- Annual tax amount: $3,134
- Date on market: 7/7/2026
Estimated market value
$304,100
$289,000 - $319,000
$1,859/mo
Price history
| Date | Event | Price |
|---|---|---|
| 7/12/2026 | Contingent | $299,900$164/sqft |
Source:  WPMLS #1763543 Report a problem WPMLS #1763543 Report a problem | ||
| 7/7/2026 | Listed for sale | $299,900+311.4%$164/sqft |
Source: WPMLS #1763543 Report a problem | ||
| 5/8/1984 | Sold | $72,900$40/sqft |
Source: Agent Provided Report a problem | ||
Public tax history
| Year | Property taxes | Tax assessment |
|---|---|---|
| 2025 | $3,119 +5.9% | $111,000 |
| 2024 | $2,945 +460.9% | $111,000 |
| 2023 | $525 | $111,000 |
| 2022 | $525 | $111,000 |
| 2021 | $525 +2% | $111,000 |
| 2020 | $515 -2% | $111,000 |
| 2019 | $525 -82.2% | $111,000 |
| 2018 | $2,945 | $111,000 |
| 2017 | $2,945 +460.9% | $111,000 |
| 2016 | $525 -82.2% | $111,000 |
| 2015 | $2,945 +560.9% | $111,000 |
| 2014 | $446 | $111,000 -2.6% |
| 2013 | -- | $114,000 +20% |
| 2012 | -- | $95,000 |
| 2011 | -- | $95,000 |
| 2010 | -- | $95,000 |
| 2009 | -- | $95,000 |
| 2008 | -- | $95,000 |
| 2007 | -- | $95,000 |
| 2006 | -- | $95,000 |
| 2005 | -- | $95,000 |
| 2004 | -- | $95,000 -13.6% |
| 2003 | -- | $110,000 |
| 2002 | -- | $110,000 |
Find assessor info on the county website
Monthly payment
Est. payment
Payment breakdown
Explore the cost of this home by adjusting the details. Changes won't be saved.Climate risks
Neighborhood: 15071
Nearby schools
GreatSchools rating
- 10/10Mckee El SchoolGrades: K-5Distance: 1.8 mi
- 7/10West Allegheny Middle SchoolGrades: 6-8Distance: 2.5 mi
- 7/10West Allegheny Senior High SchoolGrades: 9-12Distance: 2.7 mi
Schools provided by the listing agent
- District: West Allegheny
Source: WPMLS. This data may not be complete. We recommend contacting the local school district to confirm school assignments for this home.
- $311,0003 bd3 ba1.9k sqft7291 Steubenville Pike, Oakdale, PA 15071Off Market
- $893,250-- bd-- ba-- sqftSteubenville Pike, Oakdale, PA 15071Sold
- $350,1004 bd2 ba3.2k sqft7285 Steubenville Pike, Oakdale, PA 15071Off Market
- $319,5003 bd2 ba2.2k sqft7279 Steubenville Pike, Oakdale, PA 15071Off Market
- $144,9003 bd1 ba1.3k sqft7271 Steubenville Pike, Oakdale, PA 15071Off Market
- $1,900-- bd-- ba-- sqftShirley Ln, Oakdale, PA 15071Off Market
- $234,6003 bd1 ba1k sqft409 Shirley Ln, Oakdale, PA 15071Off Market
- $188,000-- bd-- ba-- sqftCliff Mine Rd, Oakdale, PA 15108Off Market
A local agent can set up tours, give advice and negotiate with sellers.
A local lender can help you make sure your offer is ready when you are.
Similar homes
- $380,0003 bd1 ba1.1k sqft661 Pinkerton Run Rd, Oakdale, PA 15071For Sale
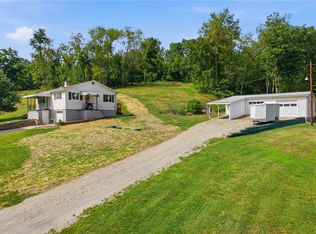 MLS ID #1764795, Susan Deely. WPMLS
 - $320,0003 bd2 ba1.4k sqft436 Sharon Rd, Coraopolis, PA 15108For Sale
 MLS ID #1769649, Prashanth Nandyala. WPMLS
 - $314,0004 bd3 ba1.8k sqft512 Aten Rd, Coraopolis, PA 15108For Sale
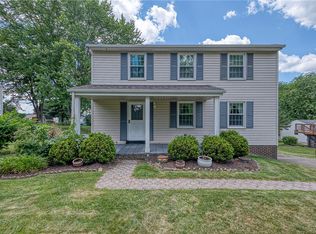 MLS ID #1763652, Shari Braithwaite. WPMLS
 - $299,9003 bd2 ba1.4k sqft115 Eastern Ave, Coraopolis, PA 15108For Sale
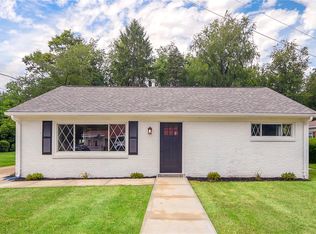 MLS ID #1769502, Matthew Dingus. WPMLS
 - $325,0004 bd3 ba1.8k sqft1339 Old Meadow Rd, Pittsburgh, PA 15241For SaleMLS ID #1769337, Lynn Bryan. WPMLS
- $279,9003 bd1 ba1.1k sqft115 Shafer Rd, Coraopolis, PA 15108For SaleMLS ID #1761803, Janis Ford. WPMLS
- $340,0003 bd2 ba1.2k sqft11 Ellen Dr, Mc Kees Rocks, PA 15136For SaleMLS ID #1766629, James Donahoe. WPMLS
- $315,0004 bd3 ba1.9k sqft9624 Babcock Blvd, Allison Park, PA 15101For SaleMLS ID #1760161, Adam Slivka. WPMLS
- $310,0004 bd2 ba1.2k sqft41 1/2 Ehle Ave, Coraopolis, PA 15108For SaleMLS ID #1763337, Kathryn Pfister. WPMLS
- $299,0003 bd2 ba1.3k sqft498 Balconade Dr, Pittsburgh, PA 15236For SaleMLS ID #1763976, Mark Ratti. WPMLS
- $325,0003 bd2 ba1.4k sqft223 Bryson Ave, Pittsburgh, PA 15202For SaleMLS ID #1768762, Rachel Wisniewski. WPMLS
- $360,0003 bd3 ba1.3k sqft86 Fawnvue Dr, Mc Kees Rocks, PA 15136For SaleMLS ID #1767425, Michael Cowden. WPMLS
- $279,9003 bd1 ba1.4k sqft987 McCoy Rd, Mc Kees Rocks, PA 15136For SaleMLS ID #1752484, DJ Fairley. WPMLS
- $295,0003 bd2 ba2k sqft1716 Cameron Hollow Rd, New Cumberland, WV 26047For SaleMLS ID #5221351, Dante Jeter, RE/MAX Broadwater. MLS Now
- $314,4994 bd3 ba1.3k sqft658 Lindsay Rd, Carnegie, PA 15106For SaleMLS ID #1766055, Bonnie Hyslop. WPMLS
- $325,0002 bd2 ba960 sqft160 Cain Rd, Clinton, PA 15026For SaleMLS ID #1769303, Betsy Wotherspoon. WPMLS
- $325,0004 bd3 ba1.8k sqft1056 Logan Rd, Bethel Park, PA 15102For SaleMLS ID #1763568, Brian Schmidt. WPMLS
- $330,0003 bd3 ba1.6k sqft171 Sylvania Dr, Pittsburgh, PA 15236For SaleMLS ID #1769448, Mandy Keene. WPMLS
- $339,9003 bd2 ba1.5k sqft218 4th Street Ext, Houston, PA 15342For SaleMLS ID #1762760, Michele Belfiore. WPMLS
- $335,0004 bd2 ba1.1k sqft282 Spring Run Rd, Crescent, PA 15046For SaleMLS ID #1767814, Derek Latch. WPMLS
