Immaculate Home and Landscaping in a high demand location, plus a 50 x 30 Shop! Don't let this rare opportunity pass you by. On the main level this 4104 sqft custom home has 2 bedrooms, 2 1/2 bathrooms, an office, a two sided gas fireplace, laundry room, custom kitchen with eating bar, and a large dining room that opens to a beautiful back covered patio. The basement features three bedrooms, a full bathroom, a game room, and a family room with gas fireplace. Plan a little extra time when visiting this property to walk The 1.49 acre yard. Far beyond your typical landscaping it features large boulders, perfectly trimmed hedges and trees, a gas firepit amongst a stamped concrete patio and water fountain all on a perfectly planned layout. You'll also find a 30 x 50 stick built shop with power including 220 outlets.
Pending
$720,000
73 S 515 W, Blackfoot, ID 83221
5beds
4,104sqft
:
Get pre-qualified$4,417/mo
Single Family Residence
Built in 2003
1.49 Acres Lot
$-- Zestimate®
$175/sqft
$30/mo HOA
What's special
Two sided gas fireplaceLarge dining roomGas firepitWater fountainGame roomLaundry roomLarge boulders
- 51 days |
- 549 |
- 25 |
Likely to sell faster than
Zillow last checked:
Listing updated:
Listed by:
Andrew Hasselbring 208-681-7444,
Real Estate Pros LLC
Source: SRMLS,MLS#: 2186933
Facts & features
Interior
Bedrooms & bathrooms
- Bedrooms: 5
- Bathrooms: 4
- Full bathrooms: 3
- 1/2 bathrooms: 1
- Main level bathrooms: 3
- Main level bedrooms: 2
Dining room
- Level: Main
Family room
- Level: Basement,Main
Kitchen
- Level: Main
Living room
- Level: Basement
Basement
- Area: 2052
Office
- Level: Basement,Main
Heating
- Natural Gas, Forced Air
Cooling
- Central Air
Appliances
- Included: Dishwasher, Microwave, Built-In Range, Electric Range, Refrigerator
- Laundry: Main Level
Features
- Walk-In Closet(s), Breakfast Bar, Den/Study, Game Room, Master Downstairs, Master Bath
- Flooring: Plank
- Basement: Finished,Full
- Number of fireplaces: 2
- Fireplace features: 2, Gas
Interior area
- Total structure area: 4,104
- Total interior livable area: 4,104 sqft
- Finished area above ground: 2,052
- Finished area below ground: 2,052
Property
Parking
- Total spaces: 8
- Parking features: 2 Stalls, 6+ Stalls, Attached, Workshop in Garage, Garage Door Opener, Asphalt, RV Access/Parking
- Has attached garage: Yes
- Has uncovered spaces: Yes
Features
- Levels: One
- Stories: 1
- Patio & porch: 2, Covered, Patio
- Fencing: Partial
Lot
- Size: 1.49 Acres
- Features: Near Stream/River, Concrete Curbing, Established Lawn, Many Trees, Sprinkler-Auto, Sprinkler System Full
Details
- Parcel number: RP8174700
- Zoning description: Bingham-R-Residential
Construction
Type & style
- Home type: SingleFamily
- Property subtype: Single Family Residence
Materials
- Frame, Primary Exterior Material: Brick, Primary Exterior Material: Metal Siding
- Foundation: Concrete Perimeter
Condition
- Year built: 2003
Utilities & green energy
- Electric: Idaho Power
- Sewer: Public Sewer
- Water: Community Well (5+)
Community & HOA
Community
- Subdivision: Riverstone-Bing
HOA
- Has HOA: Yes
- Services included: Water
- HOA fee: $30 monthly
Location
- Region: Blackfoot
Financial & listing details
- Price per square foot: $175/sqft
- Tax assessed value: $621,960
- Annual tax amount: $2,568
- Date on market: 6/9/2026
- Listing terms: Cash,Conventional,FHA,RD,VA Loan
- Inclusions: Kitchen Appliances
- Exclusions: None
Estimated market value
Not available
Estimated sales range
Not available
Not available
Price history
| Date | Event | Price |
|---|---|---|
| 7/13/2026 | Pending sale | $720,000$175/sqft |
Source:  SRMLS #2186933 Report a problem SRMLS #2186933 Report a problem | ||
| 6/9/2026 | Listed for sale | $720,000$175/sqft |
Source: SRMLS #2186933 Report a problem | ||
Public tax history
| Year | Property taxes | Tax assessment |
|---|---|---|
| 2025 | $12,569 +415.9% | $621,960 +20.2% |
| 2024 | $2,436 -5.3% | $517,488 |
| 2023 | $2,574 -18.3% | $517,488 |
| 2022 | $3,150 +22.2% | $517,488 +47.2% |
| 2021 | $2,577 -3.7% | $351,445 +5.2% |
| 2020 | $2,676 -8.8% | $333,980 |
| 2019 | $2,934 +16.6% | $333,980 +16.1% |
| 2018 | $2,516 -1.5% | $287,780 |
| 2017 | $2,555 +0.1% | $287,780 |
| 2016 | $2,553 | $287,780 |
| 2015 | $2,553 | $287,780 |
| 2014 | $2,553 | $287,780 |
| 2012 | -- | -- |
| 2011 | -- | -- |
Find assessor info on the county website
Monthly payment
Est. payment
Payment breakdown
Explore the cost of this home by adjusting the details. Changes won't be saved.Climate risks
Neighborhood: 83221
Nearby schools
GreatSchools rating
- 5/10Blackfoot Sixth Grade Elementary SchoolGrades: 6Distance: 2.8 mi
- 5/10Blackfoot High SchoolGrades: 9-12Distance: 2.7 mi
- 5/10Ridge Crest Elementary SchoolGrades: PK-5Distance: 2.9 mi
Schools provided by the listing agent
- Elementary: RIVERSIDE 52EL
- Middle: Mountain View Middle Scool
- High: BLACKFOOT 55HS
Source: SRMLS. This data may not be complete. We recommend contacting the local school district to confirm school assignments for this home.
- $640,5004 bd4 ba3.9k sqft67 S 515 W, Blackfoot, ID 83221Off Market

- $558,4003 bd2 ba3.8k sqft72 S 515 W, Blackfoot, ID 83221Off Market

- $649,0006 bd3 ba3.3k sqft68 S 515 W, Blackfoot, ID 83221Off Market
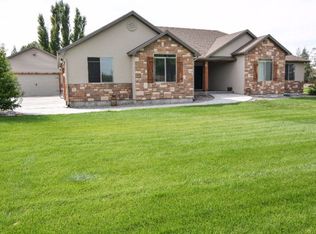
- $724,100-- bd-- ba2.4k sqft70 S 500 W, Blackfoot, ID 83221Off Market
- $390,0004 bd2 ba1.2k sqft519 W 75 S, Blackfoot, ID 83221Off Market
- $593,500-- bd-- ba1.8k sqft63 S 515 W, Blackfoot, ID 83221Off Market
- $325,7004 bd2 ba1.6k sqft522 W 75 S, Blackfoot, ID 83221Off Market
- $608,600-- bd-- ba1.7k sqft518 W 65 S, Blackfoot, ID 83221Off Market
A local agent can set up tours, give advice and negotiate with sellers.
A local lender can help you make sure your offer is ready when you are.
Similar homes
- $669,9005 bd4 ba3.1k sqft900 Pendlebury Ln, Blackfoot, ID 83221For Sale
 MLS ID #2186445, Sara Grimmett, Knob and Key Realty. SRMLS
 - $632,2506 bd3 ba3.4k sqft587 W 30 S, Blackfoot, ID 83221ACTIVE
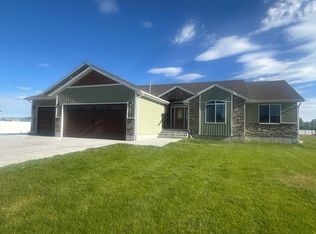 MLS ID #582783, Liz John, Gate City Real Estate. PCTMLS
 - $588,0004 bd2 ba3.4k sqft1355 S Shilling Ave, Blackfoot, ID 83221For Sale
 MLS ID #2187937, Whitney Clark, Idahoan Realty. SRMLS
 - $629,9004 bd3 ba4.2k sqft1385 S Shilling Ave, Blackfoot, ID 83221For Sale
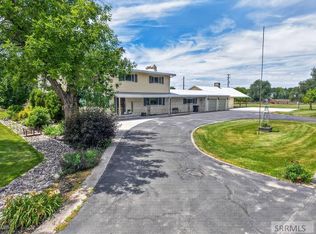 MLS ID #2187625, Brittani Hobson, Keller Williams Realty East Idaho. SRMLS
 - $855,0004 bd3 ba3.5k sqft30 N 700 W, Blackfoot, ID 83221For SaleMLS ID #2187112, Lisa Williams, Western Realty. SRMLS
- $674,9005 bd3 ba2.4k sqft108 W Shoemaker, Blackfoot, ID 83221For SaleMLS ID #2187339, Devin Homer, Real Broker LLC. SRMLS
- $588,0006 bd5 ba5.3k sqft1171 Rockwood Dr, Blackfoot, ID 83221For SaleMLS ID #2187969, Angela Palmer, AMP Realty. SRMLS
- $650,0004 bd4 ba3.9k sqft1251 W Highway 39, Blackfoot, ID 83221For SaleMLS ID #2182252, Ann Ogden, Western Realty. SRMLS
- $624,9006 bd3 ba3.5k sqft287 W 330 N, Blackfoot, ID 83221For SaleMLS ID #2185672, The Nelson Group, Keller Williams Realty East Idaho. SRMLS
- $515,0005 bd3 ba3.2k sqft1297 Blueberry Trl, Blackfoot, ID 83221For SaleMLS ID #2187980, Joseph James, Silvercreek Realty Group. SRMLS
- $589,0004 bd3 ba3.4k sqft139 N 900 W, Blackfoot, ID 83221For SaleMLS ID #2187390, Joe Kohler, Real Broker LLC. SRMLS
- $725,0003 bd2 ba3.8k sqft172 W 275 N, Blackfoot, ID 83221For SaleMLS ID #2186924, Elias Trejo, Evolv Brokerage. SRMLS
- $849,9003 bd2 ba4k sqft165 N 900 W, Blackfoot, ID 83221For SaleMLS ID #2181989, Chris Schmalz Real Estate Group, Keller Williams Realty East Idaho. SRMLS
- $649,0003 bd4 ba3k sqft899 N Von Elm Dr, Blackfoot, ID 83221For SaleMLS ID #2186431, Erica Stallings, LPT Realty LLC. SRMLS
- $550,0007 bd2 ba3.6k sqft381 W 150 N, Blackfoot, ID 83221For Sale By Owner
- $875,0004 bd3 ba4.1k sqft22 E Rich Ln, Blackfoot, ID 83221For SaleMLS ID #2181354, Tami Fairchild, Heartland Real Estate. SRMLS
- $495,0004 bd2 ba2.6k sqft643 W 100 S, Blackfoot, ID 83221For SaleMLS ID #2186450, Ann Ogden, Western Realty. SRMLS
- $575,0006 bd3 ba3.2k sqft647 N 1200 W, Blackfoot, ID 83221ACTIVEMLS ID #582415, Cassie Ashton, Silvercreek Realty Group. PCTMLS
- $500,0005 bd2 ba3.5k sqft713 W Highway 39, Blackfoot, ID 83221For SaleMLS ID #2181837, Kent England, Gate City Real Estate. SRMLS
- $452,0004 bd3 ba3.4k sqft202 Cottonwood Ln, Blackfoot, ID 83221For SaleMLS ID #2186638, Jason Carlyle, Keller Williams Realty East Idaho. SRMLS
