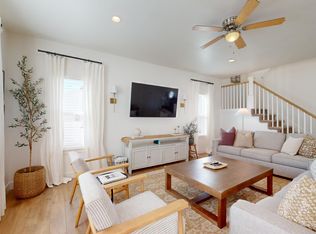
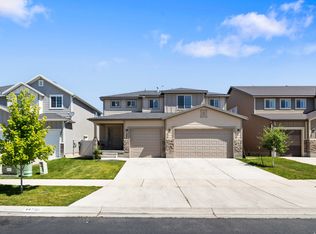
MUST SEE this Meticulously cared for home in Vineyard. Shows Great and Better than New. Light, Bright and Open Floor Plan. Open Kitchen with Quartz Tops, White Cabinets & Stainless Appliances.3 Family Rooms. Big Primary Suite w Grand Bath. Fully Finished Basement with Fireplace and Top End Finishes. Entertaining Backyard/Patio. Nice Shed with Full Power. Minutes from the new Utah City development. Walking distance to the large water park and popular park for entertainment. Enjoy access to 2 Clubhouses, 2 Pools, Pickleball Courts, Walking Trails, and a Fully Equipped Gym.
New construction
$649,900
73 W 510 N #112, Vineyard, UT 84059
4beds
2,760sqft
Single Family Residence
Built in 2018
3,920 Square Feet Lot
$-- Zestimate®
$235/sqft
$42/mo HOA
What's special
White cabinetsStainless appliancesTop end finishes
- 1 hour
- 5
- 0
Zillow last checked:
Listing updated:
Listed by:
Curtis McDougal 801-580-4361,
Mc Dougal & Associates Realtors, LLC,
Lori E. McDougal 801-556-7088,
Mc Dougal & Associates Realtors, LLC
Source: UtahRealEstate.com,MLS#: 2183448
Facts & features
Interior
Bedrooms & bathrooms
- Bedrooms: 4
- Bathrooms: 4
- Full bathrooms: 3
- 1/2 bathrooms: 1
- Partial bathrooms: 1
Rooms
- Room types: Master Bathroom
Primary bedroom
- Level: Second
Heating
- Forced Air, Central
Cooling
- Central Air, Ceiling Fan(s)
Appliances
- Included: Microwave, Refrigerator, Water Softener Owned, Disposal, Gas Oven, Free-Standing Range, Humidifier
- Laundry: Electric Dryer Hookup
Features
- Separate Bath/Shower, Walk-In Closet(s), Vaulted Ceiling(s)
- Flooring: Carpet, Vinyl
- Doors: Sliding Doors
- Windows: Blinds, Window Coverings
- Basement: Full
- Number of fireplaces: 1
- Fireplace features: Fireplace Insert, Insert, Gas Log
Interior area
- Total structure area: 2,760
- Total interior livable area: 2,760 sqft
- Finished area above ground: 1,889
- Finished area below ground: 827
Property
Parking
- Total spaces: 2
- Parking features: Garage - Attached
- Attached garage spaces: 2
Features
- Levels: Two
- Stories: 3
- Patio & porch: Porch, Patio, Open Porch, Open Patio
- Has private pool: Yes
- Pool features: Fenced, Heated, Pool/Spa Combo, Association
- Fencing: Full
- Has view: Yes
- View description: Mountain(s)
Lot
- Size: 3,920 Square Feet
- Features: Curb & Gutter, Sprinkler: Auto-Full, Drip Irrigation: Auto-Full
- Topography: Terrain
- Residential vegetation: Landscaping: Full
Details
- Additional structures: Storage Shed(s)
- Parcel number: 666380112
- Zoning: RES
- Zoning description: Single-Family
Construction
Type & style
- Home type: SingleFamily
- Property subtype: Single Family Residence
Materials
- Stucco, Cement Siding
- Roof: Asphalt
Condition
- Und. Const.
- New construction: Yes
- Year built: 2018
Utilities & green energy
- Water: Culinary
- Utilities for property: Natural Gas Connected, Electricity Connected, Sewer Connected, Water Connected
Community & HOA
Community
- Features: Clubhouse, Sidewalks
- Subdivision: Springs
HOA
- Has HOA: Yes
- Amenities included: Biking Trails, Clubhouse, Fire Pit, Fitness Center, Trail(s), Picnic Area, Playground, Pool, Sauna, Snow Removal, Spa/Hot Tub
- HOA fee: $42 monthly
- HOA name: Advanced Comm Services
- HOA phone: 801-641-1844
Location
- Region: Vineyard
Financial & listing details
- Price per square foot: $235/sqft
- Annual tax amount: $3,117
- Date on market: 9/4/2026
- Listing terms: Cash,Conventional,FHA,VA Loan
- Inclusions: Ceiling Fan, Fireplace Insert, Humidifier, Microwave, Range, Refrigerator, Storage Shed(s), Water Softener: Own, Window Coverings
- Acres allowed for irrigation: 0
- Electric utility on property: Yes
- Road surface type: Paved
Estimated market value
Not available
Estimated sales range
Not available
$1,676/mo
Price history
| Date | Event | Price |
|---|---|---|
| 9/4/2026 | Listed for sale | $649,900$235/sqft |
Source:  UtahRealEstate.com #2183448 Report a problem UtahRealEstate.com #2183448 Report a problem | ||
Public tax history
Tax history is unavailable.
Monthly payment
Est. payment
Payment breakdown
Explore the cost of this home by adjusting the details. Changes won't be saved.Climate risks
Neighborhood: 84059
Nearby schools
Schools provided by the listing agent
- Elementary: Trailside Elementary
- Middle: Orem
- High: Mountain View
- District: Alpine
Source: UtahRealEstate.com. This data may not be complete. We recommend contacting the local school district to confirm school assignments for this home.
Similar homes
- $798,0005 bd4 ba3.2k sqft318 E 280 N, Vineyard, UT 84059For Sale
 MLS ID #2182708, Jacob Hannemann, Sky Realty. UtahRealEstate.com
 - $670,0004 bd4 ba3.2k sqft49 W Paper Bark St, Vineyard, UT 84059For Sale
 MLS ID #2171113, Robert Ross, Homie. UtahRealEstate.com
 - $639,9956 bd5 ba3k sqft280 N 750 E, Vineyard, UT 84059For Sale
 MLS ID #2182227, Ned Chidester, Berkshire Hathaway HomeServices Elite Real Estate. UtahRealEstate.com
 - $649,9995 bd4 ba3.3k sqft467 E Rue De Paris, Vineyard, UT 84059For Sale
 MLS ID #2166456, Marcus Case, Berkshire Hathaway HomeServices Elite Real Estate. UtahRealEstate.com
 - $649,0003 bd2 ba3.1k sqft187 N 480 E, Vineyard, UT 84059For SaleMLS ID #2174026, Brandon Wixom, In Depth Realty (Elite). UtahRealEstate.com
- $650,0003 bd3 ba2.2k sqft326 S 240 W, Lindon, UT 84042For SaleMLS ID #2182799, Martha Doty, Advantage Management & Real Estate Services LLC. UtahRealEstate.com
- $649,0006 bd3 ba2.7k sqft508 W 700 S, Orem, UT 84058For SaleMLS ID #2183028, Jed Hassinger, Equity Real Estate (Solid). UtahRealEstate.com
- $525,0004 bd4 ba2.3k sqft688 N 260 W, Vineyard, UT 84059For SaleMLS ID #2182014, Brett Henry, Simple Choice Real Estate. UtahRealEstate.com
- $765,0006 bd4 ba3.3k sqft193 E Water Ln, Vineyard, UT 84059For SaleMLS ID #2181009, Kim Chatterton, Coldwell Banker Realty (Davis County). UtahRealEstate.com
- $600,0003 bd2 ba2k sqft532 N Mallard Dr #C, Vineyard, UT 84059For SaleMLS ID #2179340, Michelle Sawyer, Coldwell Banker Realty (Union Heights). UtahRealEstate.com
- $729,0006 bd4 ba3.4k sqft217 N 590 E, Vineyard, UT 84059For SaleMLS ID #2167333, Thomas Gulbrandsen, BOARDWALK REALTY & MANAGEMENT NORTH. UtahRealEstate.com
- $650,0004 bd3 ba2.5k sqft1547 W 630 N, Lindon, UT 84042For SaleMLS ID #2179251, Shannon Keller, Presidio Real Estate (South Valley). UtahRealEstate.com
- $550,0004 bd3 ba1.9k sqft1191 W 1380 N, Orem, UT 84057For SaleMLS ID #2183269, Adrian Maco, Summit Sotheby's International Realty. UtahRealEstate.com
- $799,9005 bd4 ba3.7k sqft50 S Samara St, Vineyard, UT 84059For SaleMLS ID #2173822, Timothy Reynolds, Homes International. UtahRealEstate.com
- $649,9004 bd4 ba3.2k sqft1878 W Springwater Ln, Orem, UT 84059For SaleMLS ID #2163664, Rodney J Medeiros, Equity Real Estate (Select). UtahRealEstate.com
- $629,9006 bd5 ba2.9k sqft256 N 750 E, Vineyard, UT 84059For SaleMLS ID #2158850, Aaron McIntire, Better Homes and Gardens Real Estate Momentum (Lehi). UtahRealEstate.com
- $524,9004 bd2 ba2.1k sqft1298 N 725 W, Orem, UT 84057For SaleMLS ID #2183153, Jordan F. Keele, KW WESTFIELD. UtahRealEstate.com
- $795,0005 bd3 ba3.4k sqft504 S Lake View Dr, Orem, UT 84059For SaleMLS ID #2175230, Robert Jess, Shadow Mountain Realty LLC. UtahRealEstate.com
- $849,9006 bd4 ba3.8k sqft274 S Chardonnay Cir, Vineyard, UT 84059For SaleMLS ID #2180329, Michelle Jensen, Berkshire Hathaway HomeServices Elite Real Estate. UtahRealEstate.com
- $644,0005 bd3 ba2.7k sqft1643 N 645 W, Orem, UT 84057For SaleMLS ID #2176380, Cameron Wilson, X FACTOR REAL ESTATE, LLC. UtahRealEstate.com
