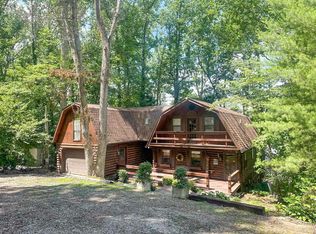
Enjoy amazing panoramic lake views from the brand new wraparound deck and the expansive sunroom of this beautifully updated 2,636 SQFT lake home. The sunroom offers a second dining area overlooking the water, plus ample space for a gaming or lounge area. Located just 5 minutes from Austin Boat Ramp and 10 minutes from Barren River Lake State Park, you’ll have quick access to covered slip rentals, boat launches, an 18 hole golf course, dining, a bar, hiking trails, and a beach. Residents of this subdivision can also swim, fish, and kayak from the bank on Dock Road. This property includes 0.93 acres across Lots 32, 31, and part of 30A (survey available), giving you the flexibility to build another home, garage, or additional structure. Inside & out- this home has been completely updated top to bottom. Nearly everything is new: roof, deck, granite & butcher block countertops, tile backsplash, flooring (high-quality laminate and tile), HVAC, lighting, plumbing fixtures, & more. All new furniture & Stainless Steel Appliances remain! The main level is handicap accessible with a ramp and features a living room, dining area, kitchen with breakfast bar and pantry, two bedrooms, a full bath, and French doors leading to the enormous glass lined sunroom with stunning lake views. The walkout basement is ideal for elderly or mobility limited guests—park under the carport and enter with zero steps. This level includes a family room, bedroom, full bath with walk in shower, rec room, laundry room, workshop, and storage room. Both levels are designed with accessibility in mind. At only $129 per sq ft, this is one of the best priced homes on Barren River Lake—and with its extensive updates, it won’t last long. Sellers say: Bring an offer! HOA is just $100 annually & it takes care of the entrance maintenance & road repairs.
For sale
Price cut: $10K (7/7)
$339,900
73 Willow Tree Circle 30a 31 #&-32, Austin, KY 42123
3beds
2,636sqft
Single Family Residence
Built in 1976
0.93 Acres Lot
$-- Zestimate®
$129/sqft
$-- HOA
What's special
Rec roomFamily roomPanoramic lake viewsWalkout basementDining areaStorage roomBrand new wraparound deck
- 124 days |
- 317 |
- 25 |
Zillow last checked:
Listing updated:
Listed by:
Mary Bess Pedigo-Scott 270-784-2404,
Real Estate Solutions,
Mary Elizabeth Brown 270-784-1269,
Real Estate Solutions
Source: RASK,MLS#: RA20261330
Loading...
Facts & features
Interior
Bedrooms & bathrooms
- Bedrooms: 3
- Bathrooms: 2
- Full bathrooms: 2
- Main level bathrooms: 1
- Main level bedrooms: 2
Rooms
- Room types: Family Room, Recreation Room, Sun Room, Workshop
Primary bedroom
- Level: Main
- Area: 187.9
- Dimensions: 13.58 x 13.83
Bedroom 2
- Level: Main
- Area: 192.22
- Dimensions: 14.42 x 13.33
Bedroom 3
- Level: Basement
- Area: 224.17
- Dimensions: 22.42 x 10
Primary bathroom
- Level: Main
Bathroom
- Features: Granite Counters, Separate Shower, Tub/Shower Combo
Dining room
- Level: Main
- Area: 223.22
- Dimensions: 16.33 x 13.67
Family room
- Level: Basement
- Area: 378
- Dimensions: 27 x 14
Kitchen
- Features: Granite Counters, Bar, Pantry
- Level: Main
- Area: 255.88
- Dimensions: 17.25 x 14.83
Living room
- Level: Main
- Area: 188.5
- Dimensions: 14.5 x 13
Basement
- Area: 1513
Heating
- Central, Forced Air, Electric
Cooling
- Central Electric
Appliances
- Included: Dishwasher, Microwave, Range/Oven, Electric Range, Smooth Top Range, Dryer, Washer, Electric Water Heater, Tankless Water Heater
- Laundry: Laundry Room
Features
- Ceiling Fan(s), Walls (Dry Wall), Formal Dining Room
- Flooring: Laminate, Tile
- Doors: Insulated Doors, Storm Door(s)
- Windows: Replacement Windows, Screens, Thermo Pane Windows, Tilt, Blinds, Partial Window Treatments
- Basement: Daylight,Finished-Partial,Interior Entry,Exterior Entry,Walk-Out Access,Walk-Up Access
- Attic: Storage
- Has fireplace: No
- Fireplace features: None
Interior area
- Total structure area: 2,636
- Total interior livable area: 2,636 sqft
Property
Parking
- Total spaces: 1
- Parking features: Utility Garage
- Garage spaces: 1
- Has uncovered spaces: Yes
Accessibility
- Accessibility features: 1st Floor Bathroom, Handicap Accessible, Handicap Parking, Accessible Entrance, Accessible Approach with Ramp
Features
- Patio & porch: Covered Front Porch, Deck
- Exterior features: Lighting, Mature Trees, Trees
- Fencing: None
- Has view: Yes
- View description: Lake
- Has water view: Yes
- Water view: Lake
- Waterfront features: Lake Privileges, Public Lake, Lake
- Body of water: Barren River Lake
Lot
- Size: 0.93 Acres
- Features: Rural Property, Scattered Woods, County, Out of City Limits, Subdivided
Details
- Additional structures: Sun Room
- Parcel number: 39A31
Construction
Type & style
- Home type: SingleFamily
- Architectural style: Ranch
- Property subtype: Single Family Residence
Materials
- Frame
- Foundation: Block
- Roof: Metal
Condition
- New Construction
- New construction: No
- Year built: 1976
Utilities & green energy
- Sewer: Septic System
- Water: County
- Utilities for property: Cable Available, Electricity Available, Garbage-Private, Internet Cable, Propane Tank-Owner, Street Lights
Community & HOA
Community
- Subdivision: Timberlodge Terrace
HOA
- Amenities included: None
Location
- Region: Austin
Financial & listing details
- Price per square foot: $129/sqft
- Price range: $339.9K - $339.9K
- Date on market: 3/12/2026
- Road surface type: Asphalt
Estimated market value
Not available
Estimated sales range
Not available
Not available
Price history
| Date | Event | Price |
|---|---|---|
| 7/7/2026 | Price change | $339,900-2.9%$129/sqft |
Source:  RASK #RA20261330 Report a problem RASK #RA20261330 Report a problem | ||
| 5/2/2026 | Price change | $349,900-4.1%$133/sqft |
Source: RASK #RA20261330 Report a problem | ||
| 3/12/2026 | Listed for sale | $365,000$138/sqft |
Source: RASK #RA20261330 Report a problem | ||
| 3/12/2026 | Listing removed | $365,000$138/sqft |
Source: RASK #RA20256658 Report a problem | ||
| 3/9/2026 | Price change | $365,000-6.4%$138/sqft |
Source: RASK #RA20256658 Report a problem | ||
| 11/19/2025 | Listed for sale | $389,900$148/sqft |
Source: RASK #RA20256658 Report a problem | ||
Public tax history
Tax history is unavailable.
Monthly payment
Est. payment
Payment breakdown
Explore the cost of this home by adjusting the details. Changes won't be saved.Climate risks
Neighborhood: 42123
Getting around
0 / 100
Car-DependentNearby schools
GreatSchools rating
- 6/10Austin Tracy Elementary SchoolGrades: PK-6Distance: 1.5 mi
- 6/10Barren County Middle SchoolGrades: 7-8Distance: 12.8 mi
- 6/10Barren County High SchoolGrades: 9-12Distance: 13 mi
Schools provided by the listing agent
- Elementary: Austin Tracy
- Middle: Barren County
- High: Barren County
Source: RASK. This data may not be complete. We recommend contacting the local school district to confirm school assignments for this home.
- $261,1003 bd2 ba3k sqft73 Willow Tree Cir, Austin, KY 42123Off Market
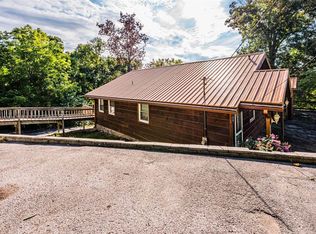
- $15,800-- bd-- ba-- sqft73 Willow Tree Cir, Austin, KY 42123Off Market
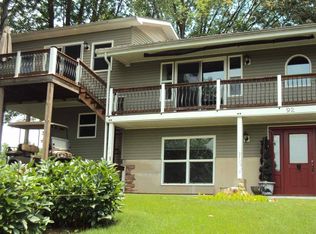
- $213,5003 bd2 ba1.2k sqft92 Willow Tree Cir, Austin, KY 42123Off Market
- $15,900-- bd-- ba-- sqft227 Pine Tree Cir, Austin, KY 42123Off Market
- $202,5002 bd2 ba925 sqft93 Willow Tree Cir, Austin, KY 42123Off Market
- $250,0003 bd2 ba1k sqft227 Pine Tree Cir, Austin, KY 42123Sold
- $245,2002 bd2 ba2k sqft39 Willow Tree Cir, Austin, KY 42123Off Market
- $465,0003 bd3 ba2.2k sqft25 Oak Tree Cir, Austin, KY 42123Sold
A local agent can set up tours, give advice and negotiate with sellers.
Similar homes
- $345,0003 bd2 ba1.5k sqft906 Eagle Point Dr, Austin, KY 42123For Sale By Owner
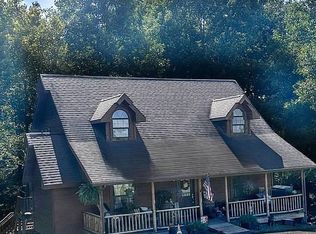
- $349,0002 bd2 ba2.7k sqft340 Sauger Trl, Scottsville, KY 42164For Sale
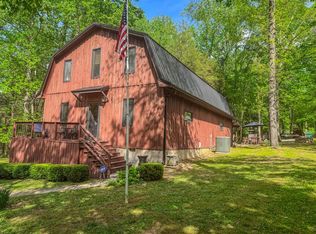
 MLS ID #RA20260100, Ryan F Shanahan, Coldwell Banker Legacy Group. RASK
 - $399,9004 bd2 ba2.6k sqft932 Catfish Ln, Scottsville, KY 42164For Sale
 MLS ID #RA20261250, Randy Lawyer, Benchmark Realty, LLC. RASK
 - $325,0003 bd2 ba1.4k sqft12 Yacht Club Dr, Scottsville, KY 42164For Sale
 MLS ID #RA20263761, Tamra Shockley, Barren River Realty, LLC. RASK
 - $342,5003 bd3 ba2.3k sqft213 Danna Dr, Scottsville, KY 42164For SaleMLS ID #RA20264027, Hannah L Barahona, Coldwell Banker Legacy Group. RASK
- $342,5003 bd2 ba2.1k sqft305 Brice Ave, Glasgow, KY 42141For SaleMLS ID #RA20263635, Bo Edwards, Coldwell Banker Legacy Group. RASK
- $339,9003 bd2 ba2.1k sqft1860 Walkers Chapel Rd, Adolphus, KY 42120For SaleMLS ID #RA20263581, Alex Francis, Dyer & Associates Auction/Realty Inc.. RASK
- $375,0005 bd3 ba3k sqft273 Shady Acres Rd, Lucas, KY 42156For SaleMLS ID #RA20260588, Whitley Young, Keller Williams First Choice R. RASK
- $299,9003 bd2 ba1.6k sqft701 Runaway Dr #38R-39R-40R, Fountain Run, KY 42133For SaleMLS ID #RA20260290, Mary Bess Pedigo-Scott, Real Estate Solutions. RASK
- $309,9993 bd2 ba2.2k sqft415 North Court St, Scottsville, KY 42164For Sale By Owner
- $350,0003 bd3 ba2k sqft2240 Mount Lebanon Rd, Alvaton, KY 42122For SaleMLS ID #RA20264022, Valerie Johnson, Trademark Realty LLC. RASK
- $305,0003 bd2 ba2.6k sqft1203 Fountain Run Rd, Gamaliel, KY 42140For Sale
 MLS ID #SC48303, Joe Murphy, Big South Realty & Auction, LLC - Gamaliel. South Central Kentucky AOR
 - $314,9003 bd2 ba2.2k sqft1083 Tick Ridge Rd, Glasgow, KY 42141For Sale By Owner
- $324,9004 bd2 ba2.3k sqft5489 Smiths Grove Scottsville Rd, Smiths Grove, KY 42171For SaleMLS ID #RA20263597, Lesli C Mitchell, Coldwell Banker Legacy Group. RASK
- $289,9003 bd1 ba1.7k sqft606 Happy Landing Rd, Glasgow, KY 42141For SaleMLS ID #RA20261769, Kristy J Miller, Keller Williams First Choice R. RASK
- $365,0004 bd3 ba3k sqft183 Southfork Rd, Glasgow, KY 42141For SaleMLS ID #RA20262872, Cindy Payne, Exit Realty Refined. RASK
- $355,0003 bd2 ba1.4k sqft2835 Spears Rd, Scottsville, KY 42164For SaleMLS ID #RA20263737, Monica Poole, RE/MAX Real Estate Executives. RASK
- $225,0003 bd2 ba1.7k sqft140 Tinsley Rd, Scottsville, KY 42164For SaleMLS ID #RA20262711, Joe H Wade, Crye-Leike Executive Realty. RASK
- $339,9003 bd2 ba1.5k sqft4478 Long Creek Rd, Lafayette, TN 37083For Sale
 MLS ID #3206876, Ronald K POINDEXTER. RealTracs MLS as distributed by MLS GRID
 - $327,5004 bd3 ba2k sqft48 Pope Trammel Rd, Scottsville, KY 42164For SaleMLS ID #RA20262355, Bethany Andrews, Keller Williams First Choice R. RASK
