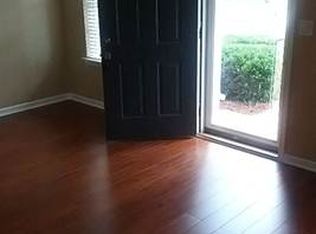
Welcome home! This spacious 3-bedroom, 2.5-bath townhome offering an inviting floor plan, thoughtful updates, and a convenient McDonough location. Step inside to newly installed luxury vinyl plank (LVP) flooring that gives the main living areas a fresh, updated look. The renovated kitchen offers a modern space for everyday meals and entertaining, while the separate dining area provides additional room to gather. Upstairs, you'll find three generously sized bedrooms, including a spacious primary suite with a private bath and walk-in closet. Enjoy the convenience of an attached one-car garage, covered patio and private fenced backyard-perfect for relaxing outdoors without sacrificing the ease of townhome living. The location puts shopping, dining, recreation and entertainment within easy reach. Spend an afternoon exploring historic McDonough Square, where locally owned restaurants, boutiques, coffee shops and community events bring small-town charm to everyday life. Local favorites around the Square include Crust & Craft, Gritz Family Restaurant, Macon Street Tacos, KirbyG's Diner and Queen Bee Coffee Co. With easy access to shopping, restaurants, parks, historic downtown McDonough and major roadways, 730 City Park Drive offers the combination of updated interiors, comfortable living space and everyday convenience you've been looking for.
Active
$275,000
730 City Park Dr, McDonough, GA 30252
3beds
1,840sqft
Townhouse
Built in 2005
-- sqft lot
$272,400 Zestimate®
$149/sqft
$60/mo HOA
What's special
Renovated kitchenAttached one-car garageInviting floor planSeparate dining areaCovered patioThree generously sized bedroomsThoughtful updates
- 10 days
- 145
- 10
Zillow last checked:
Listing updated:
Listed by:
Tiki Jones 404-606-4910,
Crye-Leike, Realtors
Source: GAMLS,MLS#: 10831802
Facts & features
Interior
Bedrooms & bathrooms
- Bedrooms: 3
- Bathrooms: 3
- Full bathrooms: 2
- 1/2 bathrooms: 1
Rooms
- Room types: Family Room, Laundry
Dining room
- Features: Separate Room
Heating
- Central
Cooling
- Central Air
Appliances
- Included: Dishwasher, Oven/Range (Combo)
- Laundry: Mud Room
Features
- Separate Shower, Walk-In Closet(s)
- Flooring: Carpet, Other, Vinyl
- Basement: None
- Attic: Pull Down Stairs
- Has fireplace: No
- Common walls with other units/homes: 2+ Common Walls,No One Above,No One Below
Interior area
- Total structure area: 1,840
- Total interior livable area: 1,840 sqft
- Finished area above ground: 1,840
- Finished area below ground: 0
Property
Parking
- Parking features: Garage, Garage Door Opener
- Has garage: Yes
Features
- Levels: Two
- Stories: 2
- Patio & porch: Patio
- Fencing: Fenced,Privacy
Lot
- Features: Level
- Residential vegetation: Cleared
Details
- Parcel number: 108C01087000
Construction
Type & style
- Home type: Townhouse
- Architectural style: Traditional
- Property subtype: Townhouse
- Attached to another structure: Yes
Materials
- Brick, Vinyl Siding
- Foundation: Slab
- Roof: Composition
Condition
- Resale
- New construction: No
- Year built: 2005
Utilities & green energy
- Electric: 220 Volts
- Sewer: Public Sewer
- Water: Public
- Utilities for property: Electricity Available, High Speed Internet, Natural Gas Available, Phone Available, Sewer Available, Water Available
Community & HOA
Community
- Features: Sidewalks, Street Lights
- Subdivision: Towne Village
HOA
- Has HOA: Yes
- Services included: Maintenance Grounds, Reserve Fund
- HOA fee: $720 annually
Location
- Region: Mcdonough
Financial & listing details
- Price per square foot: $149/sqft
- Tax assessed value: $274,700
- Annual tax amount: $4,059
- Date on market: 8/23/2026
- Cumulative days on market: 10 days
- Listing agreement: Exclusive Right To Sell
- Listing terms: Cash,Conventional,FHA,VA Loan
- Electric utility on property: Yes
Estimated market value
$272,400
$259,000 - $286,000
$2,234/mo
Price history
| Date | Event | Price |
|---|---|---|
| 8/24/2026 | Listed for sale | $275,000+131.1%$149/sqft |
Source:  GAMLS #10831802 Report a problem GAMLS #10831802 Report a problem | ||
| 9/12/2017 | Sold | $119,000-2.9%$65/sqft |
Source: Public Record Report a problem | ||
| 8/9/2017 | Pending sale | $122,500$67/sqft |
Source: Keller Williams Atl.Perimeter #8230338 Report a problem | ||
| 7/25/2017 | Listed for sale | $122,500+42.4%$67/sqft |
Source: Keller Williams Atl.Perimeter #8230338 Report a problem | ||
| 11/1/2015 | Listing removed | $86,000$47/sqft |
Source: Keller Williams - Atlanta - Perimeter North #5506989 Report a problem | ||
| 3/10/2015 | Listed for sale | $86,000-32.7%$47/sqft |
Source: Keller Williams Realty Atlanta Perimeter #5506989 Report a problem | ||
| 5/31/2014 | Listing removed | $895 |
Source: ACADEMY PROPERTIES #07251425 Report a problem | ||
| 4/12/2014 | Listed for rent | $895-13.5% |
Source: ACADEMY PROPERTIES #07251425 Report a problem | ||
| 7/4/2013 | Listing removed | $1,035$1/sqft |
Source: Academy Properties #07106365 Report a problem | ||
| 6/5/2013 | Listed for rent | $1,035$1/sqft |
Source: Academy Properties #07106365 Report a problem | ||
| 9/15/2006 | Sold | $127,700$69/sqft |
Source: Public Record Report a problem | ||
Public tax history
| Year | Property taxes | Tax assessment |
|---|---|---|
| 2025 | $3,718 +5.2% | $109,880 +9.2% |
| 2024 | $3,535 -4.3% | $100,600 +2.2% |
| 2023 | $3,695 +19% | $98,400 +21.8% |
| 2022 | $3,105 +29.2% | $80,760 +32.2% |
| 2021 | $2,404 +8.1% | $61,080 +8.8% |
| 2020 | $2,225 +2.5% | $56,160 +5.6% |
| 2019 | $2,170 +19.4% | $53,200 +19.7% |
| 2018 | $1,818 | $44,440 +24.8% |
| 2016 | -- | $35,600 +21.8% |
| 2015 | $1,480 +16.5% | $29,240 +12.6% |
| 2014 | $1,271 | $25,960 |
| 2013 | -- | -- |
| 2012 | -- | -- |
| 2011 | -- | -- |
| 2010 | -- | -- |
| 2009 | -- | -- |
| 2008 | $2,047 +7.6% | -- |
| 2007 | $1,902 +403.6% | $49,560 +1.6% |
| 2005 | $378 | $48,800 +378.4% |
| 2004 | $378 | $10,200 |
Find assessor info on the county website
Monthly payment
Est. payment
Payment breakdown
Explore the cost of this home by adjusting the details. Changes won't be saved.Climate risks
Neighborhood: 30252
Nearby schools
Schools provided by the listing agent
- Elementary: Tussahaw
- Middle: McDonough
- High: McDonough
Source: GAMLS. This data may not be complete. We recommend contacting the local school district to confirm school assignments for this home.

Similar homes
- $269,5003 bd2 ba1.4k sqft5075 Towne Park Dr, McDonough, GA 30252Active
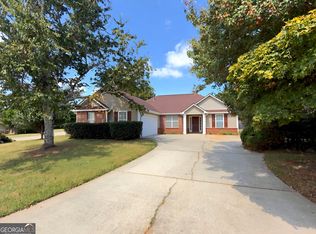
 MLS ID #10836964, Kristin M Turner, Market South Properties Inc.. GAMLS
 - $279,0003 bd2 ba1.6k sqft1750 Courtyard Ln, McDonough, GA 30252Active
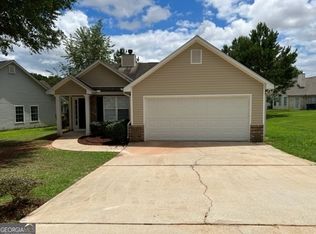 MLS ID #10769587, Peter Robert Salazar, Keller Williams Greater Athens. GAMLS
 - $305,0004 bd3 ba2.1k sqft708 Denise Ct, McDonough, GA 30252Active
 MLS ID #10837266, Kyli Brock, Keller Williams Realty Atl. Partners. GAMLS
 - $225,0003 bd3 ba1.8k sqft2000 Village Run Dr, McDonough, GA 30252For Sale
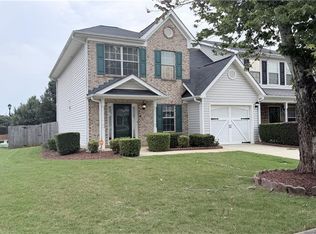
 MLS ID #7814550, Tyronne Harris, Virtual Properties Realty. Biz. FMLS GA
 - $265,0003 bd2 ba1.6k sqft1225 Lafayette Sq, McDonough, GA 30252Active Under ContractMLS ID #10799745, Ashley Kimball, Epique Realty. GAMLS
- $275,0003 bd3 ba1.3k sqft6060 Flagstaf Walk, McDonough, GA 30252ActiveMLS ID #10788000, John C Butler III, RE/MAX Advantage. GAMLS
- $224,9003 bd3 ba1.4k sqft5225 Tussahaw Xing, McDonough, GA 30252ActiveMLS ID #10837170, Logan Cook, Keller Williams Realty Atl. Partners. GAMLS
- $232,5003 bd3 ba1.8k sqft610 City Park Dr, McDonough, GA 30252ActiveMLS ID #10742916, Cynthia R Middleton, Middleton Realty Group LLC. GAMLS
- $289,9004 bd3 ba1.8k sqft1870 Neighborhood Walk, McDonough, GA 30252ActiveMLS ID #10820326, Alide Habib, Realties - USA. GAMLS
- $275,0004 bd3 ba2.1k sqft167 Daisy Cir, McDonough, GA 30252ActiveMLS ID #10823152, Fang Yang, McKinley Properties LLC. GAMLS
- $310,0004 bd3 ba2.1k sqft633 Stevens Pl, McDonough, GA 30252ActiveMLS ID #10832137, Eric Baham, Sovereign Real Estate Group. GAMLS
- $265,9003 bd2 ba1.5k sqft121 Rosser Rd, McDonough, GA 30252ActiveMLS ID #10815326, Whittney R Self, Self Property Advisors. GAMLS
- $244,9003 bd3 ba1.3k sqft3055 Tussahaw Xing, McDonough, GA 30252ActiveMLS ID #10823897, Robert E Salmons Jr., Entera Realty. GAMLS
- $280,0004 bd3 ba2.2k sqft533 Tulip Ln, McDonough, GA 30252ActiveMLS ID #10802802, Naysha Clark, Century 21 Results. GAMLS
- $254,9003 bd2 ba1.3k sqft8160 Chapman Ter, McDonough, GA 30252ActiveMLS ID #10798381, Donna Edgington, Keller Williams Realty Atl. Partners. GAMLS
- $239,9003 bd3 ba1.4k sqft4020 Tussahaw Xing, McDonough, GA 30252ActiveMLS ID #10787947, Robert E Salmons Jr., Entera Realty. GAMLS
- $275,0003 bd2 ba1.7k sqft218 River Trace Ct, McDonough, GA 30253ActiveMLS ID #10823869, Alexis Longmire, Market South Properties Inc.. GAMLS
- $245,0003 bd2 ba1.4k sqft1580 Township Ter, McDonough, GA 30252ActiveMLS ID #10731478, Sherry Li, C-Star Realty GA. GAMLS
- $260,0004 bd3 ba1.5k sqft5270 Tussahaw Xing, McDonough, GA 30252ActiveMLS ID #10797316, Chante Draughn, eXp Realty. GAMLS
- $285,0004 bd3 ba2.3k sqft549 Tulip Ln, McDonough, GA 30252ActiveMLS ID #10795213, James Clark, Watkins Real Estate Associates. GAMLS
