Welcome to this 5 bed 4bath home offering over 3,000 square feet of thoughtfully designed living space across three levels. From the moment you arrive, the charming wraparound front porch sets the tone for the warmth and character found throughout. The main level showcases beautiful hardwood flooring and a spacious layout ideal for both everyday living and entertaining. The oversized eat-in kitchen features an island, abundant counter and cabinet space, and room for a full dining table, complemented by a separate formal dining room. Upstairs, you’ll find the spacious primary suite along with three additional bedrooms, while the finished basement includes a large bedroom, private bath, and den creating an ideal guest suite. ***This property is eligible under the First Look Initiative. All Owner Occupant offers will be responded to after 7 days on the market and Investor offers will be responded to after 30 days. However, all offers can be submitted during the First Look period.***
Foreclosure
$215,000
730 Gable Dr, Birmingham, AL 35215
5beds
3,012sqft
Single Family Residence
Built in 1990
0.7 Acres Lot
$-- Zestimate®
$71/sqft
$-- HOA
What's special
Finished basementSeparate formal dining roomCharming wraparound front porchOversized eat-in kitchenBeautiful hardwood flooringSpacious primary suite
- 156 days
- 683
- 48
Zillow last checked:
Listing updated:
Listed by:
Steven Hayden 999-999-9999,
eList REO, LLC
Source: GALMLS,MLS#: 21448345
Facts & features
Interior
Bedrooms & bathrooms
- Bedrooms: 5
- Bathrooms: 4
- Full bathrooms: 3
- 1/2 bathrooms: 1
Rooms
- Room types: Bedroom, Bathroom, Kitchen, Master Bedroom
Primary bedroom
- Level: Second
Bedroom 1
- Level: Second
Bedroom 2
- Level: Second
Bedroom 3
- Level: Second
Bathroom 1
- Level: Second
Kitchen
- Features: Tile Counters
- Level: First
Living room
- Level: First
Basement
- Area: 1200
Heating
- Central
Cooling
- Central Air
Appliances
- Included: None, Gas Water Heater
- Laundry: Electric Dryer Hookup, Washer Hookup, Upper Level, Laundry Closet, Yes
Features
- None, Smooth Ceilings, Tub/Shower Combo
- Flooring: Carpet, Hardwood, Tile, Vinyl
- Basement: Full,Partially Finished,Daylight
- Attic: Pull Down Stairs,Yes
- Number of fireplaces: 1
- Fireplace features: Masonry, Family Room, Gas
Interior area
- Total interior livable area: 3,012 sqft
- Finished area above ground: 2,412
- Finished area below ground: 600
Video & virtual tour
Property
Parking
- Parking features: Attached, Driveway
- Has attached garage: Yes
- Has uncovered spaces: Yes
Features
- Levels: 2+ story
- Patio & porch: Open (PATIO), Patio, Porch, Covered (DECK), Open (DECK), Screened (DECK), Deck
- Pool features: None
- Fencing: Fenced
- Has view: Yes
- View description: None
- Waterfront features: No
Lot
- Size: 0.7 Acres
Details
- Parcel number: 1200084004013.0000
- Special conditions: As Is,Real Estate Owned
Construction
Type & style
- Home type: SingleFamily
- Property subtype: Single Family Residence
Materials
- Wood Siding
- Foundation: Basement
Condition
- Year built: 1990
Utilities & green energy
- Water: Public
- Utilities for property: Sewer Connected
Community & HOA
Community
- Subdivision: Gable Est
Location
- Region: Birmingham
Financial & listing details
- Price per square foot: $71/sqft
- Tax assessed value: $408,800
- Annual tax amount: $2,056
- Price range: $215K - $215K
- Date on market: 4/1/2026
Foreclosure details
Estimated market value
Not available
Estimated sales range
Not available
$2,352/mo
Price history
| Date | Event | Price |
|---|---|---|
| 5/7/2025 | Sold | $260,000-20%$86/sqft |
Source: Public Record Report a problem | ||
| 5/9/2022 | Sold | $325,000+3.2%$108/sqft |
Source:  GALMLS #1315875 Report a problem GALMLS #1315875 Report a problem | ||
| 4/12/2022 | Contingent | $315,000$105/sqft |
Source: GALMLS #1315875 Report a problem | ||
| 4/5/2022 | Listed for sale | $315,000+65.9%$105/sqft |
Source: GALMLS #1315875 Report a problem | ||
| 11/20/2018 | Listing removed | $189,910$63/sqft |
Source: Keller Williams Realty Vestavia #823321 Report a problem | ||
| 9/27/2018 | Pending sale | $189,910$63/sqft |
Source: Keller Williams Realty Vestavia #823321 Report a problem | ||
| 8/8/2018 | Price change | $189,910+0%$63/sqft |
Source: Keller Williams Realty Vestavia #823321 Report a problem | ||
| 8/1/2018 | Listed for sale | $189,900+8.6%$63/sqft |
Source: Keller Williams Realty Vestavia #823321 Report a problem | ||
| 3/22/2002 | Sold | $174,900$58/sqft |
Source: Public Record Report a problem | ||
Public tax history
| Year | Property taxes | Tax assessment |
|---|---|---|
| 2025 | $2,056 +7.2% | $38,280 +7% |
| 2024 | $1,918 +14.2% | $35,780 +13.7% |
| 2023 | $1,680 +58.2% | $31,460 +54.4% |
| 2022 | $1,062 +10.8% | $20,380 +11% |
| 2021 | $959 -6.7% | $18,360 -6.3% |
| 2020 | $1,027 | $19,600 |
| 2019 | $1,027 -4.7% | $19,600 -4.5% |
| 2018 | $1,078 | $20,520 |
| 2017 | $1,078 +28% | $20,520 +14.9% |
| 2016 | $842 -13.7% | $17,860 -13% |
| 2015 | $975 -21.2% | $20,520 +6.2% |
| 2014 | $1,237 +17.8% | $19,320 |
| 2013 | $1,050 | $19,320 -7.8% |
| 2012 | $1,050 +1.9% | $20,960 +1.9% |
| 2011 | $1,030 | $20,560 |
| 2010 | $1,030 -3.5% | $20,560 -3.5% |
| 2009 | $1,067 +2.5% | $21,300 +2.5% |
| 2008 | $1,042 -3.5% | $20,790 -3.5% |
| 2007 | $1,080 +3.4% | $21,550 +3.4% |
| 2006 | $1,045 +1.1% | $20,850 +1.1% |
| 2005 | $1,033 +6.7% | $20,620 -46.6% |
| 2004 | $968 +4.5% | $38,640 +4.5% |
| 2003 | $926 +14.3% | $36,980 +128.6% |
| 2002 | $811 | $16,180 |
| 2001 | $811 | $16,180 |
| 2000 | $811 | $16,180 |
Find assessor info on the county website
Monthly payment
Climate risks
Neighborhood: 35215
Nearby schools
Schools provided by the listing agent
- Elementary: Chalkville
- Middle: Clay - Chalkville
- High: Clay - Chalkville
Source: GALMLS. This data may not be complete. We recommend contacting the local school district to confirm school assignments for this home.
Similar homes
- $185,0004 bd3 ba2.4k sqft2606 Rainier Dr NE, Birmingham, AL 35215For Sale

 MLS ID #21460508, Marc Scholl, ARC Realty Vestavia. GALMLS
 - $218,0004 bd3 ba2.2k sqft4932 Kerri Ln, Birmingham, AL 35215For Sale
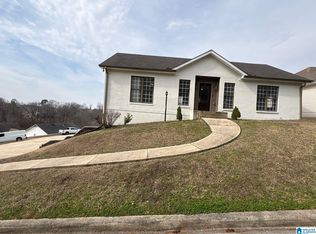 MLS ID #21446068, Robert Salmons, Entera Realty LLC. GALMLS
 - $229,9003 bd3 ba2.3k sqft2721 5th St NE, Birmingham, AL 35215For Sale
 MLS ID #21460039, Alex Jackson, Local Realty. GALMLS
 - $165,0003 bd2 ba2.6k sqft2804 10th St NE, Birmingham, AL 35215For Sale
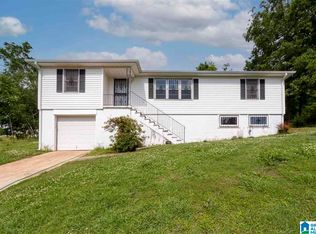 MLS ID #21427553, Katie Screven, Keller Williams Homewood. GALMLS
 - $249,0004 bd2 ba2.3k sqftCharter, Birmingham, AL 35215For SaleMLS ID #21434569, Ryan Bell, Vulcan Realty, LLC. GALMLS
- $199,9004 bd3 ba2k sqft640 16th Ter NW, Birmingham, AL 35215For SaleMLS ID #21459533, Vincent Brown, Kalos Realty LLC. GALMLS
- $188,0003 bd2 ba1.9k sqft2813 Wood Dr NE, Birmingham, AL 35215For SaleMLS ID #21449698, Nakia Walker, Opendoor Brokerage LLC. GALMLS
- $199,4003 bd2 ba1.5k sqft305 Melanie Dr, Birmingham, AL 35215For SaleMLS ID #21449719, Sylvia Vinson, Keller Williams Realty Blount. GALMLS
- $179,9004 bd2 ba2.1k sqft424 Daniel Dr NE, Birmingham, AL 35215For SaleMLS ID #21457400, Paul Holley, Century 21 Advantage. GALMLS
- $249,0003 bd3 ba2.9k sqftA T & T, Birmingham, AL 35215For SaleMLS ID #21447533, Ron Prince, Ron Prince Realty. GALMLS
- $240,0004 bd3 ba2.2k sqft1745 Indian Summer Dr, Birmingham, AL 35215For SaleMLS ID #21442464, Cardell Davis, Acey & Associates, LLC. GALMLS
- $260,0003 bd2 ba2.5k sqft440 Daniel Dr NE, Birmingham, AL 35215For SaleMLS ID #21458050, Zoe McCrear, SimpliHOM. GALMLS
- $199,9003 bd2 ba1.7k sqft2017 10th St NW, Birmingham, AL 35215For SaleMLS ID #21461078, Lou Ann Newell, Newcastle Homes, Inc.. GALMLS
- $199,9003 bd2 ba1.8k sqft2628 Denise Dr, Birmingham, AL 35235For SaleMLS ID #21463062, Marc Scholl, ARC Realty Vestavia. GALMLS
- $209,9004 bd2 ba1.9k sqft1424 High Point Ter, Birmingham, AL 35235For SaleMLS ID #21460489, Robert Salmons, Entera Realty LLC. GALMLS
- $255,0003 bd2 ba2.1k sqft5169 Alex Way, Birmingham, AL 35215For SaleMLS ID #21457058, Kevin Nguyen, Keller Williams. GALMLS
- $204,9003 bd3 ba1.5k sqft2221 Pentland Dr, Birmingham, AL 35235For SaleMLS ID #21456308, Robert Salmons, Entera Realty LLC. GALMLS
- $151,7504 bd2 ba2.2k sqft2520 2nd Pl NW, Birmingham, AL 35215For SaleMLS ID #21418608, Tim Lantz, eXp Realty, LLC Central. GALMLS
- $149,9993 bd2 ba2k sqft2628 1st St NE, Birmingham, AL 35215For SaleMLS ID #21460452, Roxanne Shabani, Real Broker LLC. GALMLS
- $186,0003 bd2 ba1.5k sqft2625 Denise Dr, Birmingham, AL 35235For SaleMLS ID #21463148, Robert Salmons, Entera Realty LLC. GALMLS
