Virtually Staged. ***NEW CONSTRUCTION LUXURY HOME*** 5 bedrooms / 2.5 bathrooms ***Two-car garage ***Two-story home ***Luxurious glass entry doors ***Grand foyer featuring a beautiful, elegant chandelier ***Staircase with a wrought-iron railing ***Foyer accented with custom decorative wall paneling ***Open-concept layout: integrated living room, dining area, and kitchen ***Large quartz kitchen island ***High-end KitchenAid appliances ***Custom kitchen range hood ***Walk-in pantry ***Indoor laundry room ***Primary suite located on the ground floor ***Bedrooms 2, 3, 4, and 5 located upstairs, alongside a spacious loft area—perfect as a family living space ***Elegant 6- panel doors with detailed trim ***8-inch baseboards and crown molding ***Foam insulation for enhanced energy efficiency ***Large covered rear patio ***No Homeowners Association (HOA) fees ***Generous lot size (50x150 feet), VINYL FENCED for privacy with ample space to add a private pool or a detached workshop ***Located in a non-flood zone ***North-facing orientation*** Prime location: just minutes from downtown Winter Garden, Winter Garden Village, the Winter Garden Trail, and Disney World. Easy access to the Florida Turnpike and toll roads 408 and 429, offering a convenient commute to the airport and downtown Orlando.
New construction
$850,000
730 MAGNOLIA STREET, WINTER GARDEN, FL 34787
5beds
2,557sqft
Single Family Residence
Built in 2026
7,533 Square Feet Lot
$833,000 Zestimate®
$332/sqft
$-- HOA
What's special
Two-car garageTwo-story homeNorth-facing orientationVinyl fenced for privacyIndoor laundry roomLuxurious glass entry doorsLarge covered rear patio
- 10 days
- 841
- 47
Zillow last checked:
Listing updated:
Listed by:
Avi Maganda 321-287-5340,
EMPIRE NETWORK REALTY 407-440-3798
Source: Stellar MLS,MLS#: O6452698 Originating MLS: Orlando Regional
Facts & features
Interior
Bedrooms & bathrooms
- Bedrooms: 5
- Bathrooms: 3
- Full bathrooms: 2
- 1/2 bathrooms: 1
Rooms
- Room types: Attic, Great Room, Utility Room, Loft
Primary bedroom
- Features: Walk-In Closet(s)
- Level: First
- Area: 195 Square Feet
- Dimensions: 15x13
Bedroom 2
- Features: Built-in Closet
- Level: Second
- Area: 144 Square Feet
- Dimensions: 12x12
Bedroom 3
- Features: Walk-In Closet(s)
- Level: Second
- Area: 132 Square Feet
- Dimensions: 12x11
Bedroom 4
- Features: Built-in Closet
- Level: Second
- Area: 132 Square Feet
- Dimensions: 12x11
Bedroom 5
- Features: Walk-In Closet(s)
- Level: Second
- Area: 132 Square Feet
- Dimensions: 12x11
Primary bathroom
- Level: First
- Area: 250 Square Feet
- Dimensions: 25x10
Bathroom 2
- Level: First
- Area: 40 Square Feet
- Dimensions: 8x5
Bathroom 3
- Features: Tub With Shower
- Level: Second
- Area: 96 Square Feet
- Dimensions: 12x8
Balcony porch lanai
- Level: First
- Area: 279 Square Feet
- Dimensions: 31x9
Dining room
- Level: First
- Area: 160 Square Feet
- Dimensions: 16x10
Foyer
- Level: First
- Area: 75 Square Feet
- Dimensions: 15x5
Kitchen
- Level: First
- Area: 168 Square Feet
- Dimensions: 14x12
Laundry
- Level: First
- Area: 42 Square Feet
- Dimensions: 7x6
Living room
- Level: First
- Area: 272 Square Feet
- Dimensions: 17x16
Loft
- Level: Second
- Area: 192 Square Feet
- Dimensions: 16x12
Heating
- Central
Cooling
- Central Air
Appliances
- Included: Cooktop, Disposal, Electric Cooktop, Electric Water Heater, Microwave, Range Hood
- Laundry: Inside, Laundry Room
Features
- Cathedral Ceiling(s), Ceiling Fan(s), Crown Molding, High Ceilings, Living Room/Dining Room Combo, Open Floorplan, Primary Bedroom Main Floor, Solid Surface Counters, Walk-In Closet(s)
- Flooring: Ceramic Tile, Luxury Vinyl
- Doors: Sliding Doors, Sliding Doors
- Has fireplace: No
Interior area
- Total structure area: 3,310
- Total interior livable area: 2,557 sqft
Video & virtual tour
Property
Parking
- Total spaces: 2
- Parking features: Driveway, Garage Door Opener
- Attached garage spaces: 2
- Has uncovered spaces: Yes
- Details: Garage Dimensions: 20x19
Accessibility
- Accessibility features: Accessible Bedroom, Accessible Full Bath
Features
- Levels: Two
- Stories: 2
- Patio & porch: Rear Porch
- Exterior features: Private Yard
- Fencing: Vinyl
- Has view: Yes
- View description: City, Water
- Water view: Water
Lot
- Size: 7,533 Square Feet
- Dimensions: 50 x 150
- Features: Level
- Residential vegetation: Trees/Landscaped
Details
- Parcel number: 252227938402150
- Zoning: ORG-R-1
- Special conditions: None
Construction
Type & style
- Home type: SingleFamily
- Architectural style: Contemporary
- Property subtype: Single Family Residence
Materials
- Block, Stucco
- Foundation: Slab
- Roof: Shingle
Condition
- Completed
- New construction: Yes
- Year built: 2026
Details
- Builder model: A-1
- Builder name: The US Construction Company LLC
Utilities & green energy
- Sewer: Public Sewer
- Water: Public
- Utilities for property: BB/HS Internet Available, Cable Available, Public, Sewer Connected, Water Connected
Green energy
- Energy efficient items: Appliances, Insulation, Water Heater, Windows
Community & HOA
Community
- Pet fee: $0 monthly
- Subdivision: WINTER GDN MANOR
HOA
- Has HOA: No
Location
- Region: Winter Garden
Financial & listing details
- Price per square foot: $332/sqft
- Annual tax amount: $626
- Date on market: 10/26/2026
- Cumulative days on market: 10 days
- Listing terms: Cash,Conventional,FHA,VA Loan
- Ownership: Fee Simple
- Total actual rent: 0
- Road surface type: Paved, Asphalt
Estimated market value
$833,000
$791,000 - $875,000
$3,959/mo
Price history
| Date | Event | Price |
|---|---|---|
| 10/26/2026 | Listed for sale | $850,000$332/sqft |
Source:  Stellar MLS #O6452698 Report a problem | ||
Public tax history
Tax history is unavailable.
Monthly payment
Est. payment
Payment breakdown
Explore the cost of this home by adjusting the details. Changes won't be saved.Climate risks
Neighborhood: 34787
Nearby schools
Schools provided by the listing agent
- Elementary: Maxey Elem
- Middle: Lakeview Middle
- High: West Orange High
Source: Stellar MLS. This data may not be complete. We recommend contacting the local school district to confirm school assignments for this home.
- $850,0005 bd3 ba2.5k sqft740 Magnolia St, Winter Garden, FL 34787New Construction

- $112,4002 bd1 ba257 sqft750 Magnolia St, Winter Garden, FL 34787Off Market
- $101,400-- bd-- ba-- sqft724 Magnolia St, Winter Garden, FL 34787Off Market
- $366,4003 bd2 ba1.4k sqft653 Palm Ave, Winter Garden, FL 34787Off Market
Similar homes
- $850,0005 bd3 ba2.5k sqft740 MAGNOLIA STREET, WINTER GARDEN, FL 34787New Construction
 MLS ID #O6452679, Avi Maganda, EMPIRE NETWORK REALTY. Stellar MLS
- $850,0004 bd4 ba2.9k sqft14423 HAMPSHIRE BAY CIRCLE, WINTER GARDEN, FL 34787For Sale
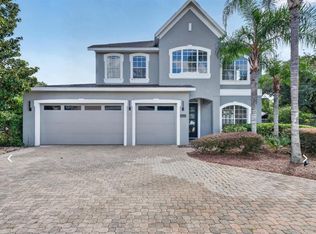 MLS ID #O6454912, Anthony Moreno, BROKER HUB REALTY GROUP LLC. Stellar MLS
- $812,0004 bd4 ba3.3k sqft14204 CREEKBED CIRCLE, WINTER GARDEN, FL 34787For Sale
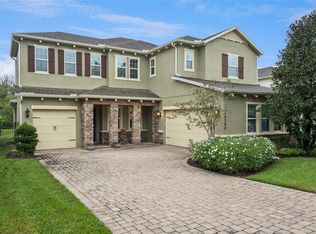 MLS ID #O6450646, Sulamit Sanchez, COLDWELL BANKER REALTY. Stellar MLS
- $825,0004 bd4 ba3k sqft2139 TILLMAN AVENUE, WINTER GARDEN, FL 34787For Sale
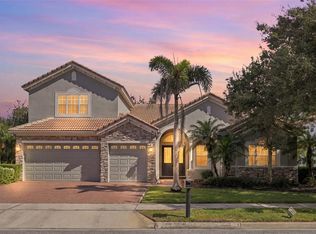 MLS ID #S5160111, Kim Beers, LA ROSA REALTY LLC. Stellar MLS
- $869,0005 bd4 ba3.1k sqft14779 MCCLANE ROAD, WINTER GARDEN, FL 34787For SaleMLS ID #S5159916, Jodenny Ogando, REAL BROKER, LLC. Stellar MLS
- $849,9884 bd3 ba2.3k sqft427 TIERRA VERDE LANE, WINTER GARDEN, FL 34787For SaleMLS ID #O6435267, Erica Diaz, HOMEVEST REALTY. Stellar MLS
- $729,0005 bd3 ba2.7k sqft12349 WESTFIELD LAKES CIRCLE, WINTER GARDEN, FL 34787For SaleMLS ID #O6445527, Elizabeth Vermilya, KELLER WILLIAMS ADVANTAGE REALTY. Stellar MLS
- $800,0005 bd3 ba3.2k sqft637 GRASSY STONE DRIVE, WINTER GARDEN, FL 34787For SaleMLS ID #O6427944, Erica Diaz, HOMEVEST REALTY. Stellar MLS
- $825,0005 bd4 ba3.8k sqft13613 LARSEN LANE, WINTER GARDEN, FL 34787For SaleMLS ID #O6410121, Theresa Choo Sau, PA, CENTURY 21 CARIOTI. Stellar MLS
- $835,0005 bd4 ba3.5k sqft13856 GLYNSHEL DRIVE, WINTER GARDEN, FL 34787For SaleMLS ID #O6416757, Mary Dees, CHOICEPOINTE REALTY, INC.. Stellar MLS
- $848,2705 bd4 ba3.2k sqft285 CRYSTAL WOOD DRIVE, WINTER GARDEN, FL 34787New ConstructionStellar MLS
- $820,0005 bd3 ba3.5k sqft12513 SCARLETT SAGE COURT, WINTER GARDEN, FL 34787For SaleMLS ID #O6393138, Noah Araujo, KARDOSH REALTY. Stellar MLS
- $925,0004 bd3 ba2.8k sqft313 MERIN COURT, WINTER GARDEN, FL 34787For SaleMLS ID #O6444052, Steve Clark, CHARLES RUTENBERG REALTY ORLANDO. Stellar MLS
- $960,0004 bd3 ba2.3k sqft128 N HIGHLAND AVENUE, WINTER GARDEN, FL 34787For SaleMLS ID #O6442723, Kurt Gunter, DENIZ REALTY PARTNERS LLC. Stellar MLS
- $719,9004 bd4 ba2.8k sqft1692 HIGHBANKS CIRCLE, WINTER GARDEN, FL 34787For SaleMLS ID #O6408620, Juan Vanegas Montoya, VESTI LLC. Stellar MLS
- $774,9004 bd3 ba2.3k sqft368 N BOYD STREET, WINTER GARDEN, FL 34787For SaleMLS ID #O6430188, Joe Thomas, Jr, FATHOM REALTY FL LLC. Stellar MLS
