Virtually Staged. ***NEW CONSTRUCTION LUXURY HOME*** 5 bedrooms / 2.5 bathrooms ***Two-car garage ***Two-story home ***Luxurious glass entry doors ***Grand foyer featuring a beautiful, elegant chandelier ***Staircase with a wrought-iron railing ***Foyer accented with custom decorative wall paneling ***Open-concept layout: integrated living room, dining area, and kitchen ***Large quartz kitchen island ***High-end KitchenAid appliances ***Custom kitchen range hood ***Walk-in pantry ***Indoor laundry room ***Primary suite located on the ground floor ***Bedrooms 2, 3, 4, and 5 located upstairs, alongside a spacious loft area—perfect as a family living space ***Elegant 8-panel doors with detailed trim ***8-inch baseboards and crown molding ***Foam insulation for enhanced energy efficiency ***Large covered rear patio ***No Homeowners Association (HOA) fees ***Generous lot size (50x150 feet), VINYL FENCED for privacy with ample space to add a private pool or a detached workshop ***Located in a non-flood zone ***North-facing orientation*** Prime location: just minutes from downtown Winter Garden, Winter Garden Village, the Winter Garden Trail, and Disney World. Easy access to the Florida Turnpike and toll roads 408 and 429, offering a convenient commute to the airport and downtown Orlando.
New construction
$850,000
740 MAGNOLIA STREET, WINTER GARDEN, FL 34787
5beds
2,557sqft
Single Family Residence
Built in 2026
7,533 Square Feet Lot
$828,100 Zestimate®
$332/sqft
$-- HOA
What's special
North-facing orientationVinyl fenced for privacyIndoor laundry roomLuxurious glass entry doorsLarge covered rear patioHigh-end kitchenaid appliancesWalk-in pantry
- 10 days
- 411
- 28
Likely to sell faster than
Zillow last checked:
Listing updated:
Listed by:
Avi Maganda 321-287-5340,
EMPIRE NETWORK REALTY 407-440-3798
Source: Stellar MLS,MLS#: O6452679 Originating MLS: Orlando Regional
Facts & features
Interior
Bedrooms & bathrooms
- Bedrooms: 5
- Bathrooms: 3
- Full bathrooms: 2
- 1/2 bathrooms: 1
Rooms
- Room types: Attic, Great Room, Utility Room
Primary bedroom
- Features: Walk-In Closet(s)
- Level: First
- Area: 195 Square Feet
- Dimensions: 15x13
Bedroom 2
- Features: Built-in Closet
- Level: Second
- Area: 144 Square Feet
- Dimensions: 12x12
Bedroom 3
- Features: Walk-In Closet(s)
- Level: Second
- Area: 132 Square Feet
- Dimensions: 12x11
Bedroom 4
- Features: Built-in Closet
- Level: Second
- Area: 132 Square Feet
- Dimensions: 12x11
Bedroom 5
- Features: Walk-In Closet(s)
- Level: Second
- Area: 132 Square Feet
- Dimensions: 12x11
Primary bathroom
- Features: Walk-In Closet(s)
- Level: First
- Area: 250 Square Feet
- Dimensions: 25x10
Bathroom 1
- Level: First
- Area: 40 Square Feet
- Dimensions: 8x5
Bathroom 2
- Features: Tub With Shower, Built-in Closet
- Level: Second
- Area: 96 Square Feet
- Dimensions: 12x8
Balcony porch lanai
- Level: First
- Area: 279 Square Feet
- Dimensions: 31x9
Dining room
- Level: First
- Area: 160 Square Feet
- Dimensions: 16x10
Foyer
- Level: First
- Area: 75 Square Feet
- Dimensions: 15x5
Kitchen
- Level: First
- Area: 168 Square Feet
- Dimensions: 14x12
Laundry
- Level: First
- Area: 42 Square Feet
- Dimensions: 7x6
Living room
- Level: First
- Area: 272 Square Feet
- Dimensions: 17x16
Loft
- Level: Second
- Area: 192 Square Feet
- Dimensions: 16x12
Heating
- Central
Cooling
- Central Air
Appliances
- Included: Cooktop, Dishwasher, Disposal, Electric Cooktop, Electric Water Heater, Microwave, Range Hood, Refrigerator
- Laundry: Inside, Laundry Room
Features
- Cathedral Ceiling(s), Ceiling Fan(s), High Ceilings, Living Room/Dining Room Combo, Open Floorplan, Solid Surface Counters, Walk-In Closet(s)
- Flooring: Ceramic Tile, Luxury Vinyl
- Doors: Accessible Doors, Sliding Doors
- Has fireplace: No
Interior area
- Total structure area: 3,310
- Total interior livable area: 2,557 sqft
Video & virtual tour
Property
Parking
- Parking features: Driveway, Garage Door Opener
- Has attached garage: Yes
- Has uncovered spaces: Yes
- Details: Garage Dimensions: 20x19
Accessibility
- Accessibility features: Accessible Bedroom, Accessible Closets, Accessible Common Area, Accessible Washer/Dryer, Central Living Area
Features
- Levels: Two
- Stories: 2
- Patio & porch: Covered, Rear Porch
- Exterior features: Irrigation System, Lighting, Private Yard
- Fencing: Vinyl
- Has view: Yes
- View description: City, Water, Pond
- Has water view: Yes
- Water view: Water,Pond
Lot
- Size: 7,533 Square Feet
- Dimensions: 50 x 150
- Features: Level
- Residential vegetation: Trees/Landscaped
Details
- Parcel number: 252227938402140
- Zoning: ORG-R-1
- Special conditions: None
Construction
Type & style
- Home type: SingleFamily
- Architectural style: Contemporary
- Property subtype: Single Family Residence
Materials
- Block, Stucco
- Foundation: Slab
- Roof: Shingle
Condition
- Completed
- New construction: Yes
- Year built: 2026
Details
- Builder model: A-1
- Builder name: The US Construction Company LLC
Utilities & green energy
- Sewer: Public Sewer
- Water: Public
- Utilities for property: Cable Available, Sewer Connected, Water Connected
Green energy
- Energy efficient items: Appliances, Insulation
Community & HOA
Community
- Pet fee: $0 monthly
- Subdivision: WINTER GARDEN MANOR
HOA
- Has HOA: No
Location
- Region: Winter Garden
Financial & listing details
- Price per square foot: $332/sqft
- Tax assessed value: $118,024
- Annual tax amount: $1,026
- Date on market: 10/26/2026
- Cumulative days on market: 9 days
- Listing terms: Cash,Conventional,FHA,VA Loan
- Ownership: Fee Simple
- Total actual rent: 0
- Road surface type: Paved, Asphalt
Estimated market value
$828,100
$787,000 - $870,000
$2,422/mo
Price history
| Date | Event | Price |
|---|---|---|
| 10/26/2026 | Listed for sale | $850,000+347.4%$332/sqft |
Source:  Stellar MLS #O6452679 Report a problem | ||
| 10/15/2024 | Listing removed | -- |
Source: Owner Report a problem | ||
| 7/17/2024 | Listed for sale | $189,999$74/sqft |
Source: Owner Report a problem | ||
Public tax history
| Year | Property taxes | Tax assessment |
|---|---|---|
| 2024 | $2,200 +10.2% | $118,024 +6.8% |
| 2023 | $1,997 +43.3% | $110,459 +116.5% |
| 2022 | $1,394 +14.8% | $51,009 +10% |
| 2021 | $1,214 +9.1% | $46,372 +10% |
| 2020 | $1,113 -13% | $42,156 +10% |
| 2019 | $1,279 +1.3% | $38,324 +10% |
| 2018 | $1,264 | $34,840 +10% |
| 2017 | $1,264 +69.4% | $31,673 +1.5% |
| 2016 | $746 +4.6% | $31,193 +16.6% |
| 2015 | $713 -3.3% | $26,758 -6% |
| 2014 | $737 +3.1% | $28,451 +4.1% |
| 2013 | $715 +0.4% | $27,343 +1.3% |
| 2012 | $712 -2.3% | $26,985 -3% |
| 2011 | $728 -3.1% | $27,812 -7.5% |
| 2010 | $751 | $30,066 -11.5% |
| 2009 | -- | $33,963 -20% |
| 2008 | $924 +1.2% | $42,459 -6.7% |
| 2007 | $913 +0.6% | $45,491 +10.2% |
| 2006 | $908 +4.6% | $41,266 +7% |
| 2005 | $868 +2.7% | $38,575 +1.4% |
| 2004 | $845 +14.2% | $38,047 +19.6% |
| 2003 | $740 -7.5% | $31,815 -9.2% |
| 2002 | $799 | $35,024 |
Find assessor info on the county website
Monthly payment
Est. payment
Payment breakdown
Explore the cost of this home by adjusting the details. Changes won't be saved.Climate risks
Neighborhood: 34787
Nearby schools
Schools provided by the listing agent
- Elementary: Maxey Elem
- Middle: Lakeview Middle
- High: West Orange High
Source: Stellar MLS. This data may not be complete. We recommend contacting the local school district to confirm school assignments for this home.
- $112,4002 bd1 ba257 sqft750 Magnolia St, Winter Garden, FL 34787Off Market
- $850,0005 bd3 ba2.5k sqft730 Magnolia St, Winter Garden, FL 34787New Construction

- $387,800-- bd-- ba1.6k sqft1212 Taratine Dr, Winter Garden, FL 34787Off Market
- $264,4002 bd1 ba1k sqft1232 Taratine Dr, Winter Garden, FL 34787Off Market
Similar homes
- $848,2705 bd4 ba3.2k sqft285 CRYSTAL WOOD DRIVE, WINTER GARDEN, FL 34787New Construction
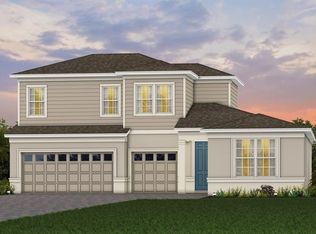
 Stellar MLS
- $820,0005 bd3 ba3.5k sqft12513 SCARLETT SAGE COURT, WINTER GARDEN, FL 34787For Sale
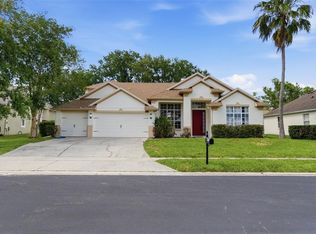 MLS ID #O6393138, Noah Araujo, KARDOSH REALTY. Stellar MLS
- $840,0003 bd3 ba2.2k sqft907 EASLEY AVENUE, WINTER GARDEN, FL 34787For Sale
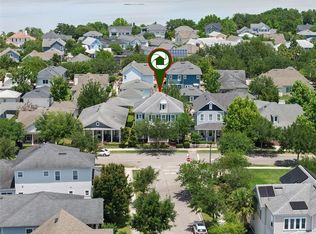 MLS ID #O6406147, Ashley Boyd, BHHS FLORIDA REALTY. Stellar MLS
- $789,0004 bd4 ba3k sqft14321 WABASSO LOOP, WINTER GARDEN, FL 34787For Sale
 MLS ID #S5145413, Ana Pagotto, LPT REALTY, LLC. Stellar MLS
- $785,0002 bd3 ba1.8k sqft480 W PLANT STREET, WINTER GARDEN, FL 34787For SaleMLS ID #O6453345, Matt Kester, THE REAL ESTATE COLLECTION LLC. Stellar MLS
- $800,0004 bd4 ba3k sqft1016 CATORI ROAD, OAKLAND, FL 34787For SaleMLS ID #O6440957, Kelly Zannini, HOMEVEST REALTY. Stellar MLS
- $949,2704 bd4 ba3.3k sqft289 CRYSTAL WOOD DRIVE, WINTER GARDEN, FL 34787New ConstructionStellar MLS
- $885,0003 bd3 ba2.3k sqft1825 DEMASTUS LANE, OCOEE, FL 34761For SaleMLS ID #O6408592, Ashley Boyd, BHHS FLORIDA REALTY. Stellar MLS
- $874,0003 bd3 ba2.7k sqft13355 SUNNY RETREAT LANE, WINTER GARDEN, FL 34787For SaleMLS ID #O6436813, John Hart, PLLC, PREMIER SOTHEBYS INT'L REALTY. Stellar MLS
- $879,9005 bd4 ba3.6k sqft13978 LANYARD WAY, WINTER GARDEN, FL 34787For SaleMLS ID #O6411513, Selby Turnbull, EXP REALTY LLC. Stellar MLS
- $834,9004 bd3 ba3.1k sqft13361 SUNNY RETREAT LANE, WINTER GARDEN, FL 34787For SaleMLS ID #O6419110, Tony Cruz, PA, EXP REALTY LLC. Stellar MLS
- $840,0004 bd4 ba3k sqft17434 HONEYBELL TANGELO COURT, WINTER GARDEN, FL 34787New ConstructionStellar MLS
- $759,9004 bd4 ba3.3k sqft8819 SONOMA COAST DRIVE, WINTER GARDEN, FL 34787For SaleMLS ID #O6440859, Chun Cai, SPRING REALTY ONE LLC. Stellar MLS
- $799,0005 bd4 ba2.8k sqft13086 SUNRISE HARVEST DRIVE, WINTER GARDEN, FL 34787For SaleMLS ID #O6415942, Suheil Albaree, NOVA REAL ESTATE SERVICES INC. Stellar MLS
- $830,0004 bd4 ba2.9k sqft13092 SUNRISE HARVEST DRIVE, WINTER GARDEN, FL 34787For SaleMLS ID #O6417386, David Bollet, REDFIN CORPORATION. Stellar MLS
- $850,0004 bd3 ba2.5k sqft15730 VETTA DRIVE, MONTVERDE, FL 34756For SaleMLS ID #O6417422, Fernanda Negromonte, NOVA REAL ESTATE SERVICES INC. Stellar MLS
- $624,9003 bd2 ba2.1k sqft17307 BAL HARBOUR DRIVE, WINTER GARDEN, FL 34787For SaleMLS ID #O6436527, Cleve Loveland, LOVELAND PROPERTIES. Stellar MLS
- $848,0004 bd4 ba2.3k sqft2501 NANCY STREET, ORLANDO, FL 32806For SaleMLS ID #O6442422, Dianne Moore, FLORIDA REALTY INVESTMENTS. Stellar MLS
- $919,9904 bd3 ba2.7k sqft14353 CREST PALM AVENUE, WINDERMERE, FL 34786New ConstructionStellar MLS
- $699,0002 bd3 ba2.1k sqft13846 FRESH IVY STREET, WINTER GARDEN, FL 34787For SaleMLS ID #O6453525, Shelley Dawson, COMPASS FLORIDA LLC. Stellar MLS
