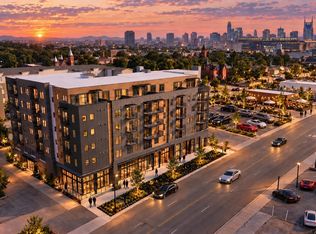
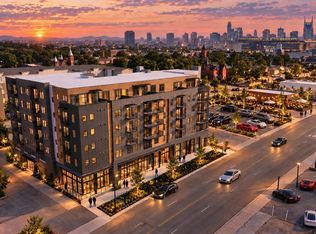
PRIME INVESTMENT OPPORTUNITY! STR development WALKABLE to Nissan Stadium! Welcome to The Jesse, an exclusive collection of 58 short-term rental residences inspired by the legendary outlaw Jesse James. Offering 1, 2, & 3-bedroom floor plans thoughtfully designed with both the investor and guest experience in mind, The Jesse combines STR-focused ownership, elevated design, resort-style amenities, and an exceptional East Nashville location.
Amenities include a resort-style pool deck with Downtown skyline views, a dramatic two-story lobby, state-of-the-art fitness center with sauna, access-secured building, private parking garage, and the planned 51st Deli at street level. Furnished units and professional design packages are also available for investors seeking a turnkey STR experience.
LOCATION! Just STEPS from the vibrant and iconic Five Points neighborhood, The Jesse offers exceptional access to some of East Nashville’s most sought-after dining, entertainment, and nightlife. Minutes from Downtown Nashville, Lower Broadway, and the rapidly developing East Bank and WALKABLE to Nissan Stadium, this location puts guests in the center of Nashville’s energy and continued growth. Nissan Stadium, home of the Tennessee Titans and a major destination for concerts, sporting events, and entertainment, provides an additional demand driver for STR guests. With the new Nissan Stadium anticipated to open in 2027 and continued investment throughout the East Bank, this high-demand East Nashville location offers a compelling combination of walkability, accessibility, entertainment, and long-term growth potential.
Current projections estimate up to a 20% annual cash-on-cash return, with residence-specific proformas available detailing projected rental revenue, expenses and investment assumptions. Investors may also have the opportunity to utilize 100% bonus depreciation on eligible components through cost segregation. Consult your tax professional regarding eligibility.
Active
$874,900
730 Main St #212, Nashville, TN 37206
3beds
1,270sqft
Condominium, Residential
Built in 2026
-- sqft lot
$-- Zestimate®
$689/sqft
$660/mo HOA
What's special
Furnished unitsAccess-secured buildingProfessional design packagesPrivate parking garageDramatic two-story lobby
- 3 days
- 36
- 3
Zillow last checked:
Listing updated:
Listed by:
Alexis McNellie 530-966-6179,
Alpha Residential 615-619-2521
Source: RealTracs MLS as distributed by MLS GRID,MLS#: 3602784
Facts & features
Interior
Bedrooms & bathrooms
- Bedrooms: 3
- Bathrooms: 3
- Full bathrooms: 3
- Main level bedrooms: 3
Heating
- Central
Cooling
- Central Air
Appliances
- Included: Electric Oven, Electric Range, Dishwasher, Dryer, Microwave, Stainless Steel Appliance(s)
Features
- Flooring: Luxury Vinyl
- Basement: None
Interior area
- Total structure area: 1,270
- Total interior livable area: 1,270 sqft
- Finished area above ground: 1,270
Property
Parking
- Total spaces: 64
- Parking features: Unassigned
- Garage spaces: 64
Features
- Levels: One
- Stories: 1
- Exterior features: Balcony
- Pool features: Association
Details
- Parcel number: 082161A01200CO
- Special conditions: Standard
Construction
Type & style
- Home type: Condo
- Property subtype: Condominium, Residential
- Attached to another structure: Yes
Materials
- ICFs (Insulated Concrete Forms)
Condition
- New construction: No
- Year built: 2026
Utilities & green energy
- Sewer: Public Sewer
- Water: Public
- Utilities for property: Water Available
Community & HOA
Community
- Security: Fire Alarm, Fire Sprinkler System, Smoke Detector(s)
- Subdivision: The Jesse
HOA
- Has HOA: Yes
- Amenities included: Fitness Center, Pool
- Services included: Maintenance Structure, Maintenance Grounds, Recreation Facilities, Trash
- HOA fee: $660 monthly
Location
- Region: Nashville
Financial & listing details
- Price per square foot: $689/sqft
- Date on market: 9/29/2026
Estimated market value
Not available
Estimated sales range
Not available
Not available
Price history
| Date | Event | Price |
|---|---|---|
| 9/29/2026 | Listed for sale | $874,900$689/sqft |
Source:  RealTracs MLS as distributed by MLS GRID #3602784 Report a problem RealTracs MLS as distributed by MLS GRID #3602784 Report a problem | ||
Public tax history
Tax history is unavailable.
Monthly payment
Est. payment
Payment breakdown
Explore the cost of this home by adjusting the details. Changes won't be saved.Climate risks
Neighborhood: 37206
Nearby schools
Schools provided by the listing agent
- Elementary: Ida B. Wells Elementary
- Middle: Stratford STEM Magnet School Lower Campus
- High: Maplewood Comp High School
Source: RealTracs MLS as distributed by MLS GRID. This data may not be complete. We recommend contacting the local school district to confirm school assignments for this home.
Similar homes
- $1,052,9003 bd2 ba1.4k sqft730 Main St #612, Nashville, TN 37206For Sale

 MLS ID #3602777, Alexis McNellie. RealTracs MLS as distributed by MLS GRID
 - $850,0003 bd3 ba1.1k sqft815 Main St #402, Nashville, TN 37206For Sale
 MLS ID #3073393, Cheryl Brown ABR, MSR, RN. RealTracs MLS as distributed by MLS GRID
 - $850,0003 bd2 ba1.2k sqft65 Lindsley Ave #409, Nashville, TN 37210For Sale
 MLS ID #3602045, Angela Ballou. RealTracs MLS as distributed by MLS GRID
 - $988,9003 bd2 ba1.4k sqft730 Main St #412, Nashville, TN 37206For Sale
 MLS ID #3596369, Alexis McNellie. RealTracs MLS as distributed by MLS GRID
 - $985,0003 bd2 ba1.8k sqft1804 Russell St, Nashville, TN 37206For SaleMLS ID #3601297, Christa Hughes. RealTracs MLS as distributed by MLS GRID
- $746,9002 bd2 ba991 sqft730 Main St #309, Nashville, TN 37206For SaleMLS ID #3594088, Alexis McNellie. RealTracs MLS as distributed by MLS GRID
- $775,0003 bd3 ba1.1k sqft815 Main St #406, Nashville, TN 37206For SaleMLS ID #3071816, Missy Davidson. RealTracs MLS as distributed by MLS GRID
- $718,9002 bd2 ba934 sqft730 Main St #310, Nashville, TN 37206For SaleMLS ID #3596371, Alexis McNellie. RealTracs MLS as distributed by MLS GRID
- $795,0003 bd2 ba1.5k sqft1504 Fatherland St, Nashville, TN 37206For SaleMLS ID #3546688, Meg Perry. RealTracs MLS as distributed by MLS GRID
- $847,0003 bd2 ba1.5k sqft1809 Eastside Ave, Nashville, TN 37206For SaleMLS ID #3544067, Britnie Faith Turner. RealTracs MLS as distributed by MLS GRID
- $925,0003 bd5 ba1.8k sqft98 N 8th St, Nashville, TN 37206For SaleMLS ID #3154939, Steven Asadoorian. RealTracs MLS as distributed by MLS GRID
- $805,0003 bd2 ba1.2k sqft65 Lindsley Ave #207, Nashville, TN 37210For SaleMLS ID #3596981, Lillian Bates. RealTracs MLS as distributed by MLS GRID
- $749,0001 bd2 ba936 sqft301 Demonbreun St Unit 1418, Nashville, TN 37201For SaleMLS ID #3610134, Heather Poiry. RealTracs MLS as distributed by MLS GRID
- $674,9002 bd2 ba980 sqft415 Church St APT 1713, Nashville, TN 37219For SaleMLS ID #3602503, Chris Gauger. RealTracs MLS as distributed by MLS GRID
- $630,0002 bd2 ba1k sqft65 Lindsley Ave #206, Nashville, TN 37210For SaleMLS ID #3601935, Shaun Cavanaugh. RealTracs MLS as distributed by MLS GRID
- $795,0001 bd1 ba738 sqft515 Church St Unit 4209, Nashville, TN 37219For SaleMLS ID #3220639, Candida Mia. RealTracs MLS as distributed by MLS GRID
- $460,0002 bd2 ba1.4k sqft2115 Yeaman Pl APT 104, Nashville, TN 37206For SaleMLS ID #3544266, Anna Shea Woodruff. RealTracs MLS as distributed by MLS GRID
- $754,9003 bd2 ba1.6k sqft1010 Maxwell Ave, Nashville, TN 37206For SaleMLS ID #3230183, Sally Locke. RealTracs MLS as distributed by MLS GRID
- $825,0002 bd2 ba1.4k sqft415 Church St APT 1801, Nashville, TN 37219For SaleMLS ID #3591939, Jamie Hawkins Casey. RealTracs MLS as distributed by MLS GRID
- $839,9003 bd2 ba1.2k sqft65 Lindsley Ave #204, Nashville, TN 37210For SaleMLS ID #3135242, Gabriela Lira Sjogren. RealTracs MLS as distributed by MLS GRID
