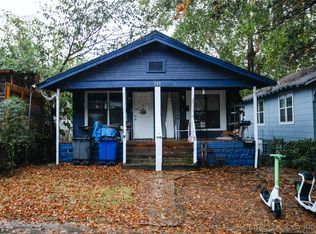
Step back in time with this charming 1920’s home, located in a desirable urban neighborhood near downtown and Oklahoma State University. Situated in a area with rich history, the home is located in the Mitchell-Crosbie addition which is nestled within the boundaries of Edison Ave to the Arkansas River & Gilcrease Hills Rd to 1-244, offering easy access to parks, the expressway, schools, and the river that wraps around the neighborhood. This well preserved residence boasts 2 bedrooms, w/the potential for a 3rd thanks to a versatile flex room on the main floor. With 2 full bathrooms (remodeled in 2020, 2023 & 2024) & a stunning formal dining room, you’ll be delighted by the large wood trimmed windows that invite natural light, there is also a door leading out onto a deck, perfect for entertaining. The living room is spacious with a well centered non-functional fireplace w/windows trimmed in wood on either side. Significant updates include a new roof (Jan 2023), Updated electrical (2020), refinished ceilings w/can lighting (2023), new tile throughout the kitchen in 2024, all new interior paint in 2024 & a privacy fence in 2020. For comfort, upstairs AC replaced in 2014 & downstairs AC was serviced summer of 2021. Oversized 1 car garage, w/2 car driveway & partial basement this home offers both character & practicality in an unbeatable location. Don’t miss out on this rare find…perfect for those looking to put on the finishing touches while keeping the charm & history this Grand Ole’ beauty has to offer! This home has such a cool vibe! Be sure to drive around the block and enjoy the river view after touring!
Pre-foreclosure
Est. $234,900
730 S Phoenix Ave, Tulsa, OK 74127
2beds
1,884sqft
Single Family Residence
Built in 1920
6,969 Square Feet Lot
$234,900 Zestimate®
$125/sqft
$-- HOA
What's special
Stunning formal dining roomNon-functional fireplaceLarge wood trimmed windows
- 331 days
- 12
- 0
Zillow last checked:
Listing updated:
Listed by:
Pamela Nichols 918-271-1183,
RE/MAX Results
Source: MLS Technology, Inc.,MLS#: 2546792 Originating MLS: MLS Technology
Originating MLS: MLS TechnologyFacts & features
Interior
Bedrooms & bathrooms
- Bedrooms: 2
- Bathrooms: 2
- Full bathrooms: 2
Primary bedroom
- Description: Master Bedroom,Private Bath,Walk-in Closet
- Level: Second
Bedroom
- Description: Bedroom,
- Level: First
Primary bathroom
- Description: Master Bath,Bathtub,Full Bath
- Level: Second
Bathroom
- Description: Hall Bath,Bathtub,Full Bath
- Level: First
Dining room
- Description: Dining Room,Formal
- Level: First
Kitchen
- Description: Kitchen,Breakfast Nook
- Level: First
Living room
- Description: Living Room,Fireplace,Great Room
- Level: First
Office
- Description: Office,
- Level: First
Recreation
- Description: Hobby Room,Sewing
- Level: Second
Utility room
- Description: Utility Room,Inside
- Level: Basement
Heating
- Central, Gas
Cooling
- Central Air
Appliances
- Included: Dishwasher, Disposal, Gas Water Heater, Oven, Range
- Laundry: Washer Hookup, Electric Dryer Hookup, Gas Dryer Hookup
Features
- High Ceilings, High Speed Internet, Laminate Counters, Other, Ceiling Fan(s), Electric Oven Connection, Electric Range Connection, Gas Range Connection, Gas Oven Connection, Programmable Thermostat
- Flooring: Hardwood, Tile, Vinyl
- Windows: Vinyl, Wood Frames, Insulated Windows
- Basement: Partial
- Number of fireplaces: 1
- Fireplace features: Decorative
Interior area
- Total structure area: 1,884
- Total interior livable area: 1,884 sqft
Property
Parking
- Total spaces: 1
- Parking features: Detached, Garage
- Garage spaces: 1
Features
- Levels: Two
- Stories: 2
- Patio & porch: Covered, Deck, Patio, Porch
- Exterior features: None
- Pool features: None
- Fencing: Full,Privacy
- Waterfront features: Other
- Body of water: Arkansas River
Lot
- Size: 6,969 Square Feet
- Features: Mature Trees, Sloped
- Topography: Sloping
Details
- Additional structures: None
- Parcel number: 27875921103150
Construction
Type & style
- Home type: SingleFamily
- Architectural style: Craftsman
- Property subtype: Single Family Residence
Materials
- Asbestos, Brick, Wood Siding, Wood Frame
- Foundation: Basement
- Roof: Asphalt,Fiberglass
Condition
- Year built: 1920
Utilities & green energy
- Sewer: Public Sewer
- Water: Public
- Utilities for property: Cable Available, Electricity Available, Fiber Optic Available, Natural Gas Available, High Speed Internet Available, Water Available
Green energy
- Energy efficient items: Windows
Community & HOA
Community
- Security: No Safety Shelter, Smoke Detector(s)
- Subdivision: Mitchell-Crosbie Addn
HOA
- Has HOA: No
Location
- Region: Tulsa
Financial & listing details
- Price per square foot: $125/sqft
- Tax assessed value: $155,500
- Annual tax amount: $727
- Date on market: 11/11/2025
- Cumulative days on market: 170 days
- Listing terms: Conventional,FHA 203(k),FHA,Other
Foreclosure details
Estimated market value
$234,900
$223,000 - $247,000
$1,564/mo
Price history
| Date | Event | Price |
|---|---|---|
| 6/5/2026 | Sold | $235,000$125/sqft |
Source:  MLS Technology, Inc. #2546792 Report a problem MLS Technology, Inc. #2546792 Report a problem | ||
| 5/1/2026 | Pending sale | $235,000$125/sqft |
Source: MLS Technology, Inc. #2546792 Report a problem | ||
| 2/23/2026 | Price change | $235,000-5.2%$125/sqft |
Source: MLS Technology, Inc. #2546792 Report a problem | ||
| 2/1/2026 | Price change | $248,000-11.4%$132/sqft |
Source: MLS Technology, Inc. #2546792 Report a problem | ||
| 1/12/2026 | Price change | $280,000-1.8%$149/sqft |
Source: MLS Technology, Inc. #2546792 Report a problem | ||
| 12/1/2025 | Price change | $285,000-3.9%$151/sqft |
Source: MLS Technology, Inc. #2546792 Report a problem | ||
| 11/12/2025 | Listed for sale | $296,555+105.9%$157/sqft |
Source: MLS Technology, Inc. #2546792 Report a problem | ||
| 11/6/2025 | Listing removed | $2,150$1/sqft |
Source: Zillow Rentals Report a problem | ||
| 10/29/2025 | Listed for rent | $2,150$1/sqft |
Source: Zillow Rentals Report a problem | ||
| 10/11/2024 | Listing removed | $2,150$1/sqft |
Source: Zillow Rentals Report a problem | ||
| 10/2/2024 | Listed for rent | $2,150$1/sqft |
Source: Zillow Rentals Report a problem | ||
| 9/30/2024 | Sold | $144,000-3.7%$76/sqft |
Source: MLS Technology, Inc. #2432328 Report a problem | ||
| 9/16/2024 | Pending sale | $149,555$79/sqft |
Source: MLS Technology, Inc. #2432328 Report a problem | ||
| 9/11/2024 | Listed for sale | $149,555+171.9%$79/sqft |
Source: MLS Technology, Inc. #2432328 Report a problem | ||
| 2/12/2014 | Sold | $55,000-18.5%$29/sqft |
Source: Public Record Report a problem | ||
| 9/14/2013 | Price change | $67,500-9.9%$36/sqft |
Source: Keller Williams Realty #1308594 Report a problem | ||
| 6/5/2013 | Listed for sale | $74,900$40/sqft |
Source: Keller Williams Realty #1308594 Report a problem | ||
| 4/12/2013 | Listing removed | $74,900$40/sqft |
Source: Keller Williams Realty #1308594 Report a problem | ||
| 3/26/2013 | Listed for sale | $74,900+340.6%$40/sqft |
Source: Keller Williams Realty #1308594 Report a problem | ||
| 4/15/2011 | Sold | $17,000-19%$9/sqft |
Source: Public Record Report a problem | ||
| 2/26/2011 | Price change | $21,000-16%$11/sqft |
Source: McGraw Realtors #1102341 Report a problem | ||
| 1/23/2011 | Price change | $25,000+66.7%$13/sqft |
Source: Fannie Mae #1102341 Report a problem | ||
| 1/22/2011 | Listed for sale | -- |
Source: foreclosure.com Report a problem | ||
| 12/30/2004 | Sold | $15,000$8/sqft |
Source: Public Record Report a problem | ||
Public tax history
| Year | Property taxes | Tax assessment |
|---|---|---|
| 2025 | $2,292 +215.3% | $17,105 +204.8% |
| 2024 | $727 +5.7% | $5,611 +3.5% |
| 2023 | $688 -1.4% | $5,419 +3.6% |
| 2022 | $697 +4.6% | $5,231 -13.5% |
| 2021 | $667 -15.4% | $6,050 |
| 2020 | $788 -4.9% | $6,050 |
| 2019 | $829 0% | $6,050 |
| 2018 | $829 -0.2% | $6,050 |
| 2017 | $831 +2.3% | $6,050 |
| 2016 | $812 | $6,050 |
| 2015 | $812 -0.2% | $6,050 -9.2% |
| 2014 | $814 | $6,666 |
| 2013 | -- | $6,666 |
| 2012 | -- | $6,666 |
| 2011 | -- | $6,666 |
| 2010 | -- | $6,666 |
| 2009 | -- | $6,666 +12.9% |
| 2008 | -- | $5,906 +5% |
| 2007 | -- | $5,625 +5% |
| 2006 | -- | $5,357 +2.9% |
| 2005 | -- | $5,207 +5% |
| 2004 | $586 | $4,960 |
| 2003 | -- | $4,960 +10.2% |
| 2002 | -- | $4,499 +3.8% |
| 2001 | -- | $4,334 |
| 2000 | -- | $4,334 |
Find assessor info on the county website
Monthly payment
Climate risks
Neighborhood: Irving
Nearby schools
Schools provided by the listing agent
- Elementary: Wayman Tisdale Fine Arts Academy (Former Choutea)
- High: Central
- District: Tulsa - Sch Dist (1)
Source: MLS Technology, Inc.. This data may not be complete. We recommend contacting the local school district to confirm school assignments for this home.

Similar homes
- $265,0003 bd4 ba2k sqft546 N 38th West Ave, Tulsa, OK 74127For Sale
 MLS ID #2631601, Cindy Paul, Coldwell Banker Select. MLS Technology, Inc.
 - $--4 bd2 ba1.7k sqft1204 N Detroit Ave, Tulsa, OK 74106AuctionAuction.com 2
- $240,0003 bd2 ba1.8k sqft1810 W Independence St, Tulsa, OK 74127For Sale
 MLS ID #2630786, Ashley Elizondo, Keller Williams Preferred. MLS Technology, Inc.
 - $229,9003 bd2 ba1.3k sqft782 N Zenith Ave, Tulsa, OK 74127For Sale
 MLS ID #2633639, Raven Beck, Coldwell Banker Select. MLS Technology, Inc.
