Sitting high above the town of Sebastopol on the corner of Calder and Vine, is 7301 Calder Avenue, a turn of the century architectural gem of the rare Craftsman Swiss-Asian style. This beautiful home features a pagoda tilt to the roof and multiple oversized French doors, both to the exterior and throughout the house, and banks of vintage windows that bathe the house in beautiful morning light. Two sets of the antique French doors lead to the spacious veranda overlooking Vine Avenue, extending nearly the entire length of the house. This home features beautiful elements from the early 1900s. The doors, windows, and moulding are all original to the house. It also features turn of the century chandeliers, sconces, and ceiling fixtures as well as fun-filled, vintage elements from the mid-20th century when it was renovated. Located in the hills above Main Street, this home is a 5 minute walk to the heart of downtown Sebastopol, the Barlow outdoor market district, Ives Park and Ives Pool. It is within easy walking distance to two elementary schools - Park Side School and Sun Ridge School and is a short drive to Brookhaven Middle School and Analy High School. The house features a one-car detached garage as well as copious street parking. 7301 Calder Avenue is a rare find. Built by BD Linderman in 1910, and purchased by Vina Myland in 1959, this beauty has had only two owners in its 117-year history. It has not been offered for sale in 67 years. This historic home has one-of-a-kind architectural features and is located in one of Sebastopol's most desirable neighborhoods. A good life awaits you at 7301 Calder Avenue, Sebastopol.
Active
$1,338,000
7301 Calder Avenue, Sebastopol, CA 95472
3beds
2,897sqft
Single Family Residence
Built in 1910
5,401 Square Feet Lot
$-- Zestimate®
$462/sqft
$-- HOA
What's special
Beautiful morning lightOne-car detached garageBanks of vintage windowsVeranda overlooking vine avenueMultiple oversized french doors
- 1 day
- 947
- 31
Likely to sell faster than
Zillow last checked:
Listing updated:
Listed by:
Chelsea Cambra DRE #02058349 707-696-9272,
W Real Estate 707-591-0570
Source: BAREIS,MLS#: 326094934 Originating MLS: Sonoma
Facts & features
Interior
Bedrooms & bathrooms
- Bedrooms: 3
- Bathrooms: 2
- Full bathrooms: 2
Bedroom
- Level: Lower,Main
Bathroom
- Level: Lower,Main
Kitchen
- Level: Lower,Main
Living room
- Level: Main
Heating
- Central
Cooling
- None
Appliances
- Laundry: Hookups Only
Features
- Basement: Partial
- Has fireplace: No
Interior area
- Total structure area: 2,897
- Total interior livable area: 2,897 sqft
Property
Parking
- Total spaces: 1
- Parking features: Covered, Enclosed
- Garage spaces: 1
Features
- Levels: Two
- Stories: 2
- Patio & porch: Covered
Lot
- Size: 5,401 Square Feet
- Features: Corner Lot
Details
- Parcel number: 004182003000
- Special conditions: Offer As Is,Standard
Construction
Type & style
- Home type: SingleFamily
- Architectural style: Craftsman
- Property subtype: Single Family Residence
Condition
- Year built: 1910
Utilities & green energy
- Sewer: Public Sewer
- Water: Public
- Utilities for property: Public
Community & HOA
HOA
- Has HOA: No
Location
- Region: Sebastopol
Financial & listing details
- Price per square foot: $462/sqft
- Tax assessed value: $109,135
- Date on market: 11/20/2026
Estimated market value
Not available
Estimated sales range
Not available
Not available
Price history
| Date | Event | Price |
|---|---|---|
| 11/20/2026 | Listed for sale | $1,338,000$462/sqft |
Source:  BAREIS #326094934 Report a problem | ||
Public tax history
| Year | Property taxes | Tax assessment |
|---|---|---|
| 2026 | -- | $109,135 +2% |
| 2025 | $7,215 +385.9% | $106,996 +2% |
| 2024 | $1,485 +2.2% | $104,899 +2% |
| 2023 | $1,452 +0.1% | $102,843 +2% |
| 2022 | $1,450 +0.1% | $100,827 +2% |
| 2021 | $1,450 -1.7% | $98,851 +1% |
| 2020 | $1,474 +4% | $97,839 +2% |
| 2019 | $1,417 +1% | $95,921 +2% |
| 2018 | $1,403 +4.1% | $94,042 +2% |
| 2017 | $1,348 +3% | $92,199 +2% |
| 2016 | $1,308 +2.6% | $90,393 +1.5% |
| 2015 | $1,275 +1.2% | $89,036 +2% |
| 2014 | $1,259 -99% | $87,293 +0.5% |
| 2013 | $125,608 | $86,899 +2% |
| 2012 | -- | $85,196 +2% |
| 2011 | -- | $83,526 +0.8% |
| 2010 | -- | $82,903 -0.2% |
| 2009 | -- | $83,101 +2% |
| 2008 | -- | $81,473 +2% |
| 2007 | -- | $79,876 +2% |
| 2006 | -- | $78,311 +2% |
| 2005 | -- | $76,777 +2% |
| 2004 | -- | $75,273 +1.9% |
| 2003 | -- | $73,892 +2% |
| 2002 | -- | $72,444 +2% |
| 2001 | -- | $71,025 +2% |
| 2000 | -- | $69,632 |
Find assessor info on the county website
Monthly payment
Est. payment
Payment breakdown
Explore the cost of this home by adjusting the details. Changes won't be saved.Climate risks
Neighborhood: 95472


Similar homes
- $1,495,0003 bd3 ba2.5k sqft723 Hurlbut Avenue, Sebastopol, CA 95472For Sale
 MLS ID #326094104, Rachel K Hazlett-Karr, Vanguard Properties. BAREIS
- $1,299,0003 bd4 ba2.9k sqft920 Bayberry Court, Sebastopol, CA 95472For Sale
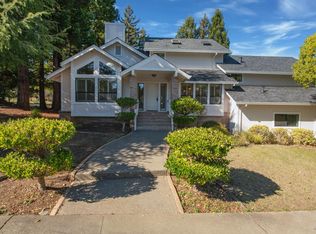 MLS ID #326075053, Heidi B Faulkner, Artisan Sotheby's Int'l Realty. BAREIS
- $1,250,0004 bd2 ba1.7k sqft306 Pitt Avenue, Sebastopol, CA 95472For Sale
 MLS ID #326068602, Cory Maguire, Corcoran Icon Properties. BAREIS
- $1,199,0005 bd1 ba2.5k sqft171 N High Street, Sebastopol, CA 95472For Sale
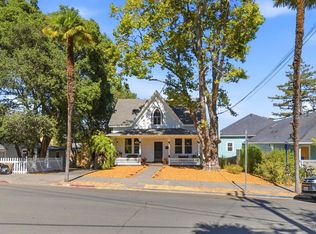 MLS ID #326073036, Jess W Young, Golden Thread Real Estate. BAREIS
