Beautifully maintained 3‑bed, 2‑bath home on nearly an acre in West Chester.
Pending
$425,000
7303 Cincinnati Dayton Rd, West Chester, OH 45069
3beds
1,954sqft
:
Get pre-qualified$2,866/mo
Single Family Residence
Built in 1989
-- sqft lot
$-- Zestimate®
$218/sqft
$-- HOA
What's special
- 31 days |
- 37 |
- 1 |
Zillow last checked:
Listing updated:
Listed by:
James B Scott 513-615-7633,
Keller Williams Advisors 513-874-3300
Source: Cincy MLS,MLS#: 1886614 Originating MLS: Cincinnati Area Multiple Listing Service
Originating MLS: Cincinnati Area Multiple Listing Service
Facts & features
Interior
Bedrooms & bathrooms
- Bedrooms: 3
- Bathrooms: 1
- Full bathrooms: 1
Primary bedroom
- Features: Bath Adjoins, Walk-In Closet(s), Wall-to-Wall Carpet
- Level: First
- Area: 196
- Dimensions: 14 x 14
Bedroom 2
- Level: First
- Area: 169
- Dimensions: 13 x 13
Bedroom 3
- Level: First
- Area: 156
- Dimensions: 12 x 13
Bedroom 4
- Area: 0
- Dimensions: 0 x 0
Bedroom 5
- Area: 0
- Dimensions: 0 x 0
Primary bathroom
- Features: Shower
Bathroom 1
- Features: Full
- Level: First
Bathroom 2
- Features: Full
- Level: First
Dining room
- Area: 0
- Dimensions: 0 x 0
Family room
- Area: 0
- Dimensions: 0 x 0
Great room
- Features: Wall-to-Wall Carpet
- Level: First
- Area: 306
- Dimensions: 17 x 18
Kitchen
- Features: Pantry, Eat-in Kitchen, Window Treatment, Wood Cabinets
- Area: 224
- Dimensions: 14 x 16
Living room
- Features: Walkout, Wall-to-Wall Carpet
- Area: 216
- Dimensions: 12 x 18
Office
- Area: 0
- Dimensions: 0 x 0
Heating
- ENERGY STAR Qualified Equipment
Cooling
- Ceiling Fan(s), Central Air
Appliances
- Included: Electric Water Heater
Features
- Windows: Aluminum Frames, Slider, Vinyl, Wood Frames
- Basement: None
Interior area
- Total structure area: 1,954
- Total interior livable area: 1,954 sqft
Property
Parking
- Total spaces: 2
- Parking features: Garage
- Garage spaces: 2
Features
- Levels: One
- Stories: 1
Details
- Parcel number: M5620134000013
- Zoning description: Residential
Construction
Type & style
- Home type: SingleFamily
- Architectural style: Ranch
- Property subtype: Single Family Residence
Materials
- Brick, Vinyl Siding
- Foundation: Slab
- Roof: Shingle
Condition
- New construction: No
- Year built: 1989
Utilities & green energy
- Gas: Natural
- Sewer: Septic Tank
- Water: At Street
Community & HOA
HOA
- Has HOA: No
Location
- Region: West Chester
Financial & listing details
- Price per square foot: $218/sqft
- Tax assessed value: $261,650
- Annual tax amount: $3,834
- Date on market: 7/13/2026
- Listing terms: No Special Financing
Estimated market value
Not available
Estimated sales range
Not available
Not available
Price history
| Date | Event | Price |
|---|---|---|
| 7/13/2026 | Pending sale | $425,000+193.1%$218/sqft |
Source:  Cincy MLS #1886614 Report a problem Cincy MLS #1886614 Report a problem | ||
| 2/24/2003 | Sold | $145,000$74/sqft |
Source: Public Record Report a problem | ||
| 3/2/2001 | Sold | $145,000+22.4%$74/sqft |
Source: Cincy MLS #733857 Report a problem | ||
| 5/29/1997 | Sold | $118,500$61/sqft |
Source: Cincy MLS #583557 Report a problem | ||
Public tax history
| Year | Property taxes | Tax assessment |
|---|---|---|
| 2025 | $3,880 +1.8% | $91,580 |
| 2024 | $3,810 +1.4% | $91,580 |
| 2023 | $3,757 +3.2% | $91,580 +41.1% |
| 2022 | $3,641 +10.8% | $64,920 +4.3% |
| 2021 | $3,286 -2.3% | $62,230 |
| 2020 | $3,364 +37% | $62,230 +41.4% |
| 2019 | $2,455 -1.7% | $44,010 |
| 2018 | $2,498 -1.7% | $44,010 |
| 2017 | $2,542 -5.8% | $44,010 |
| 2016 | $2,699 -0.2% | $44,010 |
| 2015 | $2,703 -16.9% | $44,010 |
| 2014 | $3,253 | $44,010 -14.8% |
| 2013 | $3,253 +9.8% | $51,670 |
| 2012 | $2,962 | $51,670 -0.7% |
| 2011 | $2,962 -2.8% | $52,014 -5.3% |
| 2010 | $3,046 +4.9% | $54,915 |
| 2009 | $2,904 -0.7% | $54,915 -3.4% |
| 2008 | $2,924 +13.4% | $56,851 +19.1% |
| 2007 | $2,577 -1.2% | $47,737 |
| 2006 | $2,608 +5.5% | $47,737 |
| 2005 | $2,471 +8.8% | $47,737 |
| 2004 | $2,270 +0.5% | $47,737 |
| 2003 | $2,259 +0.4% | $47,737 |
| 2002 | $2,250 -4.2% | $47,737 +7.5% |
| 2001 | $2,350 +5.5% | $44,408 |
| 2000 | $2,227 | $44,408 |
Find assessor info on the county website
Monthly payment
Est. payment
Payment breakdown
Explore the cost of this home by adjusting the details. Changes won't be saved.Climate risks
Neighborhood: 45069
Nearby schools
GreatSchools rating
- 7/10Union Elementary SchoolGrades: 3-6Distance: 1.7 mi
- 8/10Hopewell Junior SchoolGrades: 7-8Distance: 2.1 mi
- 8/10Lakota East High SchoolGrades: 9-12Distance: 1.2 mi
- $487,8002 bd1 ba1.5k sqft7319 Cincinnati Dayton Rd, West Chester, OH 45069Off Market
- $654,1003 bd2 ba1.6k sqft7285 Cincinnati Dayton Rd, West Chester, OH 45069Off Market
- $354,5003 bd2 ba2.2k sqft7331 Cincinnati Dayton Rd, West Chester, OH 45069Off Market

- $174,690-- sqft7269 Cincinnati Dayton Rd, West Chester, OH 45069Off Market
- $686,9004 bd3 ba2.8k sqft7092 Champions Ln, West Chester, OH 45069Off Market
- $298,3003 bd1 ba1.6k sqft7349 Cincinnati Dayton Rd, West Chester, OH 45069Off Market
- $635,1004 bd4 ba3.3k sqft7083 Champions Ln, West Chester, OH 45069Off Market
- $1,035,1003 bd3 ba2.8k sqft7339 Cincinnati Dayton Rd, West Chester, OH 45069Off Market
A local agent can set up tours, give advice and negotiate with sellers.
A local lender can help you make sure your offer is ready when you are.
Similar homes
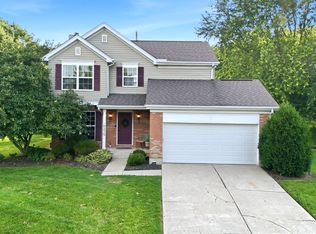
- $424,9004 bd4 ba2.3k sqft6859 Autumn Glen Dr, West Chester, OH 45069For Sale
 MLS ID #1889242, Andrea Johnson, RE/MAX Victory + Affiliates. Cincy MLS
 - $459,9004 bd3 ba2.2k sqft6489 Club Ln, West Chester, OH 45069For Sale

 MLS ID #966596, Kathleen Kramer, Sibcy Cline Inc.. DABR MLS
 - $399,0004 bd3 ba2.1k sqft7848 Red Fox Dr, West Chester, OH 45069For Sale
 MLS ID #1889348, Cody M Brownfield, Redfin Corporation. Cincy MLS
 - $440,0004 bd3 ba2.3k sqft7590 Rolling Meadows Dr, West Chester, OH 45069For Sale
 MLS ID #1888487, Mary Jo Hoffman, Comey & Shepherd. Cincy MLS
 - $--3 bd2 ba1.5k sqft7217 Elkwood Dr, West Chester, OH 45069AuctionAuction.com 2
- $425,0004 bd3 ba2.1k sqft8843 Steeplechase Way, West Chester, OH 45069For SaleMLS ID #1887660, Lisa A. Tesmer, Coldwell Banker Realty. Cincy MLS
- $415,0004 bd3 ba2k sqft8147 Woodward Dr, West Chester, OH 45069For SaleMLS ID #1886165, Jordan N Brewer, Redfin Corporation. Cincy MLS
- $430,0003 bd2 ba1.4k sqft7273 Birchwood Dr, West Chester, OH 45069For SaleMLS ID #1889443, Ruben Contreras, Comey & Shepherd. Cincy MLS
- $464,9003 bd3 ba2.2k sqft5822 Forge Bridge Dr, West Chester, OH 45069For SaleMLS ID #1888666, Amber N Rouse, Lohmiller Real Estate. Cincy MLS
- $430,0005 bd3 ba2.1k sqft8253 Lake Ridge Dr, West Chester, OH 45069For SaleMLS ID #1872143, Elisabeth D. Cox, Real of Ohio. Cincy MLS
- $320,0003 bd3 ba2k sqft9054 Revere Run, West Chester, OH 45069For SaleMLS ID #1890132, Paulette Miller-Singer, Comey & Shepherd. Cincy MLS
- $499,9004 bd3 ba2.8k sqft8092 Thistlewood Dr, West Chester, OH 45069For SaleMLS ID #1888296, Scot C. Avery, Huff Realty. Cincy MLS
- $414,9004 bd3 ba2.5k sqft5622 Finchnest Way, West Chester, OH 45069For SaleMLS ID #1887526, Jennifer M. Burke, Lohmiller Real Estate. Cincy MLS
- $499,9994 bd3 ba2.7k sqft7524 Fruitwood Ave, West Chester, OH 45069For SaleMLS ID #1889870, Daisy Jimenez-Fabian, Fortune Vine Realty. Cincy MLS
- $479,9004 bd3 ba2.5k sqft8295 Beckett Station Dr, West Chester, OH 45069For SaleMLS ID #1885166, Scott A. Marvin, Team Results Realty. Cincy MLS
- $500,0004 bd3 ba2.9k sqft8293 Paddington Ct, West Chester, OH 45069For SaleMLS ID #1886297, Kelli R Hurst, Keller Williams Pinnacle Group. Cincy MLS
- from $469,9003 bd2 ba2.1k sqftMeridian Plan, Towns of Wetherington, West Chester, OH 45069New ConstructionFischer Homes
- $525,0004 bd4 ba1.9k sqft7857 Bayer Dr, West Chester, OH 45069For SaleMLS ID #1889458, Kristin Knoll, Comey & Shepherd. Cincy MLS
- $379,0003 bd3 ba1.5k sqft7244 Grandpoint Dr #46, West Chester, OH 45069New ConstructionCincy MLS
- $389,0004 bd3 ba2.4k sqft8128 Rollingwood Way, West Chester, OH 45069For SaleMLS ID #1889738, Tatiana Nazarova, Real of Ohio. Cincy MLS
