Welcome to 7305 Tangelo Drive, an inviting home with a light-filled layout and flexible living space. Step inside to a bright living room featuring triple windows and a flow that connects into the dining area and kitchen. The kitchen offers all-new stone countertops, a smart, functional layout, breakfast bar, with dining-area windows overlooking the fully fenced backyard. A convenient side entrance provides easy access to the parking area from the kitchen. Three bedrooms feature dedicated closet space and new ceiling fans, while the full hall bath includes a walk-in shower. Downstairs, fresh carpeting welcomes you into a spacious family room with built-in bookshelves and additional closet storage. A second finished room offers flexibility for a home gym, office, additional bedroom, hobby room or additional living space. The unfinished portion of the basement provides plenty of storage, and walkout access connects the lower level directly to the backyard. With its fresh updates, functional floor plan and inviting indoor-outdoor spaces, Tangelo Drive is ready to welcome its next owner.
Pending
$239,900
7305 Tangelo Dr, Louisville, KY 40228
3beds
1,900sqft
Single Family Residence
Built in 1963
9,583 Square Feet Lot
$233,800 Zestimate®
$126/sqft
$-- HOA
What's special
Breakfast barAll-new stone countertopsAdditional closet storageFlexible living spaceFully fenced backyard
- 7 days
- 255
- 21
Zillow last checked:
Listing updated:
Listed by:
Tedtra McNeal,
Caperton Realty
Source: Metro Search Inc. LLC DBA Apex MLS,MLS#: 1728620
Facts & features
Interior
Bedrooms & bathrooms
- Bedrooms: 3
- Bathrooms: 1
- Full bathrooms: 1
Bedroom
- Level: First
Bedroom
- Level: First
Bedroom
- Level: First
Full bathroom
- Level: Basement
Dining room
- Level: First
Laundry
- Level: First
Living room
- Level: First
Heating
- Forced Air
Cooling
- Central Air
Features
- Basement: Partially Finished,Walkout Part Fin
- Has fireplace: No
Interior area
- Total structure area: 1,200
- Total interior livable area: 1,900 sqft
- Finished area above ground: 1,200
- Finished area below ground: 700
Property
Parking
- Parking features: Driveway, None
- Has uncovered spaces: Yes
Features
- Stories: 1
- Patio & porch: Porch
- Fencing: Full,Chain Link
Lot
- Size: 9,583 Square Feet
Details
- Parcel number: 089100790000
Construction
Type & style
- Home type: SingleFamily
- Architectural style: Ranch
- Property subtype: Single Family Residence
Materials
- Brick
- Foundation: Concrete Perimeter
- Roof: Shingle
Condition
- Year built: 1963
Utilities & green energy
- Sewer: Public Sewer
- Water: Public
- Utilities for property: Electricity Connected
Community & HOA
Community
- Subdivision: Fegenbush Meadow
HOA
- Has HOA: No
Location
- Region: Louisville
Financial & listing details
- Price per square foot: $126/sqft
- Tax assessed value: $207,640
- Annual tax amount: $2,328
- Date on market: 9/10/2026
- Electric utility on property: Yes
Estimated market value
$233,800
$222,000 - $245,000
$1,675/mo
Price history
| Date | Event | Price |
|---|---|---|
| 9/12/2026 | Pending sale | $239,900$126/sqft |
Source:  Metro Search Inc. LLC DBA Apex MLS #1728620 Report a problem Metro Search Inc. LLC DBA Apex MLS #1728620 Report a problem | ||
| 9/10/2026 | Listed for sale | $239,900+51.8%$126/sqft |
Source: Metro Search Inc. LLC DBA Apex MLS #1728620 Report a problem | ||
| 8/10/2026 | Sold | $158,000-12.2%$83/sqft |
Source: Public Record Report a problem | ||
| 1/22/2021 | Sold | $179,900$95/sqft |
Source: Metro Search Inc. LLC DBA Apex MLS #1573260 Report a problem | ||
| 11/21/2020 | Pending sale | $179,900$95/sqft |
Source: Americus Realty Group #1573260 Report a problem | ||
| 11/4/2020 | Listed for sale | $179,900+56.4%$95/sqft |
Source: Americus Realty Group #1573260 Report a problem | ||
| 10/27/2005 | Sold | $115,000$61/sqft |
Source: Public Record Report a problem | ||
Public tax history
| Year | Property taxes | Tax assessment |
|---|---|---|
| 2025 | $2,328 +13% | $207,640 +15.4% |
| 2024 | $2,060 -2.8% | $179,900 |
| 2023 | $2,119 -0.3% | $179,900 |
| 2022 | $2,126 +17.4% | $179,900 +26.7% |
| 2021 | $1,811 +7.4% | $142,030 |
| 2020 | $1,686 | $142,030 |
| 2019 | $1,686 +10.9% | $142,030 |
| 2018 | $1,520 | $142,030 |
| 2017 | $1,520 +32.2% | $142,030 +23.5% |
| 2013 | $1,150 | $115,000 |
| 2011 | $1,150 | $115,000 |
| 2010 | $1,150 | $115,000 |
| 2009 | $1,150 | $115,000 |
| 2007 | -- | $115,000 |
| 2006 | -- | $115,000 +20.1% |
| 2005 | -- | $95,760 |
| 2004 | -- | $95,760 |
Find assessor info on the county website
Monthly payment
Est. payment
Payment breakdown
Explore the cost of this home by adjusting the details. Changes won't be saved.Climate risks
Neighborhood: Highview
Similar homes
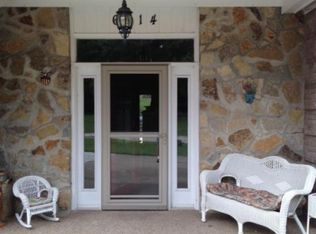
- $285,0002 bd2 ba1.5k sqft6716 Old Briscoe Ln, Louisville, KY 40228For Sale

 MLS ID #1728611, Team Panella, Keller Williams Collective. Metro Search Inc. LLC DBA Apex MLS
 - $225,0003 bd1 ba1k sqft6812 Nalery Way, Louisville, KY 40228For Sale
 MLS ID #1722363, Julian Paul, Exit Realty Home Front. Metro Search Inc. LLC DBA Apex MLS
 - $265,0003 bd2 ba2k sqft107 Buttercup Rd, Louisville, KY 40218For Sale
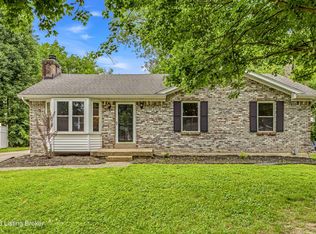 MLS ID #1728707, Casey Flaherty, Segrest Flaherty Realtors LLC. Metro Search Inc. LLC DBA Apex MLS
 - $350,0003 bd3 ba2.4k sqft7106 Peppermill Ln, Spring Mill, KY 40228For Sale
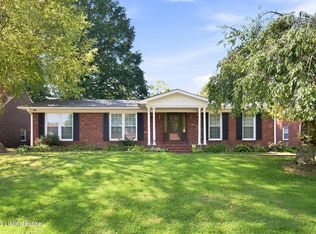 MLS ID #1728149, Brian Gibson, B&B Gibson Realty. Metro Search Inc. LLC DBA Apex MLS
 - $267,5005 bd3 ba2.5k sqft6311 May Pen Rd, Louisville, KY 40228For SaleMLS ID #1724149, Ben J Bass, THRIVE Realty. Metro Search Inc. LLC DBA Apex MLS
- $275,0003 bd2 ba1.7k sqft8617 Eula Rd, Louisville, KY 40219For SaleMLS ID #1728950, Bob Sokoler, simpler.realestate. Metro Search Inc. LLC DBA Apex MLS
- $265,0003 bd1 ba2.2k sqft1082 Forrest View Dr, Louisville, KY 40219For SaleMLS ID #1726736, Brittany Hartnett, DREAM J P Pirtle REALTORS. Metro Search Inc. LLC DBA Apex MLS
- $265,0003 bd2 ba1.8k sqft3510 Pineland Dr, Louisville, KY 40219For SaleMLS ID #1728182, Kiley Jones, RE/MAX Premier Properties. Metro Search Inc. LLC DBA Apex MLS
- $215,0003 bd1 ba1.2k sqft7808 Fair Ln, Louisville, KY 40291For SaleMLS ID #1727241, Michael N Hayes, Bob Hayes Realty Company. Metro Search Inc. LLC DBA Apex MLS
- $320,0003 bd2 ba1.9k sqft7401 Rambo Way, Louisville, KY 40228For Sale
 MLS ID #26016189, Sara Y Bentley, Keller Williams Commonwealth. Imagine MLS
 - $300,0004 bd2 ba2.1k sqft5206 Cool Brook Rd, Louisville, KY 40291For SaleMLS ID #1728766, Caitlin S Griffee, White Picket Real Estate. Metro Search Inc. LLC DBA Apex MLS
- $307,0004 bd2 ba1.7k sqft8724 Loch Lea Ln, Jeffersontown, KY 40299For SaleMLS ID #1729365, Sam J Schardein, DREAM J P Pirtle REALTORS. Metro Search Inc. LLC DBA Apex MLS
- $225,0003 bd2 ba1.4k sqft5109 Terrace Green Cir, Louisville, KY 40218For SaleMLS ID #1724664, Morgan Bowling, Collective Roots Agency. Metro Search Inc. LLC DBA Apex MLS
- $290,0003 bd2 ba2.2k sqft3318 Hunsinger Ln, Louisville, KY 40220For SaleMLS ID #1727640, Mary D Taylor, simpler.realestate. Metro Search Inc. LLC DBA Apex MLS
- $250,0003 bd1 ba1.9k sqft9902 Vega Ln, Louisville, KY 40272For SaleMLS ID #1728685, Nicole Ferreri, Schuler Bauer Real Estate Services ERA Powered. Metro Search Inc. LLC DBA Apex MLS
- $275,0004 bd2 ba2.1k sqft3732 Glenmeade Rd, Louisville, KY 40218For SaleMLS ID #1726431, Larry Gatti, 85W Real Estate. Metro Search Inc. LLC DBA Apex MLS
- $262,5003 bd1 ba1.2k sqft2822 Esther Blvd, Louisville, KY 40220For SaleMLS ID #1693579, Craig L Barker, simpler.realestate. Metro Search Inc. LLC DBA Apex MLS
- $232,5003 bd1 ba1.3k sqft217 Mackie Ln, Louisville, KY 40214For SaleMLS ID #1721713, Tracy E Renfro, GreenTree Real Estate Services. Metro Search Inc. LLC DBA Apex MLS
- $199,9993 bd1 ba1.1k sqft2501 Wyckford Way, Louisville, KY 40218For SaleMLS ID #1726142, Michelle Gahm, Lenihan Sotheby's Int'l Realty. Metro Search Inc. LLC DBA Apex MLS
- $347,5003 bd3 ba1.6k sqft808 Foxwood Ave, Louisville, KY 40223For SaleMLS ID #1729414, Sara Carpenter, Schuler Bauer Real Estate Services ERA Powered. Metro Search Inc. LLC DBA Apex MLS
