Located just outside of Marysville, this exceptional nearly one-acre property is a dream come true for RV owners, contractors, and car enthusiasts alike. Offering unmatched garage, shop, and parking capabilities, the property features a two-car attached garage at the main home plus an impressive five-car garage and shop perfect for vehicles, equipment, hobbies, and storage. Meticulously maintained inside and out, this home has been thoughtfully remodeled and expanded over time, creating a unique and private retreat that feels secluded yet remains conveniently close to town. Inside, a welcoming sunken living room with a cozy wood-burning fireplace flows seamlessly into the kitchen and dining area. The kitchen is beautifully appointed with granite slab countertops, wood cabinetry and a breakfast bar ideal for both everyday living and entertaining. Just off the kitchen, you'll find the laundry room and a versatile space currently used as an office, easily adaptable as a bedroom or den. Down the hall are two additional bedrooms, a nicely updated guest bath with dual sinks and a spacious vanity, and a comfortable primary suite. The home also offers a large private office with its own front entrance, direct access to the rear parking area and shop, and an attached full bath making it an excellent option for a second primary suite or multi-generational living. The ultimate shop and storage setup includes one 16'x8' roll-up door, three 12'x12' roll-up doors, soaring 14-foot ceilings, and a 42-foot drive-through bay with roll-up doors on both sides ideal for trucks, trailers, boats or RVs. Above the shop is a spacious one-bedroom studio or man cave complete with a full bath and pre-plumbed for a future kitchenette. The rear parking area includes an RV dump site and pre-plumbed RV electrical hookup at the home. Beautifully landscaped grounds feature a redwood grove, an electric gate for privacy & access to the back, and a fully fenced pool area with newer equipment, plus a separate spa and convenient outdoor half bath. A covered rear patio with high-end concrete work provides the perfect space for outdoor entertaining and relaxation. Additional upgrades include two separate HVAC systems, OWNED SOLAR, automatic sprinklers, crown molding, attic storage with pull-down stairs, and a whole-house fan. Every detail reflects pride of ownership and quality craftsmanship. This is truly a one-of-a-kind property offering space, flexibility, and exceptional functionality.
Pending
$679,000
7307 N Roberta Way, Marysville, CA 95901
4beds
3,238sqft
:
Get pre-qualified$4,488/mo
Single Family Residence
Built in 1965
0.81 Acres Lot
$675,500 Zestimate®
$210/sqft
$-- HOA
What's special
Cozy wood-burning fireplaceSeparate spaComfortable primary suiteTwo-car attached garageCrown moldingAutomatic sprinklersWhole-house fan
- 164 days |
- 730 |
- 32 |
Zillow last checked:
Listing updated:
Listed by:
Bob Puliti DRE #01326531 530-845-1805,
River Valley Realty
Source: MetroList Services of CA,MLS#: 226018340Originating MLS: MetroList Services, Inc.
Facts & features
Interior
Bedrooms & bathrooms
- Bedrooms: 4
- Bathrooms: 5
- Full bathrooms: 4
- Partial bathrooms: 1
Rooms
- Room types: Attic, Master Bathroom, Bathroom, Possible Guest, Game Room, Studio, Laundry, Workshop
Primary bedroom
- Features: Outside Access
Primary bathroom
- Features: Shower Stall(s), Window
Dining room
- Features: Dining/Living Combo
Kitchen
- Features: Pantry Cabinet, Granite Counters
Heating
- Central, Fireplace(s), Gas, Zoned, Natural Gas
Cooling
- Ceiling Fan(s), Central Air, Whole House Fan, Zoned
Appliances
- Included: Built-In Gas Range, Gas Water Heater, Ice Maker, Dishwasher, Disposal, Microwave
- Laundry: Laundry Room, Cabinets, Hookups Only, In Garage, Inside, Inside Room
Features
- Flooring: Carpet, Concrete, Tile, Luxury Vinyl Plank, Vinyl, Wood
- Attic: Room
- Number of fireplaces: 1
- Fireplace features: Brick, Living Room, Raised Hearth, Wood Burning
Interior area
- Total structure area: 0
- Total interior livable area: 3,238 sqft
Video & virtual tour
Property
Parking
- Total spaces: 7
- Parking features: Attached, RV Access/Parking, RV Garage Attached, Detached, RV Storage, Drive Through, Garage Door Opener, Workshop in Garage, Circular Driveway
- Attached garage spaces: 7
Features
- Levels: One
- Stories: 1
- Exterior features: Outdoor Grill
- Has private pool: Yes
- Pool features: In Ground, Fenced, Gunite
- Fencing: Chain Link,Wire,Wood,Fenced
Lot
- Size: 0.81 Acres
- Features: Auto Sprinkler F&R, Dead End, Landscape Back, Landscape Front
- Topography: Level,Level
Details
- Additional structures: Pergola, Second Garage, Storage, Workshop
- Parcel number: 018340041000
- Zoning: R1
- Special conditions: Standard
Construction
Type & style
- Home type: SingleFamily
- Architectural style: Ranch,Contemporary
- Property subtype: Single Family Residence
Materials
- Frame, Wood, Wood Siding
- Foundation: Raised, Slab
- Roof: Shingle,Composition
Condition
- Year built: 1965
Utilities & green energy
- Electric: 220 Volts
- Sewer: Septic System
- Water: Well
- Utilities for property: Cable Connected, Solar, Natural Gas Connected
Green energy
- Energy generation: Solar
Community & HOA
Location
- Region: Marysville
Financial & listing details
- Price per square foot: $210/sqft
- Tax assessed value: $247,068
- Annual tax amount: $3,023
- Price range: $679K - $679K
- Date on market: 2/19/2026
- Road surface type: Paved, Paved Sidewalk, Unpaved
Estimated market value
$675,500
$642,000 - $709,000
$3,296/mo
Price history
| Date | Event | Price |
|---|---|---|
| 7/14/2026 | Pending sale | $679,000$210/sqft |
Source: MetroList Services of CA #226018340 Report a problem | ||
| 3/27/2026 | Price change | $679,000-1.5%$210/sqft |
Source: MetroList Services of CA #226018340 Report a problem | ||
| 3/16/2026 | Listed for sale | $689,000$213/sqft |
Source: MetroList Services of CA #226018340 Report a problem | ||
| 3/1/2026 | Pending sale | $689,000$213/sqft |
Source: MetroList Services of CA #226018340 Report a problem | ||
| 2/19/2026 | Listed for sale | $689,000-1.4%$213/sqft |
Source: MetroList Services of CA #226018340 Report a problem | ||
| 11/17/2025 | Listing removed | $699,000$216/sqft |
Source: MetroList Services of CA #225100175 Report a problem | ||
| 10/15/2025 | Price change | $699,000-6.7%$216/sqft |
Source: MetroList Services of CA #225100175 Report a problem | ||
| 9/26/2025 | Price change | $749,000-5.8%$231/sqft |
Source: MetroList Services of CA #225100175 Report a problem | ||
| 8/13/2025 | Price change | $795,000-6.4%$246/sqft |
Source: MetroList Services of CA #225100175 Report a problem | ||
| 7/30/2025 | Listed for sale | $849,000+1429.7%$262/sqft |
Source: MetroList Services of CA #225100175 Report a problem | ||
| 6/14/2001 | Sold | $55,500$17/sqft |
Source: Public Record Report a problem | ||
Public tax history
| Year | Property taxes | Tax assessment |
|---|---|---|
| 2025 | $3,023 +1.8% | $247,068 +2% |
| 2024 | $2,970 +1.7% | $242,224 +2% |
| 2023 | $2,920 +1.4% | $237,476 +2% |
| 2022 | $2,879 +1.2% | $232,821 +2% |
| 2021 | $2,846 +2.1% | $228,257 +1% |
| 2020 | $2,787 +1.8% | $225,917 +2% |
| 2019 | $2,738 +1.6% | $221,488 +2% |
| 2018 | $2,694 | $217,146 +2% |
| 2017 | -- | $212,889 +2% |
| 2016 | -- | $208,716 +1.5% |
| 2015 | -- | $205,582 +2% |
| 2014 | -- | $201,556 +0.5% |
| 2013 | -- | $200,646 +32.4% |
| 2012 | -- | $151,493 |
Find assessor info on the county website
Monthly payment
Est. payment
Payment breakdown
Explore the cost of this home by adjusting the details. Changes won't be saved.Climate risks
Neighborhood: 95901
Nearby schools
GreatSchools rating
- 4/10Covillaud Elementary SchoolGrades: K-5Distance: 1.6 mi
- 3/10Anna McKenney Intermediate SchoolGrades: 6-8Distance: 1.3 mi
- 4/10Marysville High SchoolGrades: 9-12Distance: 1 mi
- $50,620-- bd-- ba-- sqft7307 N Roberta Way, Marysville, CA 95901Off Market
- $370,7003 bd2 ba1.3k sqft7317 E Roberta Way, Marysville, CA 95901Off Market
- $401,8003 bd2 ba1.6k sqft522 N Roberta Way, Marysville, CA 95901Off Market
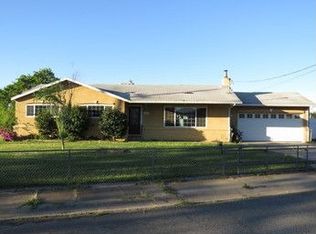
- $376,8003 bd2 ba1.3k sqft541 N Roberta Way, Marysville, CA 95901Off Market
- $396,400-- bd-- ba-- sqft506 N Roberta Way, Marysville, CA 95901Off Market
- $375,0003 bd2 ba1.4k sqft535 N Roberta Way, Marysville, CA 95901Sold
- $141,6333 bd2 ba1.3k sqft523 N Roberta Way, Marysville, CA 95901Off Market
- $349,7003 bd2 ba1.3k sqft490 N Roberta Way, Marysville, CA 95901Off Market
A local agent can set up tours, give advice and negotiate with sellers.
Similar homes
- $665,0004 bd4 ba3.4k sqft12156 Scott Grant Rd, Loma Rica, CA 95901For Sale
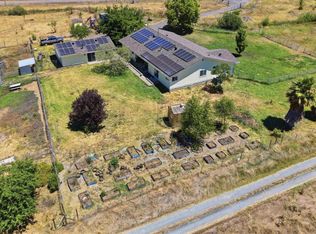 MLS ID #226081904, Sherri Walker. MetroList Services of CA
 - $639,0003 bd3 ba2.6k sqft1949 Nina Way, Yuba City, CA 95993For Sale
 MLS ID #226094192, Jan Crawford. MetroList Services of CA
 - $598,7003 bd3 ba1.7k sqft6049 Wood Ln, Linda, CA 95901For Sale
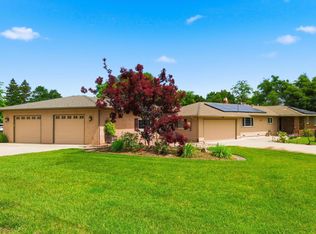 MLS ID #226045432, Leslie Wood. MetroList Services of CA
 - $750,0002 bd2 ba2.6k sqft8383 Hallwood Blvd, Marysville, CA 95901For Sale
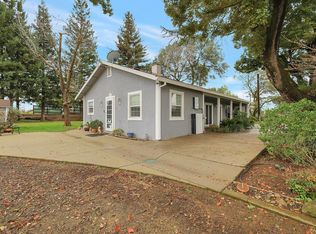 MLS ID #226021848, Tara Sanwal. MetroList Services of CA
 - $459,0004 bd2 ba1.8k sqft1798 River Run Dr, Linda, CA 95901For SaleMLS ID #226096361, Sierra Haskins. MetroList Services of CA
- $648,0004 bd3 ba2.9k sqft2579 Aurora Dr, Yuba City, CA 95991For SaleMLS ID #226090133, Jia Ling Li DRE #01967444, Century 21 Masters. SFAR
- $539,9004 bd2 ba3k sqft12909 Karlyn Way, Marysville, CA 95901For SaleMLS ID #226093718, Angela Fraire. MetroList Services of CA
- $525,0006 bd3 ba2.2k sqft571 Laurel Dr, Yuba City, CA 95991For SaleMLS ID #226092205, Bob Puliti. MetroList Services of CA
- $659,0005 bd5 ba2.7k sqft885 Buckingham Dr, Yuba City, CA 95991For SaleMLS ID #226071899, Ginny Ritz. MetroList Services of CA
- $629,0004 bd3 ba2.6k sqft1918 Heidi Way, Yuba City, CA 95993For SaleMLS ID #226060908, Sunny Purewal. MetroList Services of CA
- $414,9004 bd2 ba1.6k sqft2366 Cheim Blvd, Marysville, CA 95901For SaleMLS ID #226053839, Andrey Zhuravel. MetroList Services of CA
- $629,0004 bd3 ba2.3k sqft1815 Columbia Dr, Yuba City, CA 95991For SaleMLS ID #226081371, Bea Heir. MetroList Services of CA
- $799,9003 bd3 ba3.2k sqft801 Sherwood Dr, Yuba City, CA 95991For SaleMLS ID #226047451, Julie Stevenson. MetroList Services of CA
- $659,0004 bd3 ba2.3k sqft1758 Blevin Rd, Yuba City, CA 95993For SaleMLS ID #226069294, Jaskarn Johal. MetroList Services of CA
- $539,0004 bd3 ba2.5k sqft1024 Santa Barbara Way, Yuba City, CA 95991For SaleMLS ID #226076469, Lisa Rosecrantz. MetroList Services of CA
- $499,9005 bd3 ba2.2k sqft2281 Redhaven St, Linda, CA 95901For SaleMLS ID #226090112, Madison Henry. MetroList Services of CA
- $749,9005 bd4 ba3.1k sqft1180 Sanborn Rd, Yuba City, CA 95993For SaleMLS ID #226092988, Bea Heir. MetroList Services of CA
- $795,0003 bd4 ba3k sqft3037 Bogue Rd, Yuba City, CA 95993For SaleMLS ID #226074588, June Brookins. MetroList Services of CA
- $524,0004 bd3 ba2.7k sqft1710 Mich Ct, Yuba City, CA 95993For SaleMLS ID #226067711, Becky Harrison. MetroList Services of CA
- $480,0004 bd2 ba1.9k sqft1400 Ladyfern St, Arboga, CA 95961For SaleMLS ID #226096883, Jon Martin. MetroList Services of CA
Local buyer's agents are ready to help
