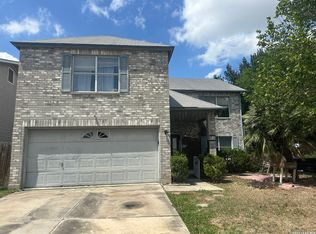
Investor special with great potential in San Antonio! This property is ready for a full renovation and offers a great opportunity for investors or flippers looking for their next project. The home does require significant TLC and has major foundation issues, but with the right vision and updates it could be transformed into a great investment or resale opportunity. Conveniently located with easy access to nearby amenities, shopping, and major roadways. Bring your contractor and your ideas!
For sale
$163,747
7307 Shadow, San Antonio, TX 78244
4beds
2,521sqft
:
Get pre-qualified$1,285/mo
Single Family Residence
Built in 1989
6,011 Square Feet Lot
$-- Zestimate®
$65/sqft
$8/mo HOA
What's special
- 141 days |
- 200 |
- 9 |
Zillow last checked:
Listing updated:
Listed by:
Stephanie Montoya TREC #733781 (210) 412-2821,
eXp Realty
Source: LERA MLS,MLS#: 1947278
Facts & features
Interior
Bedrooms & bathrooms
- Bedrooms: 4
- Bathrooms: 3
- Full bathrooms: 2
- 1/2 bathrooms: 1
Primary bedroom
- Features: Walk-In Closet(s), Multi-Closets, Full Bath
- Level: Upper
- Area: 88
- Dimensions: 11 x 8
Bedroom 2
- Area: 72
- Dimensions: 8 x 9
Bedroom 3
- Area: 72
- Dimensions: 8 x 9
Bedroom 4
- Area: 90
- Dimensions: 10 x 9
Primary bathroom
- Features: Tub/Shower Combo
- Area: 20
- Dimensions: 4 x 5
Dining room
- Area: 72
- Dimensions: 8 x 9
Family room
- Area: 120
- Dimensions: 12 x 10
Kitchen
- Area: 90
- Dimensions: 10 x 9
Living room
- Area: 120
- Dimensions: 12 x 10
Heating
- Central, Electric
Cooling
- Central Air
Appliances
- Laundry: Washer Hookup, Dryer Connection
Features
- Two Living Area, Separate Dining Room, Breakfast Bar, Game Room, Loft, All Bedrooms Upstairs, High Speed Internet, Walk-In Closet(s), Ceiling Fan(s)
- Flooring: Carpet, Ceramic Tile
- Has basement: No
- Has fireplace: No
- Fireplace features: Not Applicable
Interior area
- Total interior livable area: 2,521 sqft
Property
Parking
- Total spaces: 2
- Parking features: Two Car Garage
- Garage spaces: 2
Features
- Levels: Two
- Stories: 2
- Pool features: None
Lot
- Size: 6,011 Square Feet
- Features: Curbs, Sidewalks, Streetlights, Fire Hydrant w/in 500'
Details
- Parcel number: 050806241190
- Special conditions: Short Sale
Construction
Type & style
- Home type: SingleFamily
- Property subtype: Single Family Residence
Materials
- Brick
- Foundation: Slab
- Roof: Composition
Condition
- Pre-Owned
- New construction: No
- Year built: 1989
Utilities & green energy
- Electric: CPS
- Sewer: SAWS
- Water: SAWS, Water System
Community & HOA
Community
- Features: Tennis Court(s), Basketball Court
- Subdivision: Ventura
HOA
- Has HOA: Yes
- HOA fee: $25 quarterly
- HOA name: VENTURA MAINTENANCE
Location
- Region: San Antonio
Financial & listing details
- Price per square foot: $65/sqft
- Tax assessed value: $285,530
- Annual tax amount: $3,000
- Price range: $163.7K - $163.7K
- Date on market: 3/8/2026
- Cumulative days on market: 20 days
- Listing terms: Cash,Investors OK,Other
- Road surface type: Paved
Estimated market value
Not available
Estimated sales range
Not available
$1,829/mo
Price history
| Date | Event | Price |
|---|---|---|
| 7/8/2026 | Listed for sale | $163,747$65/sqft |
Source:  LERA MLS #1947278 Report a problem LERA MLS #1947278 Report a problem | ||
| 3/8/2026 | Pending sale | $163,747$65/sqft |
Source: LERA MLS #1947278 Report a problem | ||
| 3/8/2026 | Listed for sale | $163,747+17%$65/sqft |
Source: LERA MLS #1947278 Report a problem | ||
| 2/20/2008 | Sold | -- |
Source: LERA MLS #685456 Report a problem | ||
| 2/2/2008 | Listed for sale | $139,900$55/sqft |
Source: Homes & Land #685456 Report a problem | ||
Public tax history
| Year | Property taxes | Tax assessment |
|---|---|---|
| 2025 | $5,219 -2.9% | $285,530 |
| 2024 | $5,375 0% | $285,530 |
| 2023 | $5,375 -5.4% | $285,530 +3.9% |
| 2022 | $5,684 +35.8% | $274,770 +31.8% |
| 2021 | $4,185 | $208,420 +5.9% |
| 2020 | $4,185 +0.9% | $196,810 +4.9% |
| 2019 | $4,148 | $187,670 +3.8% |
| 2018 | $4,148 +10% | $180,760 +9.3% |
| 2017 | $3,770 +12.7% | $165,380 +15.2% |
| 2016 | $3,346 +21.1% | $143,590 +2.8% |
| 2015 | $2,764 | $139,740 +15.9% |
| 2014 | -- | $120,530 +5.6% |
| 2013 | -- | $114,170 +0.4% |
| 2012 | -- | $113,660 -2.4% |
| 2011 | -- | $116,430 -2.1% |
| 2010 | -- | $118,890 -0.6% |
| 2009 | -- | $119,590 -9.4% |
| 2008 | -- | $131,950 +4.3% |
| 2007 | -- | $126,550 +10.3% |
| 2006 | -- | $114,710 +8.6% |
| 2005 | -- | $105,610 |
| 2004 | -- | -- |
| 2003 | -- | -- |
| 2002 | -- | -- |
| 2001 | -- | -- |
| 2000 | -- | -- |
Find assessor info on the county website
Monthly payment
Est. payment
Payment breakdown
Explore the cost of this home by adjusting the details. Changes won't be saved.Climate risks
Neighborhood: 78244
Nearby schools
GreatSchools rating
- 2/10Spring Meadows Elementary SchoolGrades: 2-5Distance: 0.4 mi
- 3/10Woodlake Hills Middle SchoolGrades: 7-8Distance: 1.4 mi
- 2/10Judson High SchoolGrades: 9-12Distance: 1.7 mi
Schools provided by the listing agent
- Elementary: Spring Meadows
- Middle: Woodlake Hills
- High: Judson
- District: Judson
Source: LERA MLS. This data may not be complete. We recommend contacting the local school district to confirm school assignments for this home.
- $235,6003 bd2 ba2.1k sqft7311 Shadow Trl, San Antonio, TX 78244Off Market
- $237,6004 bd2 ba2.1k sqft7303 Shadow Trl, San Antonio, TX 78244Off Market
- $259,4004 bd3 ba2.5k sqft7313 Shadow Trl, San Antonio, TX 78244Off Market
- $236,1004 bd2 ba2.2k sqft7306 Roveen Trl, San Antonio, TX 78244Off Market
- $285,0004 bd3 ba2.5k sqft7302 Roveen Trl, San Antonio, TX 78244Off Market
- $--4 bd3 ba2.5k sqft7310 Roveen Trl, San Antonio, TX 78244Sold
- $267,9004 bd2 ba3k sqft7315 Shadow Trl, San Antonio, TX 78244Off Market
- $236,0003 bd2 ba2.1k sqft7306 Shadow Trl, San Antonio, TX 78244Off Market
A local agent can set up tours, give advice and negotiate with sellers.
A local lender can help you make sure your offer is ready when you are.
Similar homes
- $159,9004 bd3 ba2.8k sqft7547 LONGING TRL, San Antonio, TX 78244For Sale
 MLS ID #1965575, Joe Davalos TREC #304731, Davalos & Associates. LERA MLS
 - $--3 bd2 ba1.7k sqft9118 Roaring Spgs, Universal City, TX 78148AuctionServiceLink Auction
- $179,0004 bd3 ba2.2k sqft4830 Castle Bridge, San Antonio, TX 78218For Sale
 MLS ID #1995698, Inez Moya TREC #165678, RE/MAX Preferred, REALTORS. LERA MLS
 - $197,0004 bd3 ba1.6k sqft8211 Steep Valley, Converse, TX 78109For Sale
 MLS ID #1998323, Chad Sellers TREC #541066, Texas Property Shop. LERA MLS
 - $167,0003 bd2 ba1.3k sqft5659 Wood Oak, San Antonio, TX 78233For SaleMLS ID #1993305, Jason Dayton TREC #727986, NovaTerra Real Estate Co.. LERA MLS
- $160,0002 bd2 ba1.3k sqft339 Covina Ave, San Antonio, TX 78218For SaleMLS ID #1995610, Priscilla Trevino Miramontes TREC #586931, PTM Real Estate Group, LLC. LERA MLS
- $124,9503 bd2 ba1.3k sqft242 Brettonwood Dr, San Antonio, TX 78218For SaleMLS ID #2003002, Christopher Dudley TREC #731381, Real Broker, LLC. LERA MLS
- $--4 bd2 ba1.6k sqft3711 Spanish Br, San Antonio, TX 78222AuctionAuction.com 1
- $175,0003 bd2 ba1.7k sqft4918 PELICAN LN, San Antonio, TX 78217For SaleMLS ID #1994922, David Romo TREC #196937, Bruce Baumann Real Estate, Inc. LERA MLS
- $129,9003 bd2 ba1.2k sqft8515 GLEN CT, San Antonio, TX 78239For SaleMLS ID #1940611, Thomas Saunders TREC #514825, RE/MAX Universal. LERA MLS
- $195,0004 bd2 ba1.2k sqft4910 DARE LN, San Antonio, TX 78217For SaleMLS ID #2001254, Arturo Reygadas TREC #607579, 1st Choice Realty Group. LERA MLS
- $143,0003 bd2 ba1.2k sqft209 WINN AVE, Universal City, TX 78148For SaleMLS ID #2001570, Alan King TREC #561903, Alan King & Associates, LLC. LERA MLS
- $185,0004 bd3 ba1.3k sqft2815 Hollyhill Dr, San Antonio, TX 78222For SaleMLS ID #1939231, Jason Sancho TREC #641942, Roadrunner Realty, LLC. LERA MLS
- $189,9355 bd3 ba2.3k sqft915 NOVELLA, Adkins, TX 78101For SaleMLS ID #1933160, Armandina Guajardo TREC #809399, United Realty Group of Texas, LLC. LERA MLS
- $165,0004 bd2 ba1.6k sqft2223 Hays, San Antonio, TX 78202For SaleMLS ID #1942642, Michael Boyd TREC #670226, Vylla Home. LERA MLS
- $175,0003 bd2 ba1.6k sqft2406 ROSEVILLE ST, San Antonio, TX 78219For SaleMLS ID #1997180, Daniel Quesada TREC #622044, Mitchell Realty. LERA MLS
- $225,0003 bd2 ba1.3k sqft7623 Ridge Elm Dr., San Antonio, TX 78239For SaleMLS ID #1999154, Adriana Morales TREC #523297, Century 21 Middleton. LERA MLS
- $185,0003 bd2 ba1.2k sqft5407 CHAMPIONS HILL DR, San Antonio, TX 78233For SaleMLS ID #1996658, Patricia Chavez TREC #498385, Keller Williams Heritage. LERA MLS
- $240,0004 bd2 ba1.9k sqft7018 Silver Canyon, San Antonio, TX 78244For SaleMLS ID #1936300, Michelle Doerr TREC #424230, Doerr Realty. LERA MLS
- $219,9993 bd2 ba1.7k sqft4918 Orchid Star, San Antonio, TX 78218For SaleMLS ID #1947289, Raul Medina TREC #426035, Dream Home Realty. LERA MLS
