Set on approximately 1.03 private acres in Orange's distinguished Seven Oaks neighborhood, 731 Berkeley Avenue is a meticulously renovated Mediterranean-style estate framed by mature trees and approached by a sweeping circular drive. Spanning three above-grade levels plus a finished walkout basement, the residence offers 19 rooms, 9 bedrooms, 6 full bathrooms, and 1 half bathroom. The stucco facade, elegant balcony, arched architectural details, and distinctive millwork reflect the home's European-inspired character. Inside, renewed spaces combine historic charm with refined finishes and modern functionality, creating a thoughtful balance of formal elegance and everyday comfort. The main level features gracious living and dining areas, a well-appointed kitchen, a bedroom, laundry facilities, and flexible gathering spaces. The second floor includes the primary suite and four additional bedrooms, while the third floor offers three bedrooms, a full bathroom, storage, and additional flexible space. The finished walkout basement provides a second kitchen, a full bathroom, utility and storage areas, and several rooms suitable for recreation, work, or other permitted uses. The expansive grounds offer space for outdoor entertaining, gardening, and recreation. Rich in architectural presence, offering exceptional scale and privacy, 731 Berkeley Avenue presents a distinctive opportunity in one of Orange's most established neighborhoods near shopping, dining, and public transportation.
Active
$1,288,888
731 Berkeley Ave, City Of Orange Twp., NJ 07050
9beds
--sqft
Single Family Residence
Built in 1909
1.03 Acres Lot
$1,249,400 Zestimate®
$--/sqft
$-- HOA
What's special
- 68 days
- 1,595
- 137
Zillow last checked:
Listing updated:
Listed by:
Claudia Brombauer 973-680-2920,
Signature Realty Nj
Source: GSMLS,MLS#: 4044728
Facts & features
Interior
Bedrooms & bathrooms
- Bedrooms: 9
- Bathrooms: 7
- Full bathrooms: 6
- 1/2 bathrooms: 1
Primary bedroom
- Description: Fireplace, Full Bath
Bedroom 1
- Level: Second
Bedroom 2
- Level: Second
Bedroom 3
- Level: Second
Bedroom 4
- Level: Second
Primary bathroom
- Features: Soaking Tub, Stall Shower
Dining room
- Features: Formal Dining Room
- Level: First
Family room
- Level: First
Kitchen
- Features: Kitchen Island, Second Kitchen, Separate Dining Area
- Level: First
Living room
- Level: First
Basement
- Features: Bath(s) Other, Kitchen, Rec Room, Storage Room, Utility Room, Walkout
Heating
- Radiators - Steam, See Remarks, Natural Gas
Cooling
- Ductless Split AC, See Remarks
Appliances
- Included: Carbon Monoxide Detector, Dishwasher, Dryer, Microwave, Range/Oven-Gas, Refrigerator, See Remarks, Washer, Wine Refrigerator
- Laundry: Level 1
Features
- Florida/3Season, Bedroom
- Basement: Yes,Finished,Full,Walk-Out Access
- Number of fireplaces: 5
- Fireplace features: Bedroom 1, Bedroom 2, Bedroom 3, Great Room, Living Room, Wood Burning, Master Bedroom
Video & virtual tour
Property
Parking
- Total spaces: 16
- Parking features: 1 Car Width, Additional Parking, Circular Driveway, Driveway-Exclusive, Hard Surface, Detached Garage
- Garage spaces: 2
- Uncovered spaces: 16
Features
- Patio & porch: Patio
- Exterior features: Curbs
- Fencing: Privacy
Lot
- Size: 1.03 Acres
- Dimensions: 45063 SF
- Features: Irregular Lot, Level
Details
- Parcel number: 1617069020000000020000
Construction
Type & style
- Home type: SingleFamily
- Architectural style: Mediterranean,Custom Home
- Property subtype: Single Family Residence
Materials
- Stucco
- Roof: Asphalt Shingle
Condition
- Year built: 1909
- Major remodel year: 2026
Utilities & green energy
- Sewer: Public Sewer
- Water: Public
- Utilities for property: Underground Utilities
Community & HOA
Community
- Security: Carbon Monoxide Detector
Location
- Region: Orange
Financial & listing details
- Tax assessed value: $550,000
- Annual tax amount: $22,165
- Date on market: 8/6/2026
- Ownership type: Fee Simple
Estimated market value
$1,249,400
$1.19M - $1.31M
$4,240/mo
Price history
| Date | Event | Price |
|---|---|---|
| 8/4/2026 | Listed for sale | $1,288,888+405.4% |
Source:  NJMLS #26029248 Report a problem NJMLS #26029248 Report a problem | ||
| 2/24/2023 | Listing removed | -- |
Source: Zillow Rentals #3825607 Report a problem | ||
| 1/23/2023 | Listed for rent | $800 |
Source: Zillow Rentals #3825607 Report a problem | ||
| 7/29/2021 | Sold | $255,000 |
Source: Public Record Report a problem | ||
Public tax history
| Year | Property taxes | Tax assessment |
|---|---|---|
| 2025 | $22,165 +3.1% | $550,000 |
| 2024 | $21,505 +12.8% | $550,000 |
| 2023 | $19,063 +4% | $550,000 |
| 2022 | $18,328 +3.1% | $550,000 +73.4% |
| 2021 | $17,780 +5.5% | $317,100 |
| 2020 | $16,854 +1.6% | $317,100 |
| 2019 | $16,584 | $317,100 |
| 2018 | $16,584 +9.5% | $317,100 |
| 2017 | $15,151 +2.7% | $317,100 |
| 2016 | $14,755 +4.6% | $317,100 |
| 2015 | $14,108 -28.9% | $317,100 |
| 2014 | $19,833 +4.3% | $317,100 -40.8% |
| 2013 | $19,014 +3% | $535,300 |
| 2012 | $18,468 +12% | $535,300 |
| 2011 | $16,482 -4.9% | $535,300 |
| 2010 | $17,338 +9.8% | $535,300 |
| 2009 | $15,797 +1.4% | $535,300 |
| 2008 | $15,577 +4.7% | $535,300 |
| 2007 | $14,881 | $535,300 +1684.3% |
| 2006 | -- | $30,000 |
| 2005 | -- | $30,000 |
| 2004 | -- | $30,000 |
| 2003 | -- | $30,000 |
| 2002 | -- | $30,000 |
| 2001 | -- | $30,000 |
Find assessor info on the county website
Monthly payment
Est. payment
Payment breakdown
Explore the cost of this home by adjusting the details. Changes won't be saved.Climate risks
Neighborhood: 07050
Similar homes
- $1,125,0006 bd4 ba-- sqft354 Highland Ave, City Of Orange Twp., NJ 07050For Sale
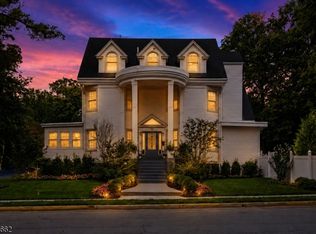 MLS ID #4051186, Victoria Virgo, Coldwell Banker Realty. GSMLS
 - $1,400,0006 bd4 ba-- sqft241 N Ridgewood Road, South Orange Village Twp., NJ 07079For Sale
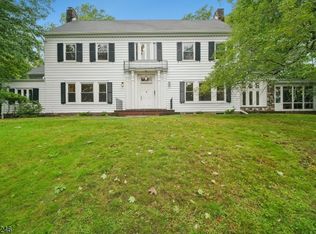 MLS ID #4056102, Rodney Fontil, Prominent Properties Sir. GSMLS
 - $850,0007 bd4 ba4.1k sqft279 Scotland Rd, South Orange Village Twp., NJ 07079For Sale
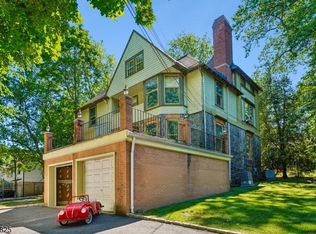 MLS ID #4057998, Doreen Hall, Coldwell Banker Realty. GSMLS
 - $1,400,0006 bd4 ba-- sqft241 Ridgewood Road, South Orange Village, NJ 07079For Sale

 MLS ID #26037375, Rodney Fontil, Prominent Properties Sotheby's International Realty-South Orange. NJMLS
 - $1,099,9998 bd6 ba5.6k sqft833 Salem Ave, Hillside, NJ 07205For Sale
 MLS ID #2703749R, DANIEL MONTANO. All Jersey MLS
