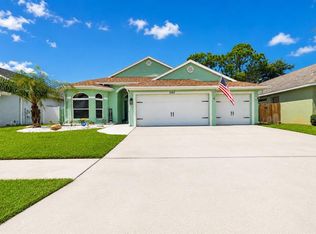
Under contract-accepting backup offers. Welcome to a spacious, easy-living 3-bedroom, 2-bath, 2-car garage home tucked at the end of a quiet cul-de-sac, just 1.4 miles from the Tarpon Springs Sponge Docks and approximately 2 miles from Sunset Beach and Fred Howard Park. Enjoy quick access to the waterfront, beaches, parks, restaurants and shops while coming home to a peaceful, private setting. The desirable split-bedroom floor plan offers privacy for the primary suite while keeping the secondary bedrooms and bath in their own area. Cathedral ceilings in the living room and primary bedroom create a bright, open feeling, and the kitchen is ideally positioned in the center of the home, connecting naturally to the family and living areas. Multiple dining options include a formal dining space, a casual eat-in area and counter seating for bar stools, making the layout equally comfortable for quiet mornings, family meals and entertaining. Large sliding doors open fully to the covered patio, creating seamless indoor-outdoor living for grilling, gathering with friends or simply relaxing beneath the ceiling fans. The primary bedroom overlooks a beautifully landscaped, courtyard-style backyard filled with tropical greenery, birds and local wildlife. A refreshing Gulf breeze is often felt flowing through the courtyard, adding to the peaceful, resort-like atmosphere and making this a wonderful place to begin and end the day. The home is comfortable and move-in ready, with newer kitchen countertops, newer stainless steel appliances, newer flooring in several areas, new white carpet in two bedrooms and an updated secondary bathroom with a newer vanity and countertop. The kitchen is clean and functional today, while the original cabinetry offers an easy opportunity for a future owner to add their own style over time. Major improvements provide exceptional peace of mind and help make this home easy to maintain. Features include a 2016 roof, newer hurricane-rated windows, a custom hurricane-rated garage door, fresh exterior paint and a complete 2024 central A/C and heating system valued at more than $12,000. The system includes two UV lights, advanced filtration, humidity control, a smart thermostat and a self-cleaning drain system. The home also includes a whole-home water filtration and softening system, new 6-inch seamless gutters around the roofline, high-end pavers, a custom retaining knee wall and updated tropical landscaping. A professionally designed drainage system with French drains carries water from the backyard and gutter downspouts toward the front yard. New front and backyard irrigation operates on well water through a WiFi-controlled Hydrawise system, helping keep the landscaping beautiful without using household water. Additional updates include a newer washer and dryer and new garbage disposal. Located high and dry in a NO FLOOD ZONE with no damage from the 2024 storms, the home sits on a deep 69x100 lot with low HOA fees of approximately $250 per year and convenient access to Palm Harbor, Clearwater, Safety Harbor and Tampa. Offered furnished or unfurnished, this special Tarpon Springs home combines comfort, privacy, extensive improvements and a relaxed Florida lifestyle, with the expensive updates already completed and plenty of opportunity to personalize it over the years.
Accepting backups
Price cut: $10K (7/13)
$415,000
731 BRITTANY PARK BOULEVARD, TARPON SPRINGS, FL 34689
3beds
1,487sqft
:
Get pre-qualified$2,830/mo
Single Family Residence
Built in 1994
6,138 Square Feet Lot
$-- Zestimate®
$279/sqft
$21/mo HOA
What's special
Newer washer and dryerHigh-end paversNew garbage disposalFresh exterior paintDesirable split-bedroom floor planNewer hurricane-rated windowsCustom hurricane-rated garage door
- 41 days |
- 139 |
- 11 |
Likely to sell faster than
Zillow last checked:
Listing updated:
Listed by:
Andrea Straub 727-215-6690,
REAL ESTATE FIRM OF FLORIDA, LLC 813-961-6000
Source: Stellar MLS,MLS#: TB8525791 Originating MLS: Suncoast Tampa
Originating MLS: Suncoast Tampa
Facts & features
Interior
Bedrooms & bathrooms
- Bedrooms: 3
- Bathrooms: 2
- Full bathrooms: 2
Rooms
- Room types: Attic, Utility Room
Primary bedroom
- Features: Walk-In Closet(s)
- Level: First
- Area: 132 Square Feet
- Dimensions: 12x11
Great room
- Level: First
- Area: 180 Square Feet
- Dimensions: 15x12
Kitchen
- Level: First
- Area: 120 Square Feet
- Dimensions: 15x8
Heating
- Electric, Heat Pump
Cooling
- Central Air, Humidity Control
Appliances
- Included: Dishwasher, Disposal, Dryer, Electric Water Heater, Exhaust Fan, Freezer, Ice Maker, Microwave, Range, Range Hood, Refrigerator, Washer, Water Softener
- Laundry: Inside, Laundry Room
Features
- Attic Fan, Ceiling Fan(s), Eating Space In Kitchen, Open Floorplan, Split Bedroom, Stone Counters, Vaulted Ceiling(s), Walk-In Closet(s)
- Flooring: Carpet, Ceramic Tile, Laminate
- Doors: Sliding Doors
- Windows: Window Treatments
- Has fireplace: No
- Furnished: Yes
Interior area
- Total structure area: 2,223
- Total interior livable area: 1,487 sqft
Video & virtual tour
Property
Parking
- Total spaces: 2
- Parking features: Oversized
- Attached garage spaces: 2
Features
- Levels: One
- Stories: 1
- Patio & porch: Covered, Rear Porch
- Exterior features: Irrigation System, Rain Gutters, Sidewalk
- Fencing: Vinyl
- Has view: Yes
- View description: Trees/Woods
Lot
- Size: 6,138 Square Feet
- Dimensions: 62 x 100
- Features: Cul-De-Sac, Street Dead-End, Above Flood Plain
- Residential vegetation: Mature Landscaping
Details
- Parcel number: 062716115620000830
- Special conditions: None
Construction
Type & style
- Home type: SingleFamily
- Property subtype: Single Family Residence
Materials
- Block, Stucco
- Foundation: Slab
- Roof: Shingle
Condition
- New construction: No
- Year built: 1994
Utilities & green energy
- Sewer: Public Sewer
- Water: Public
- Utilities for property: Cable Connected, Electricity Connected, Public, Sprinkler Well, Street Lights, Water Connected
Green energy
- Indoor air quality: HVAC UV/Elec. Filtration
- Water conservation: Drip Irrigation, Whole House Water Purification
Community & HOA
Community
- Security: Security System Owned
- Pet fee: $0 monthly
- Subdivision: BRITTANY PARK IB SUB
HOA
- Has HOA: Yes
- HOA fee: $21 monthly
- HOA name: admin@brittanyparkhoa.com
Location
- Region: Tarpon Springs
Financial & listing details
- Price per square foot: $279/sqft
- Tax assessed value: $334,760
- Annual tax amount: $3,157
- Date on market: 7/3/2026
- Cumulative days on market: 19 days
- Listing terms: Cash,Conventional,FHA,USDA Loan,VA Loan
- Ownership: Fee Simple
- Total actual rent: 0
- Electric utility on property: Yes
- Road surface type: Asphalt
Estimated market value
Not available
Estimated sales range
Not available
Not available
Price history
| Date | Event | Price |
|---|---|---|
| 8/11/2026 | Listed for sale | $415,000$279/sqft |
Source:  Stellar MLS #TB8525791 Report a problem Stellar MLS #TB8525791 Report a problem | ||
| 7/19/2026 | Contingent | $415,000$279/sqft |
Source: Stellar MLS #TB8525791 Report a problem | ||
| 7/13/2026 | Price change | $415,000-2.4%$279/sqft |
Source: Stellar MLS #TB8525791 Report a problem | ||
| 7/3/2026 | Listed for sale | $425,000+2.4%$286/sqft |
Source: Stellar MLS #TB8525791 Report a problem | ||
| 12/18/2025 | Listing removed | $415,000$279/sqft |
Source: Stellar MLS #TB8446855 Report a problem | ||
| 12/8/2025 | Pending sale | $415,000$279/sqft |
Source: Stellar MLS #TB8446855 Report a problem | ||
| 12/2/2025 | Price change | $415,000-1.2%$279/sqft |
Source: Stellar MLS #TB8446855 Report a problem | ||
| 11/25/2025 | Price change | $420,000-1.2%$282/sqft |
Source: Stellar MLS #TB8446855 Report a problem | ||
| 11/14/2025 | Listed for sale | $425,000-5.6%$286/sqft |
Source: Stellar MLS #TB8446855 Report a problem | ||
| 3/9/2025 | Listing removed | $4,800$3/sqft |
Source: Stellar MLS #TB8331576 Report a problem | ||
| 2/21/2025 | Listing removed | $450,000$303/sqft |
Source: Stellar MLS #TB8339517 Report a problem | ||
| 2/21/2025 | Listed for rent | $4,800+26.3%$3/sqft |
Source: Stellar MLS #TB8331576 Report a problem | ||
| 2/19/2025 | Price change | $450,000-5.3%$303/sqft |
Source: Stellar MLS #TB8339517 Report a problem | ||
| 2/10/2025 | Listed for sale | $475,000+23.4%$319/sqft |
Source: Stellar MLS #TB8339517 Report a problem | ||
| 1/29/2025 | Listing removed | $3,800$3/sqft |
Source: Stellar MLS #TB8331576 Report a problem | ||
| 12/19/2024 | Listed for rent | $3,800$3/sqft |
Source: Stellar MLS #TB8331576 Report a problem | ||
| 7/29/2024 | Sold | $385,000-3.7%$259/sqft |
Source: Stellar MLS #U8246012 Report a problem | ||
| 6/27/2024 | Pending sale | $399,900$269/sqft |
Source: Stellar MLS #U8246012 Report a problem | ||
| 6/20/2024 | Price change | $399,900-1%$269/sqft |
Source: Stellar MLS #U8246012 Report a problem | ||
| 6/10/2024 | Listed for sale | $404,000+47%$272/sqft |
Source: Stellar MLS #U8246012 Report a problem | ||
| 11/25/2020 | Sold | $274,900$185/sqft |
Source: Public Record Report a problem | ||
| 9/25/2020 | Pending sale | $274,900$185/sqft |
Source: KELLER WILLIAMS REALTY #U8098484 Report a problem | ||
| 9/19/2020 | Listed for sale | $274,900+22.2%$185/sqft |
Source: KELLER WILLIAMS REALTY #U8098484 Report a problem | ||
| 10/19/2017 | Listing removed | $225,000+3%$151/sqft |
Source: Clearwater #U7810990 Report a problem | ||
| 6/15/2017 | Sold | $218,500+24.9%$147/sqft |
Source: Public Record Report a problem | ||
| 5/19/2014 | Sold | $174,900+2.9%$118/sqft |
Source: Stellar MLS #W7536621 Report a problem | ||
| 8/14/2009 | Sold | $170,000+22.3%$114/sqft |
Source: Public Record Report a problem | ||
| 10/3/2001 | Sold | $139,000+14%$93/sqft |
Source: Public Record Report a problem | ||
| 7/1/1999 | Sold | $121,900+28.5%$82/sqft |
Source: Public Record Report a problem | ||
| 10/4/1993 | Sold | $94,900$64/sqft |
Source: Public Record Report a problem | ||
Public tax history
| Year | Property taxes | Tax assessment |
|---|---|---|
| 2025 | $3,289 -11% | $216,724 -10.7% |
| 2024 | $3,696 +1.8% | $242,630 +3% |
| 2023 | $3,630 +3% | $235,563 +3% |
| 2022 | $3,522 -0.9% | $228,702 +3% |
| 2021 | $3,554 +24.6% | $222,041 +20.3% |
| 2020 | $2,853 +2% | $184,604 +2.3% |
| 2019 | $2,796 | $180,454 +1.9% |
| 2018 | $2,796 +1.4% | $177,089 +29.3% |
| 2017 | $2,758 +41.5% | $136,969 +2.1% |
| 2016 | $1,949 -6.7% | $134,152 -3% |
| 2015 | $2,090 -19.5% | $138,289 +5.5% |
| 2014 | $2,595 +14.7% | $131,088 +26.2% |
| 2013 | $2,263 +83.5% | $103,855 +6.9% |
| 2012 | $1,233 | $97,116 -11.7% |
| 2011 | -- | $109,991 -8.5% |
| 2010 | -- | $120,238 -2.1% |
| 2009 | -- | $122,785 +0.1% |
| 2008 | $1,670 | $122,662 +3% |
| 2007 | -- | $119,089 -15.7% |
| 2005 | -- | $141,200 +16.3% |
| 2004 | $1,873 +1.9% | $121,400 +5.7% |
| 2003 | $1,838 +14.7% | $114,900 +9.4% |
| 2002 | $1,603 | $105,000 +6.3% |
| 2001 | $1,603 +4.6% | $98,800 +5.9% |
| 2000 | $1,532 | $93,300 |
Find assessor info on the county website
Monthly payment
Est. payment
Payment breakdown
Explore the cost of this home by adjusting the details. Changes won't be saved.Climate risks
Neighborhood: 34689
Nearby schools
GreatSchools rating
- 5/10Tarpon Springs Elementary SchoolGrades: PK-5Distance: 1.3 mi
- 6/10Tarpon Springs Middle SchoolGrades: 6-8Distance: 2.4 mi
- 6/10Tarpon Springs High SchoolGrades: PK,9-12Distance: 2.7 mi
Schools provided by the listing agent
- Elementary: Tarpon Springs Elementary-PN
- Middle: Tarpon Springs Middle-PN
- High: Tarpon Springs High-PN
Source: Stellar MLS. This data may not be complete. We recommend contacting the local school district to confirm school assignments for this home.
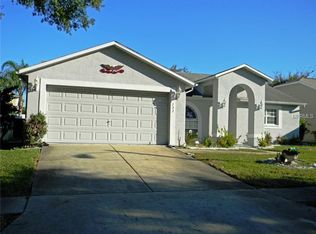
- $394,1003 bd2 ba1.4k sqft733 Brittany Park Blvd, Tarpon Springs, FL 34689Off Market
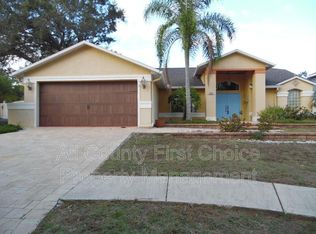
- $466,7003 bd2 ba1.6k sqft721 Brittany Park Blvd, Tarpon Springs, FL 34689Off Market
- $434,6003 bd2 ba1.8k sqft604 Sandy Hills Ave, Tarpon Springs, FL 34689Off Market

- $365,300-- bd2 ba1.5k sqft608 Sandy Hills Ave, Tarpon Springs, FL 34689Off Market
- $443,500-- bd2 ba1.5k sqft600 Sandy Hills Ave, Tarpon Springs, FL 34689Off Market
- $372,5003 bd2 ba1.6k sqft735 Brittany Park Blvd, Tarpon Springs, FL 34689Off Market
- $380,0003 bd2 ba1.4k sqft612 Sandy Hills Ave, Tarpon Springs, FL 34689Sold
- $515,4004 bd2 ba2.1k sqft736 Brittany Park Blvd, Tarpon Springs, FL 34689Off Market
A local agent can set up tours, give advice and negotiate with sellers.
A local lender can help you make sure your offer is ready when you are.
Similar homes
- $435,0003 bd2 ba1.6k sqft1258 PARADISE LAKE DRIVE, TARPON SPRINGS, FL 34689For Sale

 MLS ID #TB8534504, Bobby Poth, III, MAINFRAME REAL ESTATE. Stellar MLS
 - $429,9004 bd2 ba1.6k sqft1640 COUNTRYWOOD STREET, TARPON SPRINGS, FL 34689For Sale
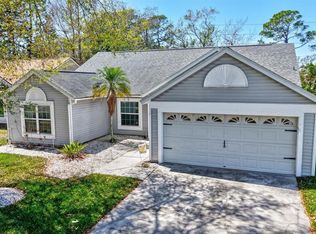 MLS ID #TB8488914, Margot Toomey, COASTAL PROPERTIES GROUP INTERNATIONAL. Stellar MLS
 - $615,0003 bd2 ba2k sqft1259 PARADISE LAKE DRIVE, TARPON SPRINGS, FL 34689For Sale
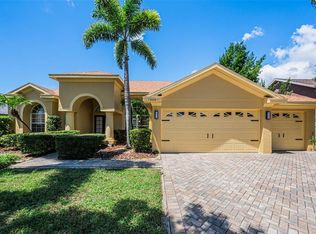 MLS ID #TB8537238, Heather Bernardini-Amaya, FUTURE HOME REALTY INC. Stellar MLS
 - $500,0004 bd2 ba1.9k sqft1747 WOOD BROOK STREET, TARPON SPRINGS, FL 34689For Sale
 MLS ID #TB8528658, Michelle Chenault, COLDWELL BANKER REALTY. Stellar MLS
 - $419,0003 bd2 ba1.7k sqft7226 HUMMINGBIRD LANE, NEW PORT RICHEY, FL 34655For SaleMLS ID #TB8536313, Micaela Morenz, PA, BLAKE REAL ESTATE INC. Stellar MLS
- $510,0004 bd2 ba1.9k sqft1817 WOOD BEND STREET, TARPON SPRINGS, FL 34689For SaleMLS ID #TB8513817, Susanne Jones, REDFIN CORPORATION. Stellar MLS
- $389,0003 bd3 ba1.8k sqft1455 HIDDEN COURT, TARPON SPRINGS, FL 34689For SaleMLS ID #TB8520602, Sharon Skinner, PREMIER SOTHEBY'S INTL REALTY. Stellar MLS
- $414,9002 bd2 ba1.4k sqft4712 SIMCOE STREET, PALM HARBOR, FL 34683For SaleMLS ID #TB8524117, Donald Fazio, EZ CHOICE REALTY. Stellar MLS
- $500,0004 bd3 ba2k sqft1690 WINNERS CIRCLE, TARPON SPRINGS, FL 34689For SaleMLS ID #TB8532230, Tanner Tillung, EXP REALTY LLC. Stellar MLS
- $434,9003 bd3 ba2.2k sqft750 GRAND CYPRESS LANE, TARPON SPRINGS, FL 34689For SaleMLS ID #TB8508694, Farah Smart, LPT REALTY, LLC. Stellar MLS
- $379,0003 bd2 ba1.8k sqft1129 DALESIDE LANE, NEW PORT RICHEY, FL 34655For SaleMLS ID #TB8507838, Brittany Norman, COLDWELL BANKER REALTY. Stellar MLS
- $425,0004 bd2 ba1.7k sqft3237 TOWN AVENUE, NEW PORT RICHEY, FL 34655For SaleMLS ID #W7888080, Amy Searcy, RE/MAX CHAMPIONS. Stellar MLS
- $599,9003 bd2 ba2k sqft123 N FLORIDA AVENUE, TARPON SPRINGS, FL 34689For SaleMLS ID #W7887067, John Brokalakis, FUTURE HOME REALTY. Stellar MLS
- $299,5003 bd2 ba1.6k sqft5422 FOLEY SQUARE, NEW PORT RICHEY, FL 34652For SaleMLS ID #TB8535294, Michael Eddings, MARK SPAIN REAL ESTATE. Stellar MLS
- $424,9002 bd2 ba1.2k sqft51 CYPRESS DRIVE, PALM HARBOR, FL 34684For SaleMLS ID #TB8500235, Christina Paolillo, CHARLES RUTENBERG REALTY INC. Stellar MLS
- $349,9003 bd2 ba1.2k sqft8620 PERSEA COURT, NEW PORT RICHEY, FL 34655For SaleMLS ID #W7888255, Kelly Mothershead Timmons, KELLER WILLIAMS REALTY- PALM HARBOR. Stellar MLS
- $380,0003 bd2 ba1.5k sqft6671 MINERAL SPRINGS ROAD, NEW PORT RICHEY, FL 34653For SaleMLS ID #TB8496947, Angie Haddon, LPT REALTY, LLC. Stellar MLS
- $419,9002 bd2 ba1.6k sqft10403 MICANOPY STREET, NEW PORT RICHEY, FL 34655For SaleMLS ID #TB8517811, Sandee Dillon-Mooney, RE/MAX REALTEC GROUP INC. Stellar MLS
- $469,9003 bd2 ba1.8k sqft3376 SHORNCLIFFE LANE, PALM HARBOR, FL 34684For SaleMLS ID #TB8533153, Todd Edwards, REDFIN CORPORATION. Stellar MLS
- $439,0003 bd2 ba1.8k sqft3550 FERRELL STREET, NEW PORT RICHEY, FL 34655For SaleMLS ID #TB8503143, Ron Morris, Jr, RE/MAX ELITE REALTY. Stellar MLS
