Thoughtfully designed and offered furnished, this townhome blends refined mountain living with quality craftsmanship throughout. The open-concept great room features a dramatic two-story stone fireplace, soaring ceilings, exposed wood beams, hardwood floors, custom built-ins, and expansive windows that fill the space with natural light. The kitchen offers stainless steel appliances, granite countertops, custom cabinetry, and a spacious breakfast bar open to the dining area. Multiple decks extend the living space outdoors, while four spacious primary suites provide exceptional comfort and flexibility. Additional highlights include in-floor radiant heat, 8-foot alder doors, and a two-car garage, creating a sophisticated yet welcoming mountain retreat.
Active
$1,270,000
731 Cranmer Avenue, Fraser, CO 80442
4beds
2,468sqft
Multi Family, Townhouse
Built in 2007
1,742 Square Feet Lot
$1,233,700 Zestimate®
$515/sqft
$735/mo HOA
What's special
Dramatic two-story stone fireplaceCustom built-insIn-floor radiant heatTwo-car garageFour spacious primary suitesGranite countertopsCustom cabinetry
- 39 days |
- 107 |
- 3 |
Zillow last checked:
Listing updated:
Listed by:
Dallas Dyer 720-990-1883,
Redfin Corportation,
Szilvia Clay 719-231-1221,
Redfin Corportation
Source: GCBOR,MLS#: 26-784
Loading...
Facts & features
Interior
Bedrooms & bathrooms
- Bedrooms: 4
- Bathrooms: 4
- Full bathrooms: 1
- 3/4 bathrooms: 3
Bedroom 1
- Description: Carpet, Dry Bar
- Level: Main
Bedroom 2
- Description: Carpet, Adjoining Bathroom
- Level: Upper
Bedroom 3
- Description: Carpet, Vaulted Ceiling, Ceiling Fan, Ensuite Bathroom
- Level: Upper
Bedroom 4
- Description: Carpet, Vaulted Ceiling, Ensuite Bathroom
- Level: Upper
Dining room
- Description: Hardwood Flooring, Formal Dining Space
- Level: Upper
Kitchen
- Description: Tile Flooring, Granite Countertops, Stainless Steel Appliances, Breakfast Bar, Walk-Out
- Level: Upper
Living room
- Description: Hardwood Flooring, High Ceiling, Fireplace, Built-Ins, Walk-Out
- Level: Upper
Heating
- Natural Gas, Radiant, Fireplace(s)
Appliances
- Included: Dishwasher, Dryer, Microwave, Oven, Range, Range Hood, Washer
- Laundry: Laundry Closet
Features
- Ceiling Fan(s), Open Floorplan, Vaulted Ceiling(s)
- Flooring: Hardwood
- Has basement: No
Interior area
- Total structure area: 3,086
- Total interior livable area: 2,468 sqft
Property
Parking
- Total spaces: 2
- Parking features: Garage - Attached
- Attached garage spaces: 2
Features
- Levels: Three Or More
- Patio & porch: Deck
- Has view: Yes
- View description: Mountain(s)
Lot
- Size: 1,742 Square Feet
- Features: Corner Lot, Views
Details
- Parcel number: R307099
Construction
Type & style
- Home type: Townhouse
- Property subtype: Multi Family, Townhouse
Materials
- Frame, Stucco, Stone
Condition
- Updated/Remodeled
- New construction: No
- Year built: 2007
Utilities & green energy
- Sewer: Tap Fee Paid
- Water: Tap Fee Paid
Community & HOA
Community
- Subdivision: Mountain Terrace Townhomes
HOA
- Has HOA: Yes
- Services included: Road Maintenance, Trash, Maintenance Grounds, Snow Removal, Water, Sewer
- HOA fee: $735 monthly
- HOA name: Resort Mgmt Group
- HOA phone: 970-887-6030
Location
- Region: Fraser
Financial & listing details
- Price per square foot: $515/sqft
- Annual tax amount: $6,390
- Date on market: 6/5/2026
- Cumulative days on market: 41 days
- Listing terms: Cash,Conventional,FHA,VA Loan
- Lease term: Short Term Lease
Estimated market value
$1,233,700
$1.17M - $1.30M
$5,080/mo
Price history
| Date | Event | Price |
|---|---|---|
| 6/5/2026 | Listed for sale | $1,270,000$515/sqft |
Source: GCBOR #26-784 Report a problem | ||
Public tax history
Tax history is unavailable.
Monthly payment
Est. payment
Payment breakdown
Explore the cost of this home by adjusting the details. Changes won't be saved.Climate risks
Neighborhood: 80442
Nearby schools
GreatSchools rating
- 8/10Fraser Valley Elementary SchoolGrades: PK-5Distance: 1.2 mi
- 7/10East Grand Middle SchoolGrades: 6-8Distance: 13 mi
- 4/10Middle Park High SchoolGrades: 9-12Distance: 12.8 mi
Schools provided by the listing agent
- Elementary: Fraser
- Middle: East Grand
- High: Middle Park
Source: GCBOR. This data may not be complete. We recommend contacting the local school district to confirm school assignments for this home.

- $1,270,0004 bd4 ba2.4k sqft731 Gcr #834, Fraser, CO 80442For Sale
- $1,334,3004 bd3 ba2.2k sqft721 Gcr #834, Fraser, CO 80442Off Market
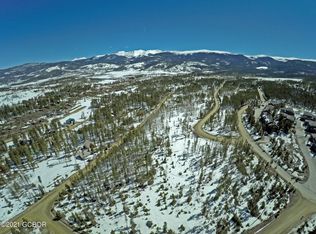
- $--15.66 AcresGcr 834, Fraser, CO 80442Off Market
- $1,162,5004 bd4 ba2.4k sqft801 County Road 834 Cramner Ave, Fraser, CO 80442Off Market

- $1,360,8003 bd3 ba2.4k sqft711 Gcr #834, Fraser, CO 80442Off Market
- $1,158,9004 bd4 ba2.4k sqft771 Cranmer #6, Fraser, CO 80442Off Market
- $1,203,3004 bd4 ba2.4k sqft761 Cranmer Ave, Fraser, CO 80442Off Market
- $1,375,0003 bd3 ba2.4k sqft761 Gcr #834, Fraser, CO 80442Off Market
A local agent can set up tours, give advice and negotiate with sellers.
A local lender can help you make sure your offer is ready when you are.
Similar homes
- $1,270,0004 bd4 ba2.4k sqft731 GCR 834, Fraser, CO 80446For Sale
 MLS ID #6283675, The Alpenglow Team, Redfin Corporation. REcolorado as distributed by MLS GRID
 - $1,225,0004 bd4 ba2.3k sqft741 GCR 834, Fraser, CO 80442For Sale
 MLS ID #25-780, Amy E Good, Good Mountain Real Estate. GCBOR
 - $1,269,9004 bd3 ba2k sqft294 Mountain Willow Drive, Fraser, CO 80442For Sale
 MLS ID #26-158, Jean K Wolter, Real Estate of Winter Park. GCBOR
 - $1,540,0004 bd4 ba2.4k sqft596 GCR 834 #A, Fraser, CO 80442For Sale
 MLS ID #26-414, Jennifer Hughes, Real Estate of Winter Park. GCBOR
 - $1,540,0004 bd5 ba2.6k sqft596 County Road 834 #A, Fraser, CO 80442For SaleMLS ID #7142227, Jennifer Hughes, Real Estate of Winter Park. REcolorado as distributed by MLS GRID
- $1,174,0004 bd3 ba2.5k sqft904 WAPITI Drive #12B, Fraser, CO 80442For SaleMLS ID #25-1446, Erika Mercier, Re/Max Peak to Peak. GCBOR
- $1,395,0004 bd5 ba2.7k sqft210 Quill Court, Fraser, CO 80442For SaleMLS ID #26-556, Jennifer Hughes, Real Estate of Winter Park. GCBOR
- $1,175,0003 bd3 ba1.5k sqft220 REUNION, Fraser, CO 80442For SaleMLS ID #26-489, Katie Jane Riemenschneider, Real Estate of Winter Park. GCBOR
- $1,295,0004 bd5 ba2.3k sqft509 Red Quill Way, Winter Park, CO 80482For SaleMLS ID #26-342, Zach Lloyd, LIV Sotheby's International DT. GCBOR
- $1,199,0004 bd3 ba2.3k sqft696 Polar Bear/GCR 509 Lane, Fraser, CO 80442For SaleMLS ID #26-782, Susan Cahill, Cahill Real Estate. GCBOR
- $1,025,0003 bd3 ba1.5k sqft50 REUNION Court, Fraser, CO 80442For SaleMLS ID #26-857, Peggy E Smith, Real Estate of Winter Park. GCBOR
- $1,495,0003 bd4 ba2.3k sqft249 Elk Ranch Road, Fraser, CO 80442For SaleMLS ID #26-902, Meredith C Lipscomb, Grand Park Real Estate, LLC. GCBOR
- $1,795,0004 bd5 ba2.9k sqft96 Hay Meadow Drive, Fraser, CO 80442For SaleMLS ID #4837580, Todd Stordahl, Brick And Mortar Realty. REcolorado as distributed by MLS GRID
- $1,295,0003 bd5 ba2.1k sqft343 Timber Lake Way, Winter Park, CO 80482For SaleMLS ID #26-893, Julie White, Real Estate of Winter Park. GCBOR
- $1,149,0003 bd4 ba1.7k sqft18 Wagon Wheel Drive, Fraser, CO 80442For SaleMLS ID #26-215, Team TREC - The Real Estate Company, The Real Estate Company. GCBOR
- $782,0003 bd3 ba1.6k sqft903 County Road 830/Mulligan, Fraser, CO 80442For SaleMLS ID #26-727, Julie C Ray, Berkshire Hathaway HomeServices Colorado Real Estate. GCBOR
- $975,0003 bd3 ba1.9k sqft(Undisclosed Address), Fraser, CO 80442For SaleMLS ID #26-960, Megan Waymire, Re/Max Peak to Peak. GCBOR
- $1,110,0003 bd3 ba1.7k sqft306 Mountain Willow Drive, Fraser, CO 80442For SaleMLS ID #26-774, Kristen L Meyer, Re/Max Peak to Peak. GCBOR
- $1,300,0004 bd5 ba3.2k sqft492 Iron Horse Way, Winter Park, CO 80482For SaleMLS ID #26-958, Susan Cahill, Cahill Real Estate. GCBOR
- $1,200,0004 bd3 ba1.4k sqft296 Lions Gate Drive, Winter Park, CO 80482For SaleMLS ID #26-785, Carrie Flynn, Real Estate of Winter Park. GCBOR
